 For rent 50
$3,650/mo
4 bed3 bath2,500–3,000 sq ft
620 Lemay Grove
Monaghan Ward 2, Peterborough
11 days agoMLS® X13854028
RE/MAX CROSSROADS REALTY INC.
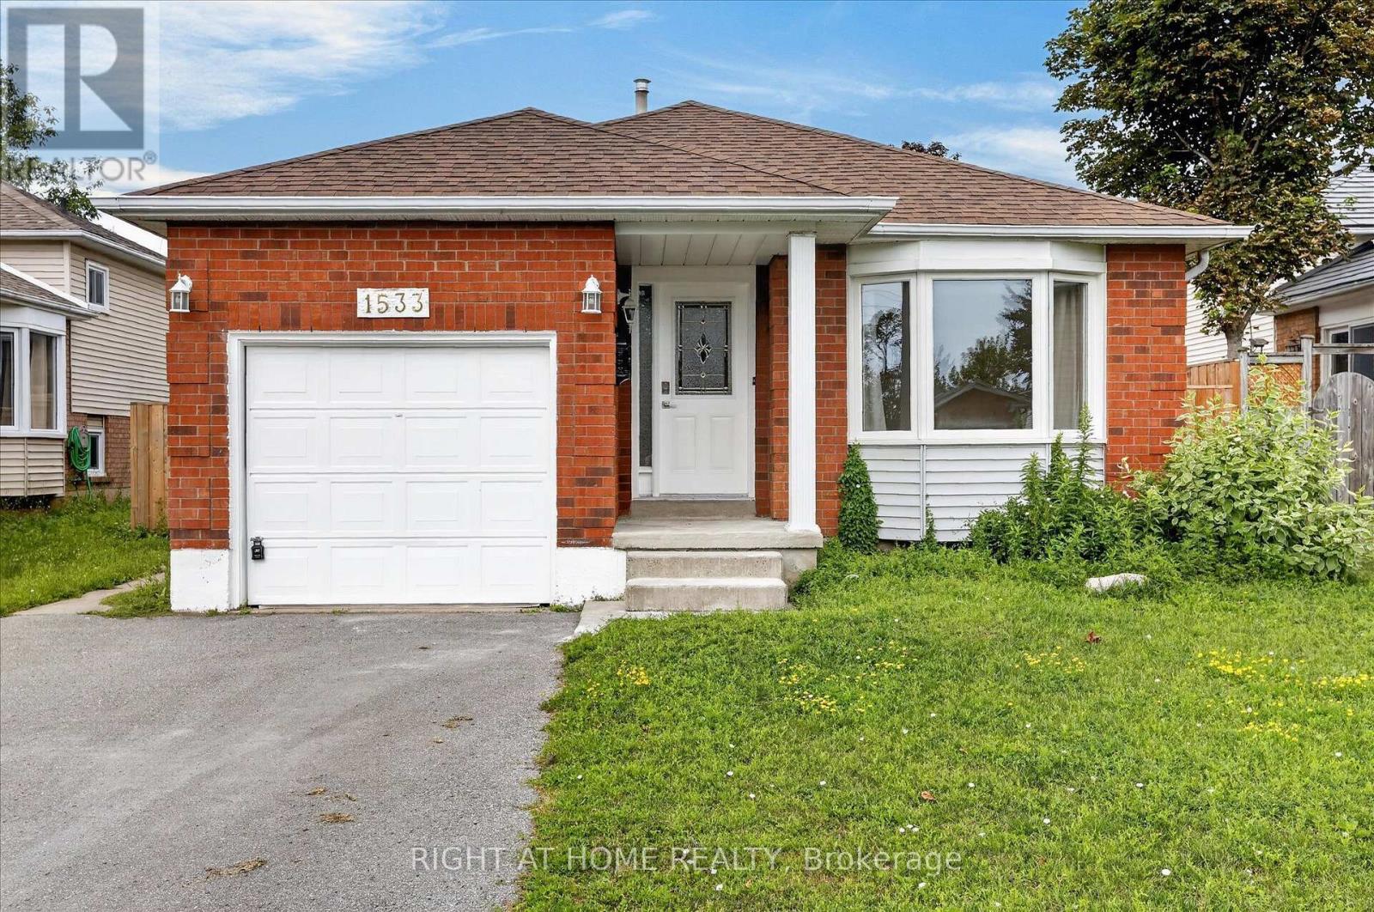
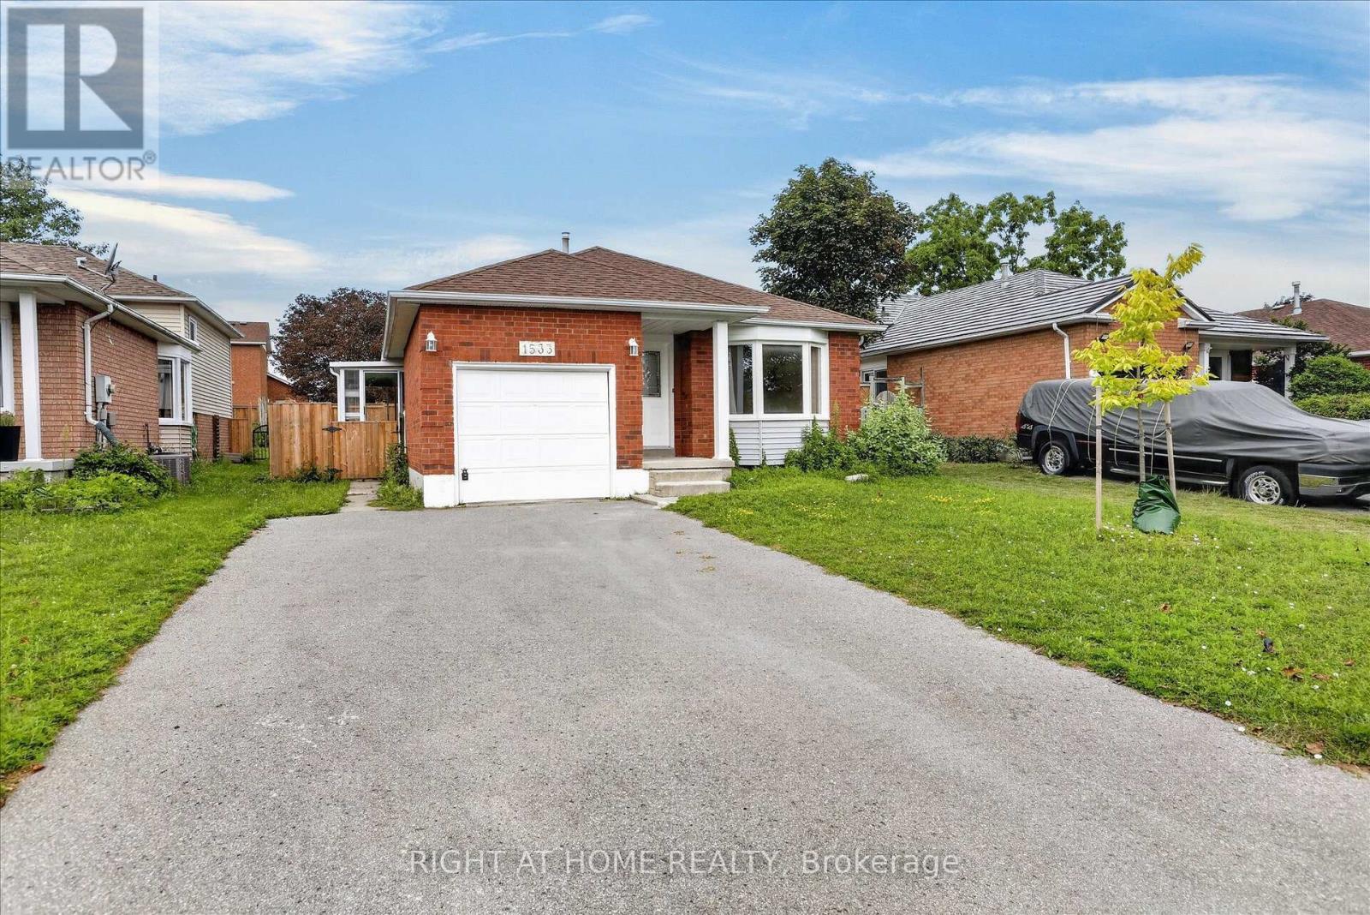
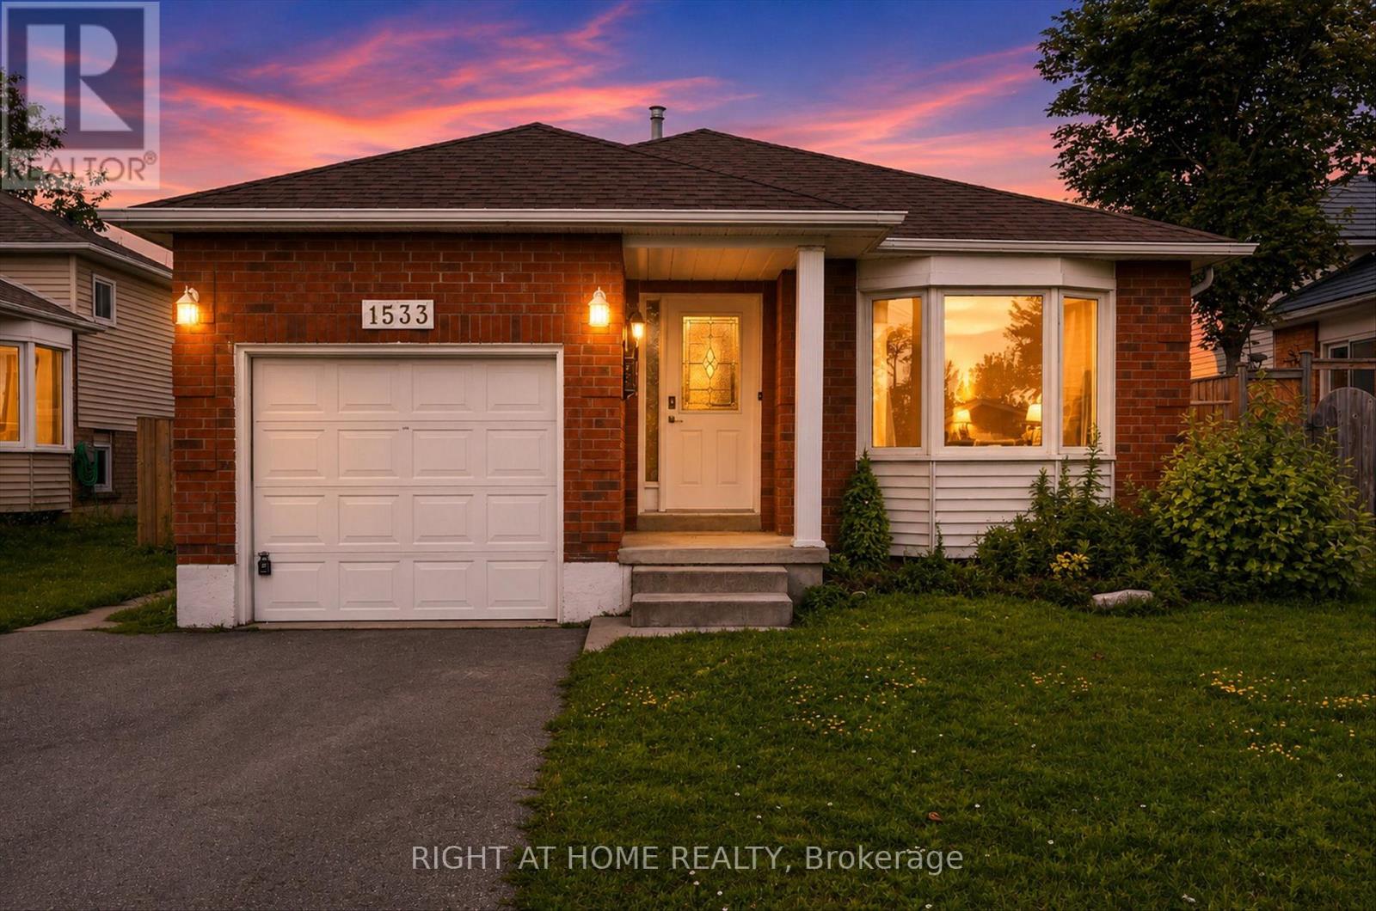
1533 Wildlark Drive
Monaghan Ward 2, Peterborough, Ontario K9K1X1
For rent· Added
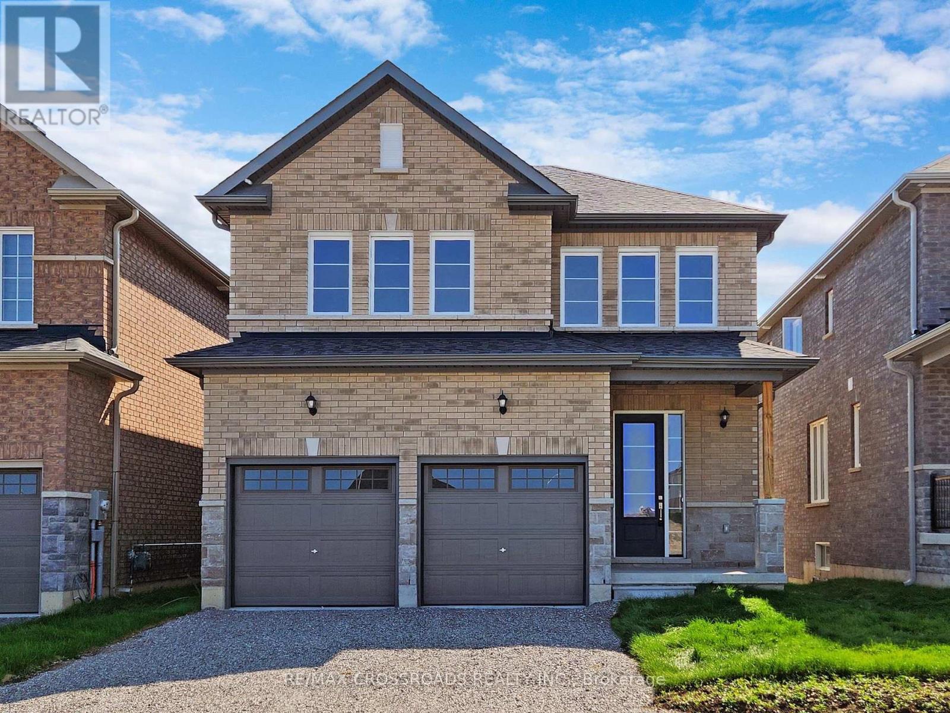
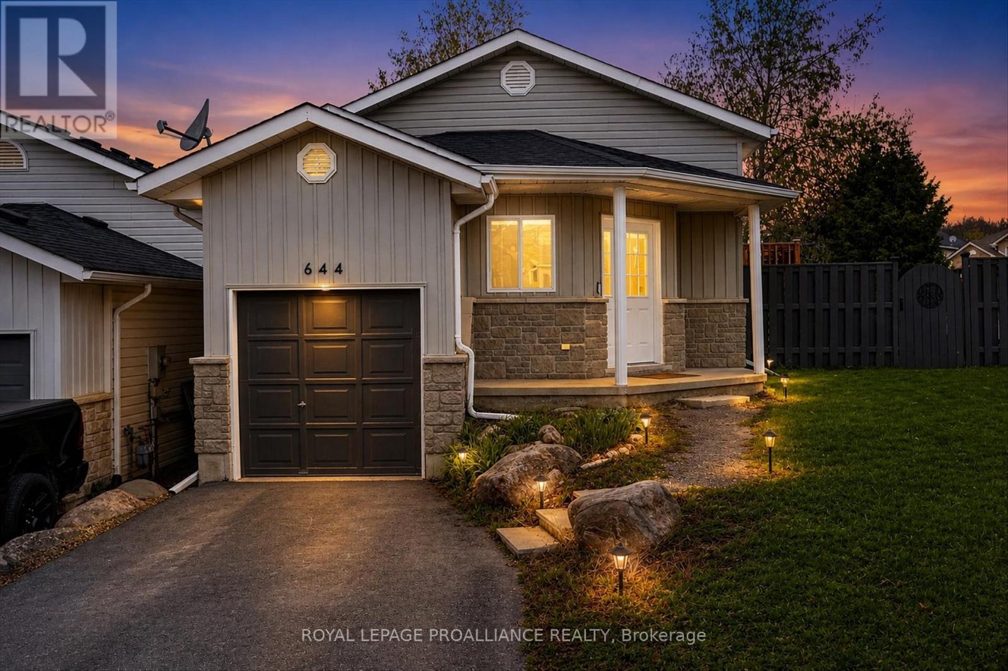
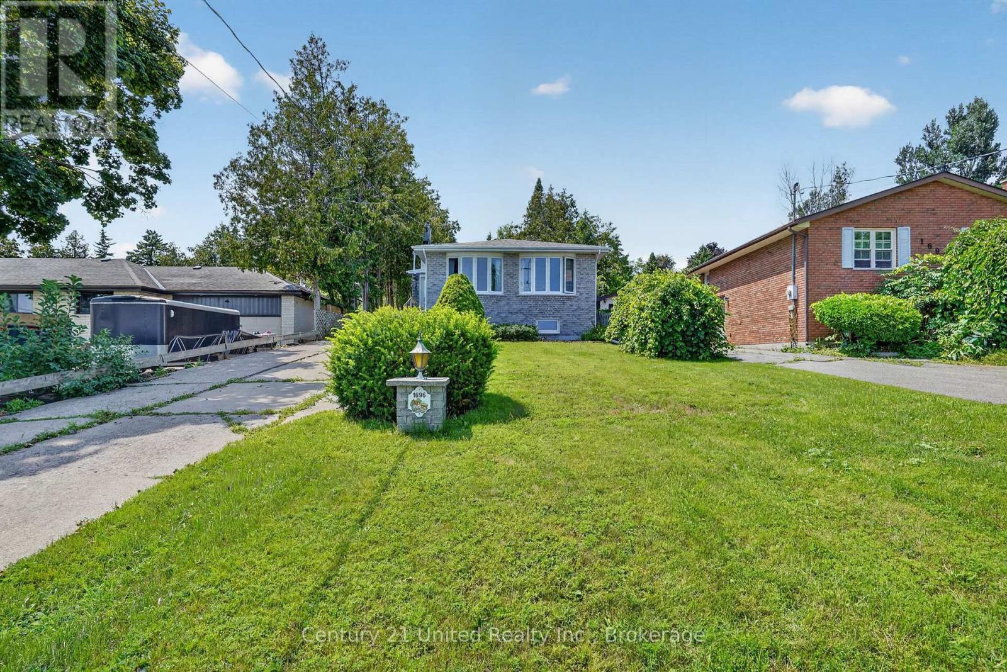
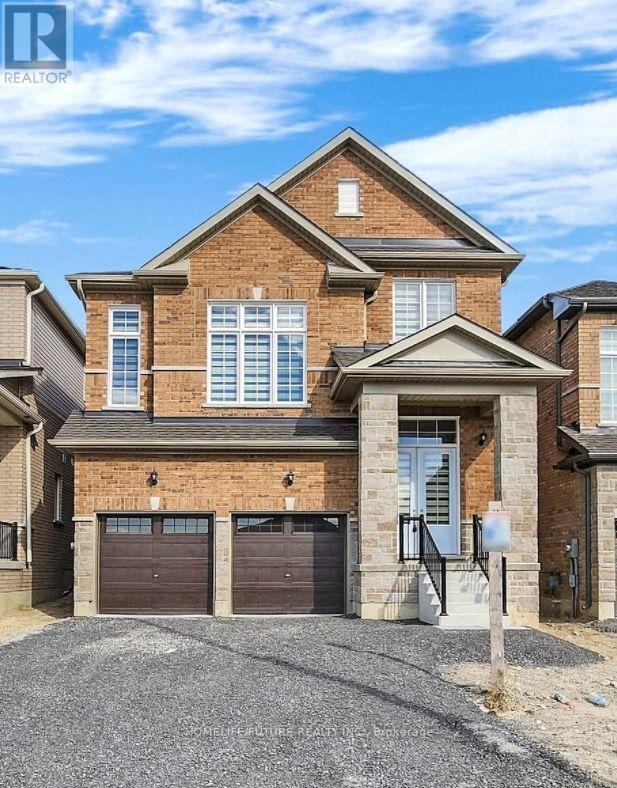
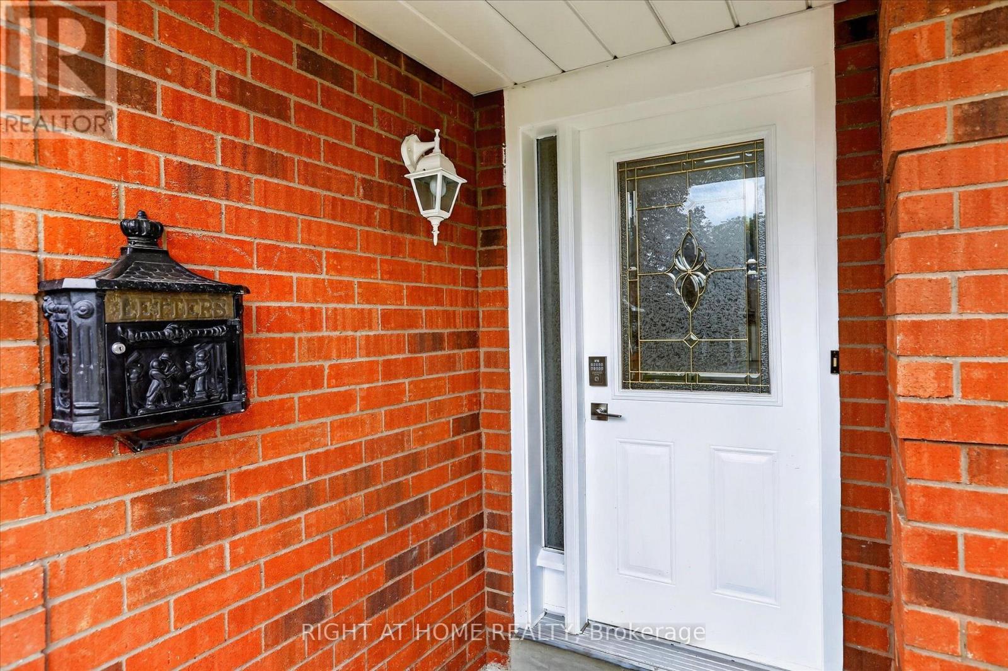
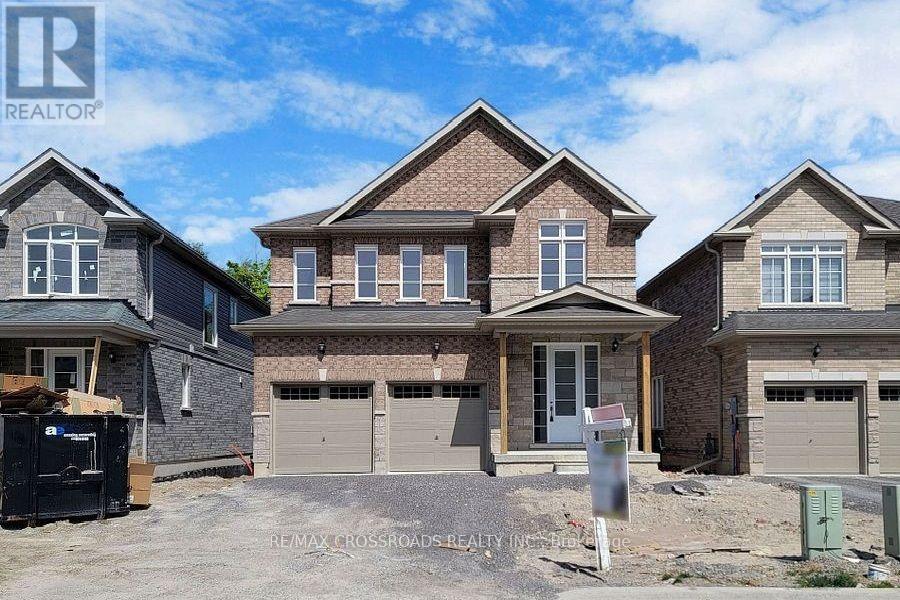
Welcome to 1533 Wildlark Drive, a beautifully refreshed home in a desirable and family-friendly Peterborough neighbourhood! Offering a wonderful blend of modern updates, comfort and convenience. Enjoy the convenience of being situated near schools, parks, shopping, dining, transit options, and everyday amenities. A wonderful opportunity to lease a move-in-ready home in a desirable and established community.
Map data © OpenStreetMap contributors
No open houses are scheduled for this home.
Can't make it? Request a private viewing.
| Living room | Main level | 5.22 x 3.21 m |
| Bedroom 5 | Basement | 3.5 x 2.07 m |
| Den | Basement | 2.13 x 2.76 m |
| Laundry room | Basement | 4.5 x 3.78 m |
| Dining room | Main level | 3.24 x 4.62 m |
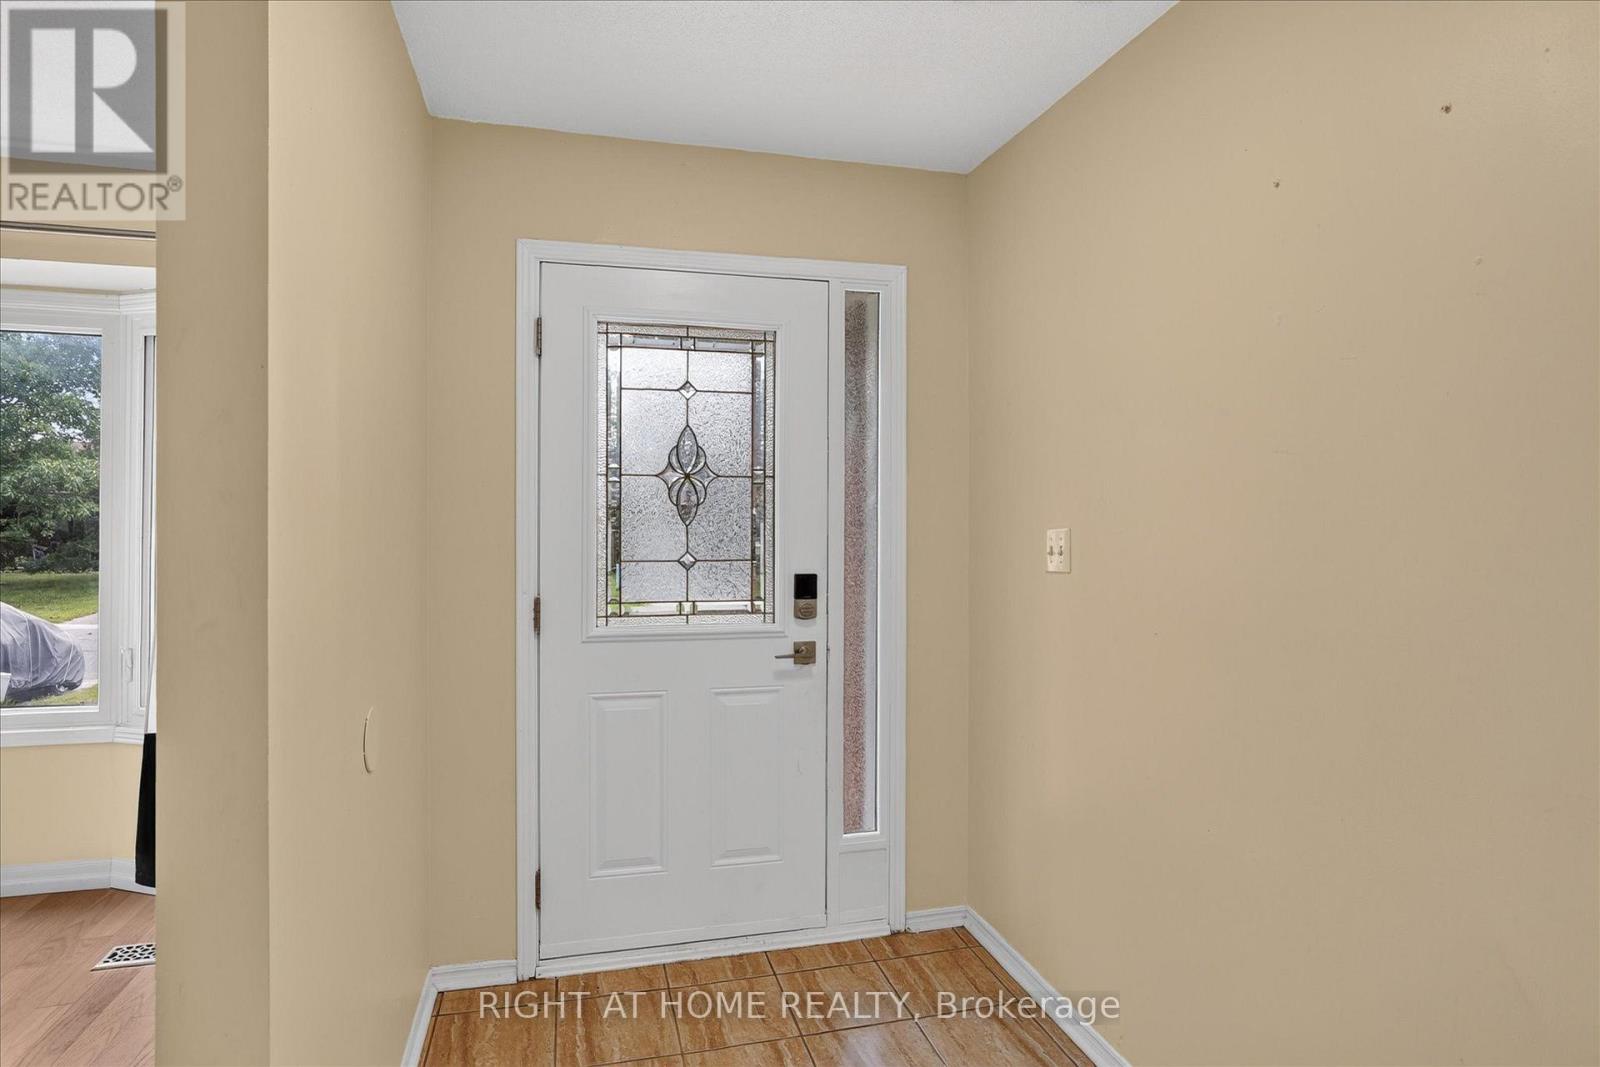
| Foyer | Main level | 4.34 x 1.63 m |
| Kitchen | Main level | 4.28 x 2.92 m |
| Sunroom | Main level | 4.72 x 2.29 m |
| Primary Bedroom | Second level | 3.19 x 4.35 m |
| Bedroom 2 | Second level | 2.78 x 2.93 m |
| Family room | Lower level | 3.78 x 4.16 m |
| Bedroom 3 | Lower level | 3.11 x 3.01 m |
| Bedroom 4 | Basement | 3.58 x 3.14 m |