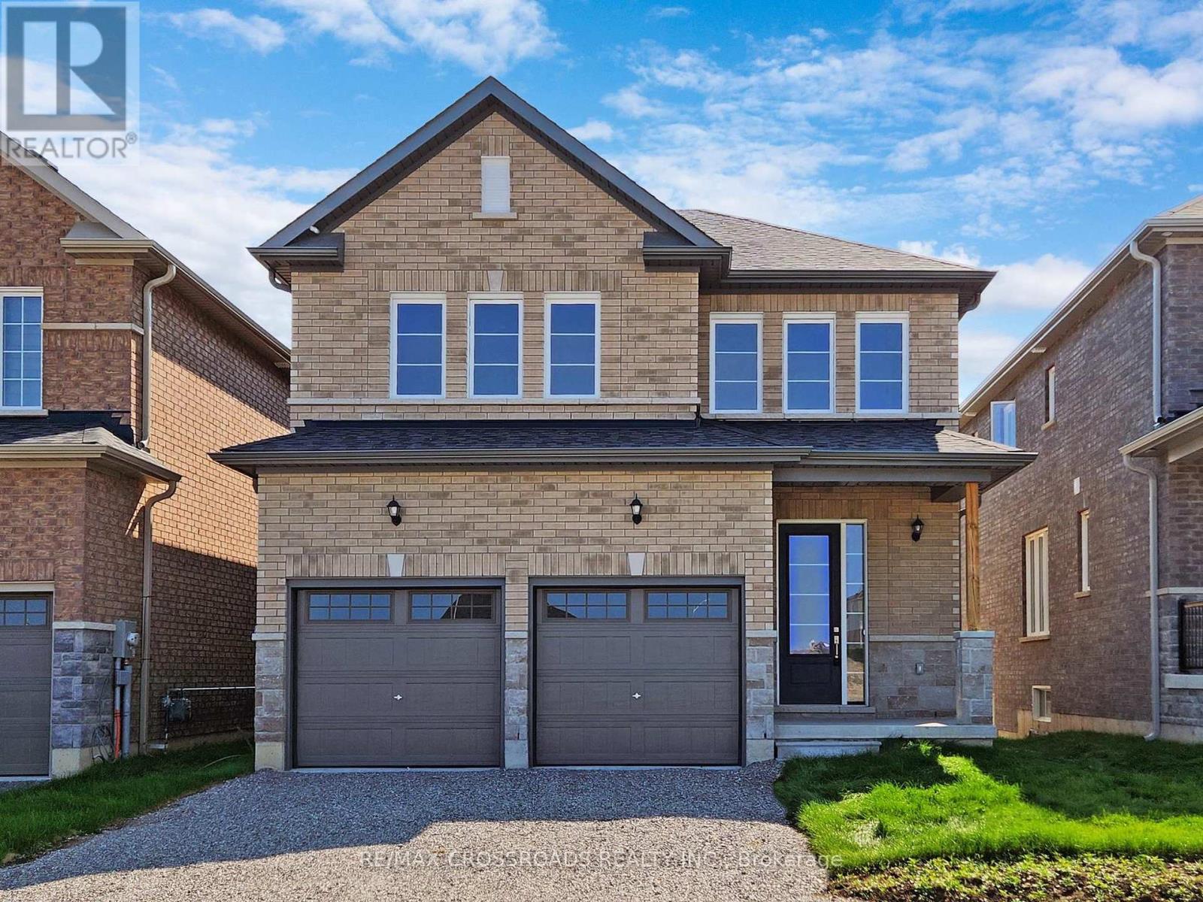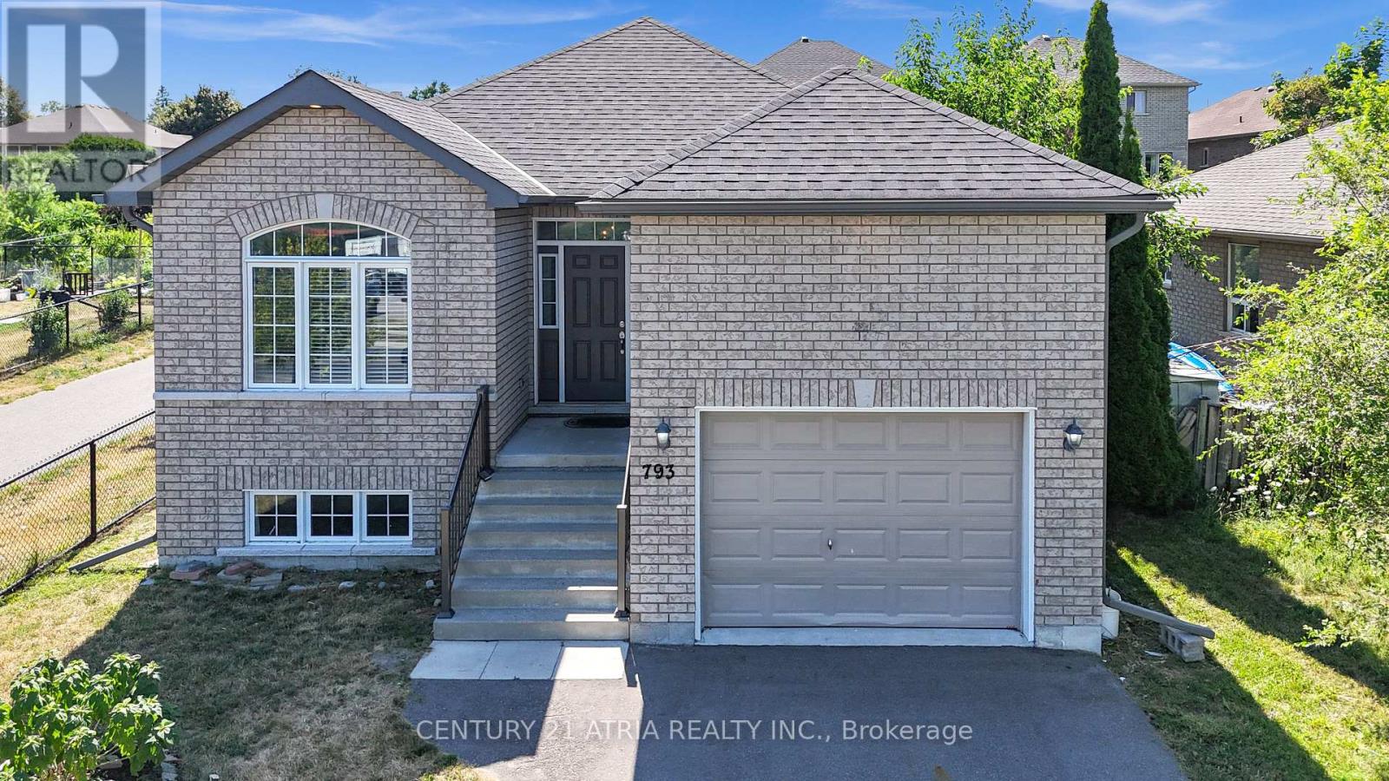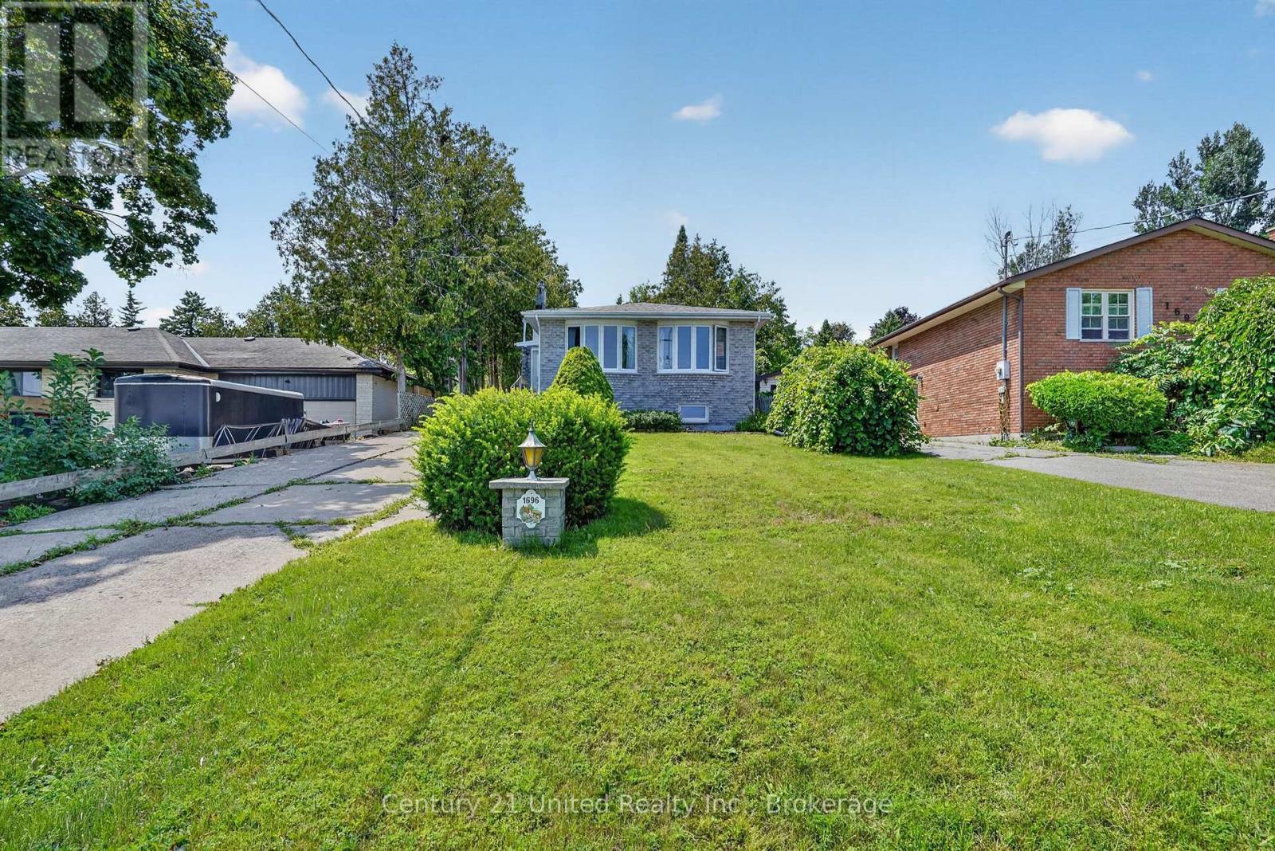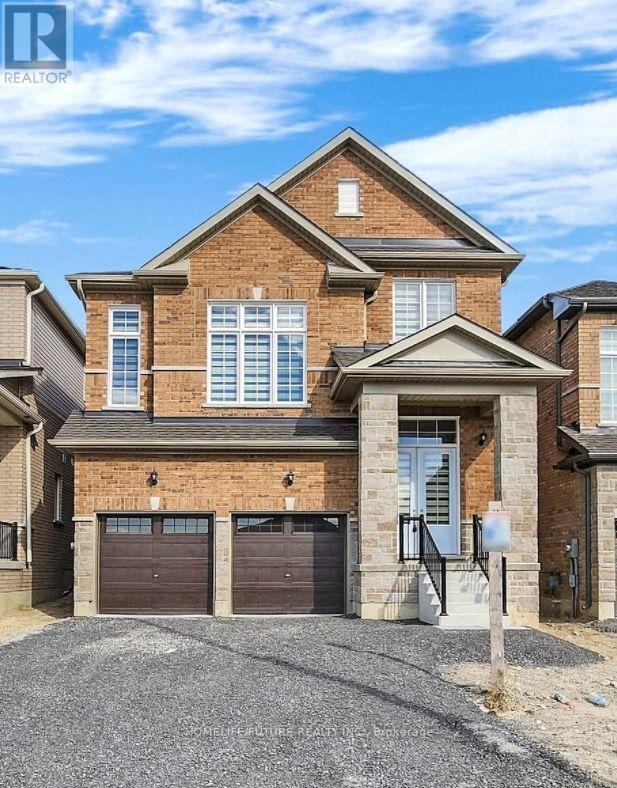
 For rent 50
$3,500/mo
3+2 bed2 bath700–1,100 sq ft
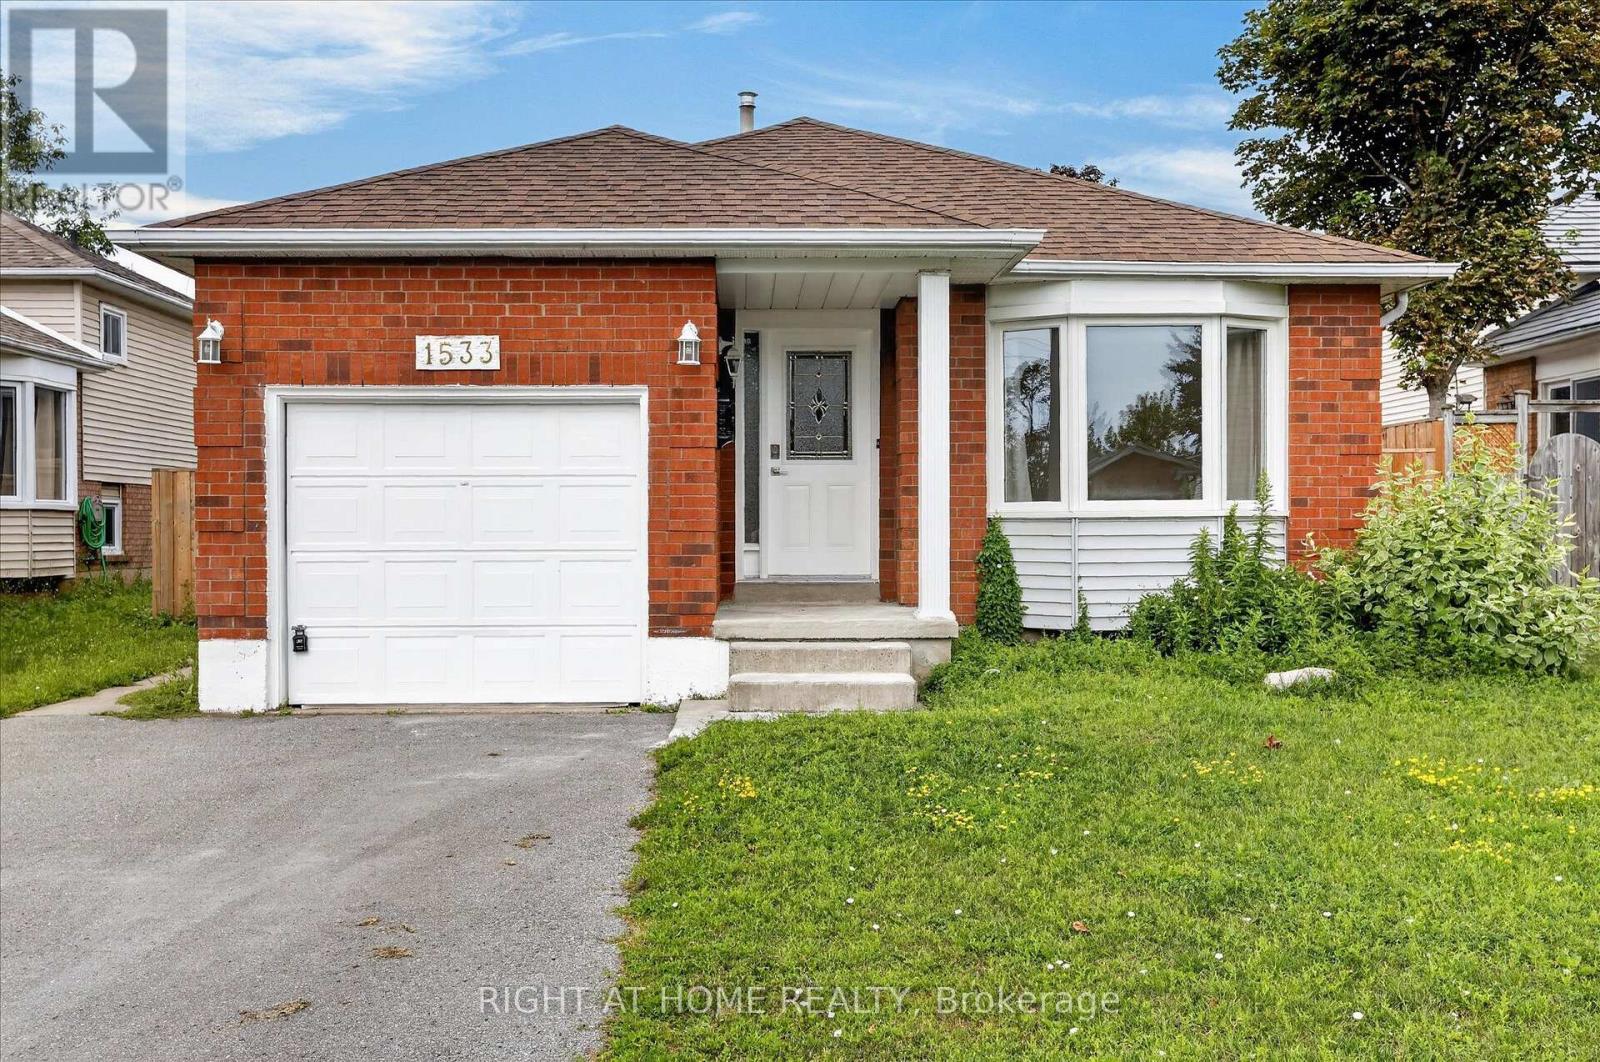
1533 Wildlark Drive
Monaghan Ward 2, Peterborough
1 month agoMLS® X13777982
RIGHT AT HOME REALTY
644 Trailview Drive
Ashburnham Ward 4, Peterborough, Ontario K9J8P3
For rent· Added
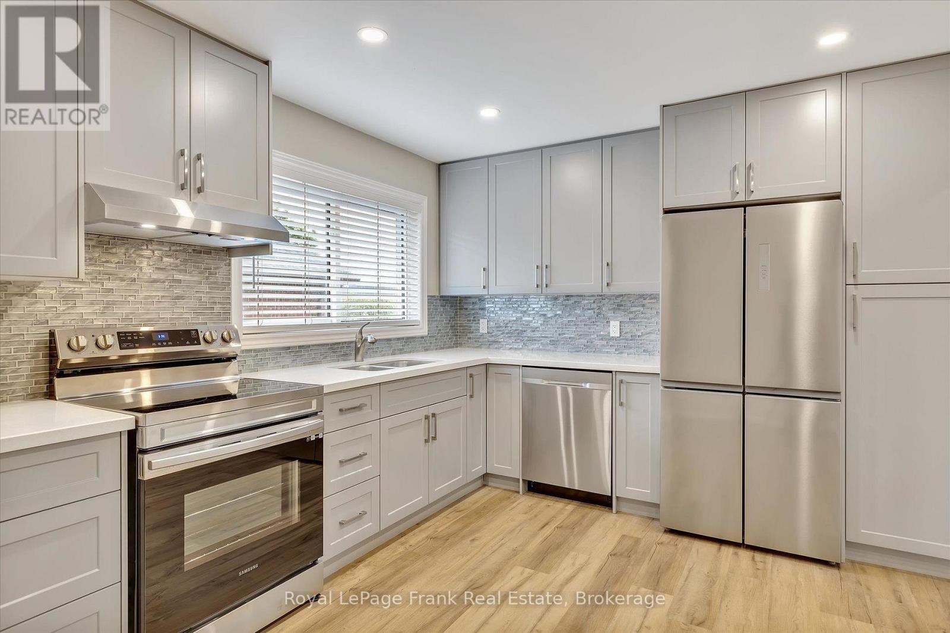
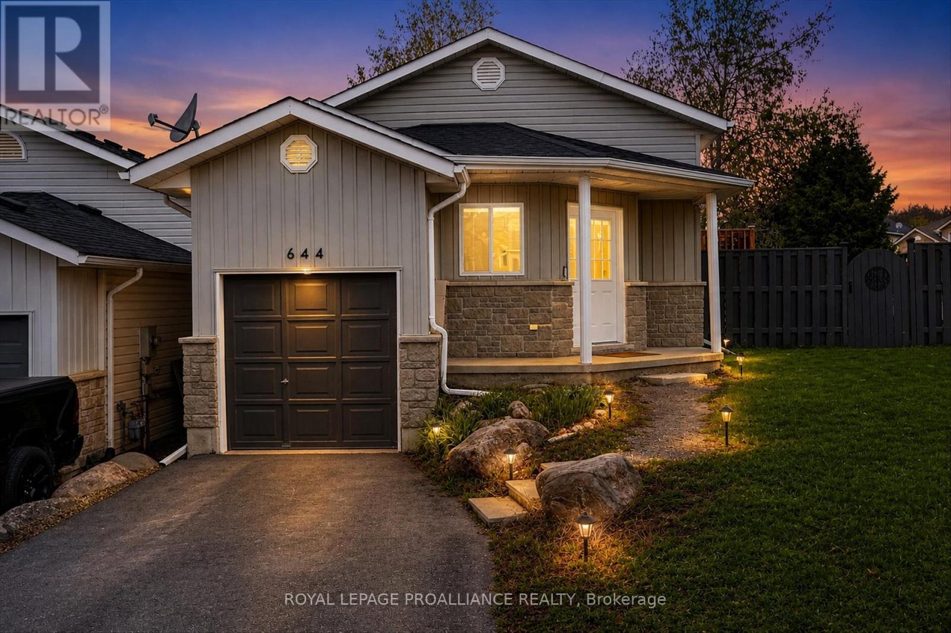
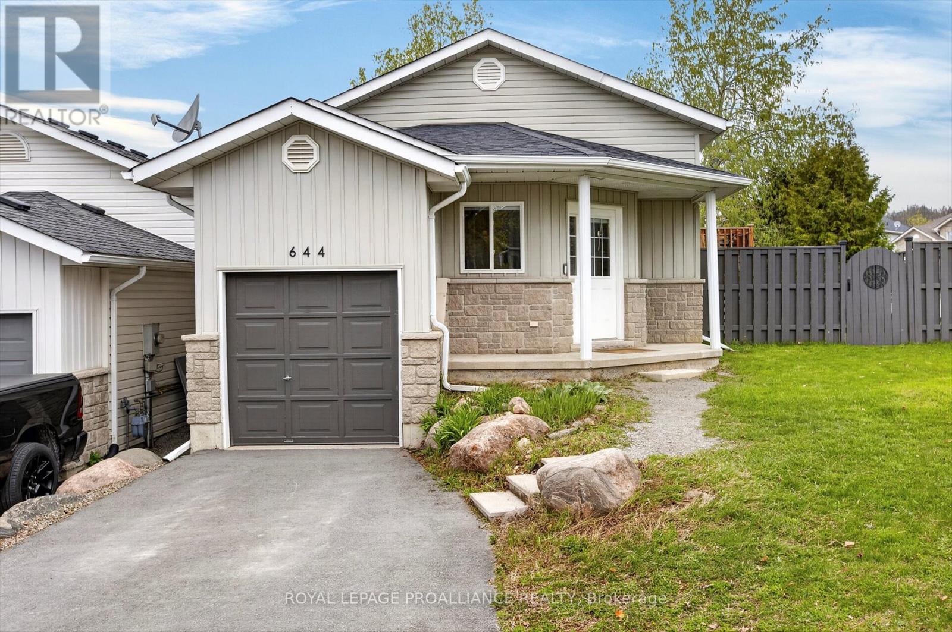
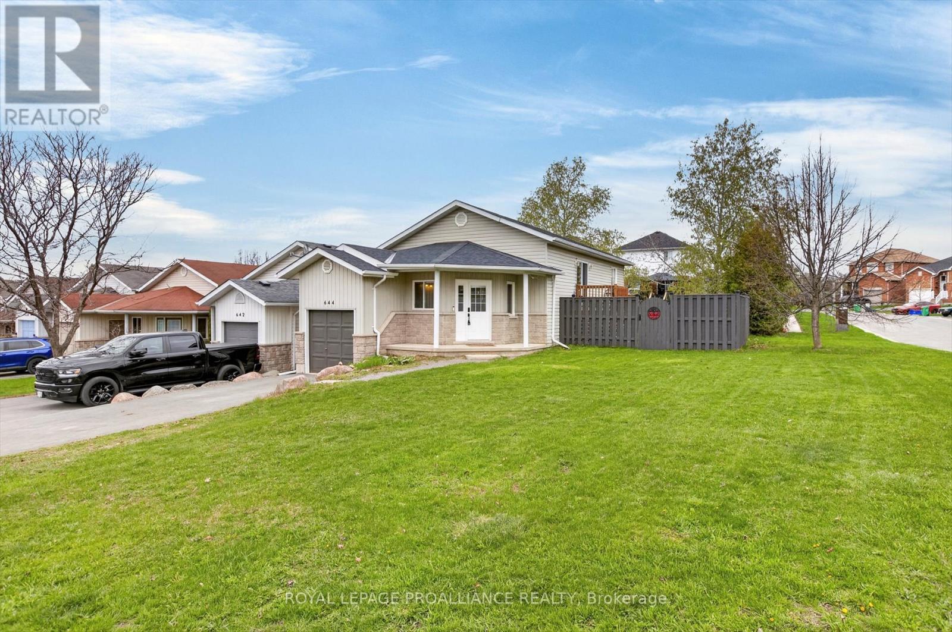
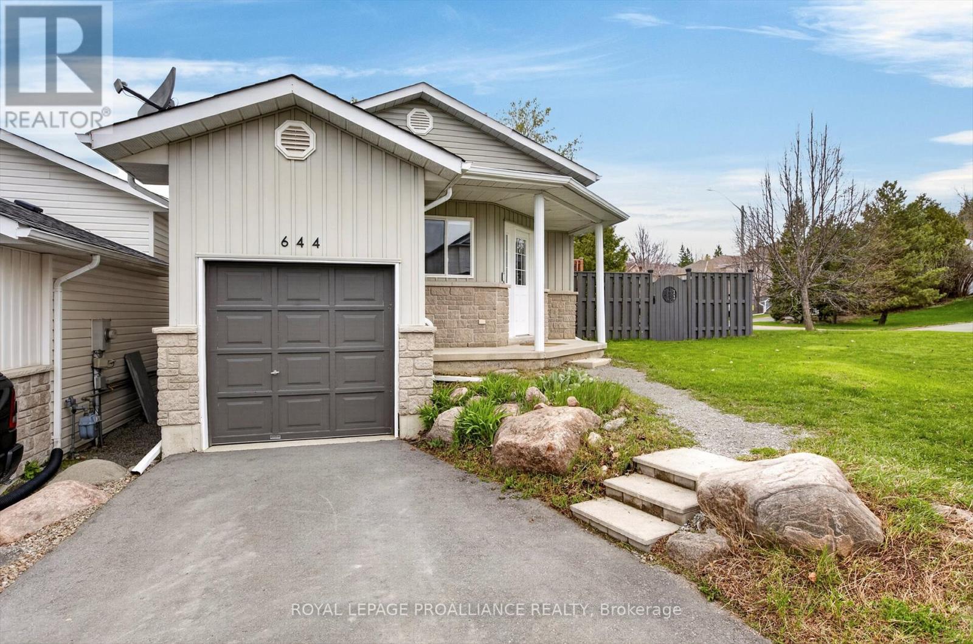
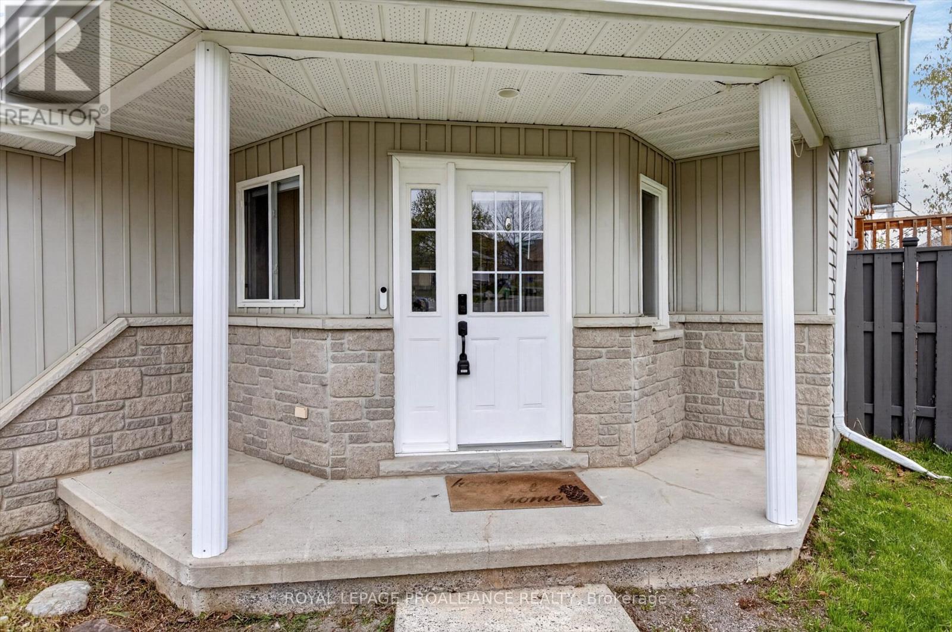
Welcome to 644 Trailview Drive, perfect for commuting, family friendly community, and ready immediately. A beautifully updated raised bungalow on a generous corner lot in one of Peterborough's most sought-after neighbourhoods. Commuting from GTA or Durham is made easy from this location. Great value. Pre-inspected and truly turnkey - freshly painted throughout with a newer roof and central air conditioning. The brand-new kitchen features abundant cabinetry and sleek countertops, flowing into an open-concept living room perfect for everyday living and entertaining. Walk out to a private deck overlooking a large, fully fenced backyard - ideal for summer BBQs, family gatherings, and pets. The corner lot setting adds exceptional privacy and curb appeal rarely found at this price point. So much outdoor space, made complete with lush tree cover, level play area, and a wonderful firepit.The main floor offers a bright primary bedroom with peaceful north-facing windows, 2nd bedroom and an updated 4-piece bathroom. The fully finished basement expands your living space with a large family room and a generous bedroom complete with its own updated 4-piece ensuite.A large foyer entrance and single attached garage round out this complete package. Located minutes from Highway 115, local parks, top schools, and all Peterborough amenities. A wonderful family home - ready for you to move right in! ** This is a linked property.**
Map data © OpenStreetMap contributors
No open houses are scheduled for this home.
Can't make it? Request a private viewing.
| Kitchen | Main level | 2.79 x 3.97 m |
| Utility room | Basement | 3.02 x 2.53 m |
| Dining room | Main level | 4.06 x 1.92 m |
| Living room | Main level | 4.05 x 3.84 m |
| Primary Bedroom | Main level | 3.96 x 3.64 m |
| Bedroom 2 | Main level | 2.78 x 4.74 m |
| Bathroom | Main level | 2.75 x 1.49 m |
| Recreational, Games room | Basement | 3.3 x 9.18 m |
| Bedroom 3 | Basement | 3.02 x 4.24 m |
| Bathroom | Basement | 3.02 x 1.81 m |
| Foyer | Main level | 2.89 x 3.5 m |