
 For sale 50
$399,900
2 bed2 bath1,000–1,199 sq ft
40 Auburn Street #304
Ashburnham Ward 4, Peterborough
1 month agoMLS® X13727412
RE/MAX Rouge River Realty Ltd.
1615 Cherryhill Road
Monaghan Ward 2, Peterborough, Ontario K9K1A9
For sale· Added
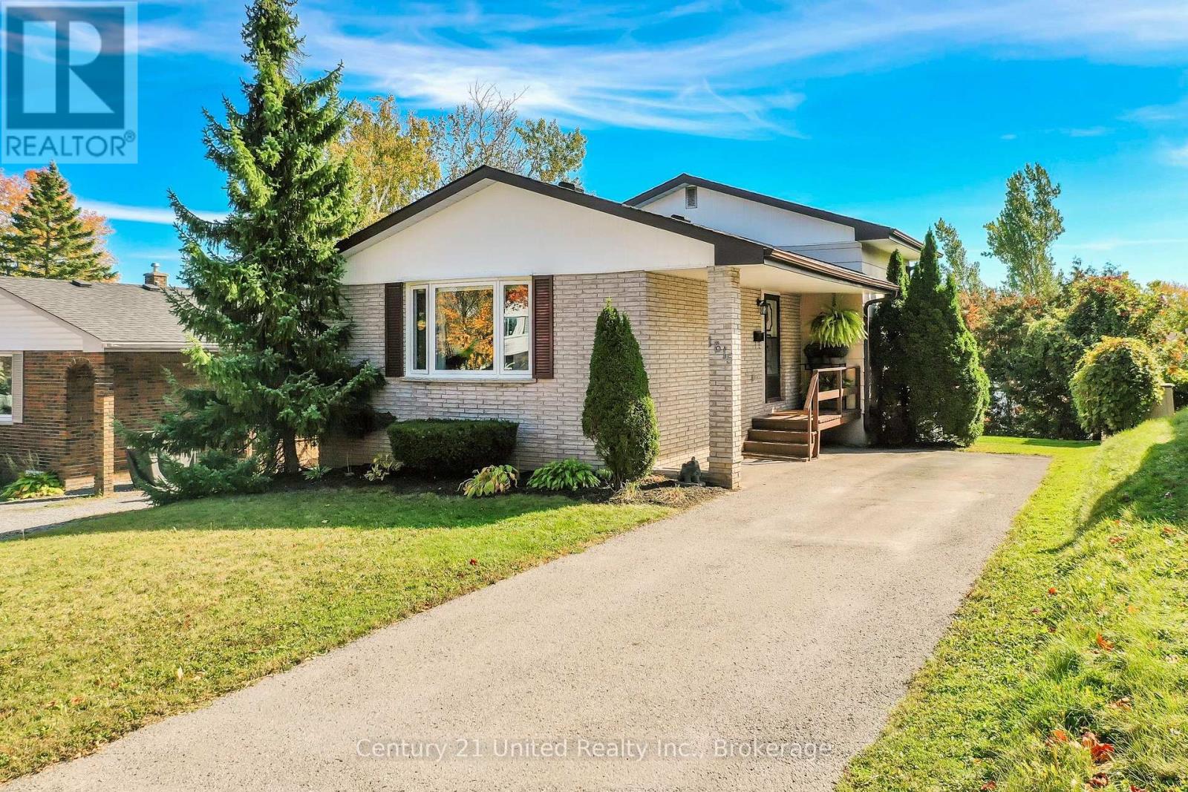
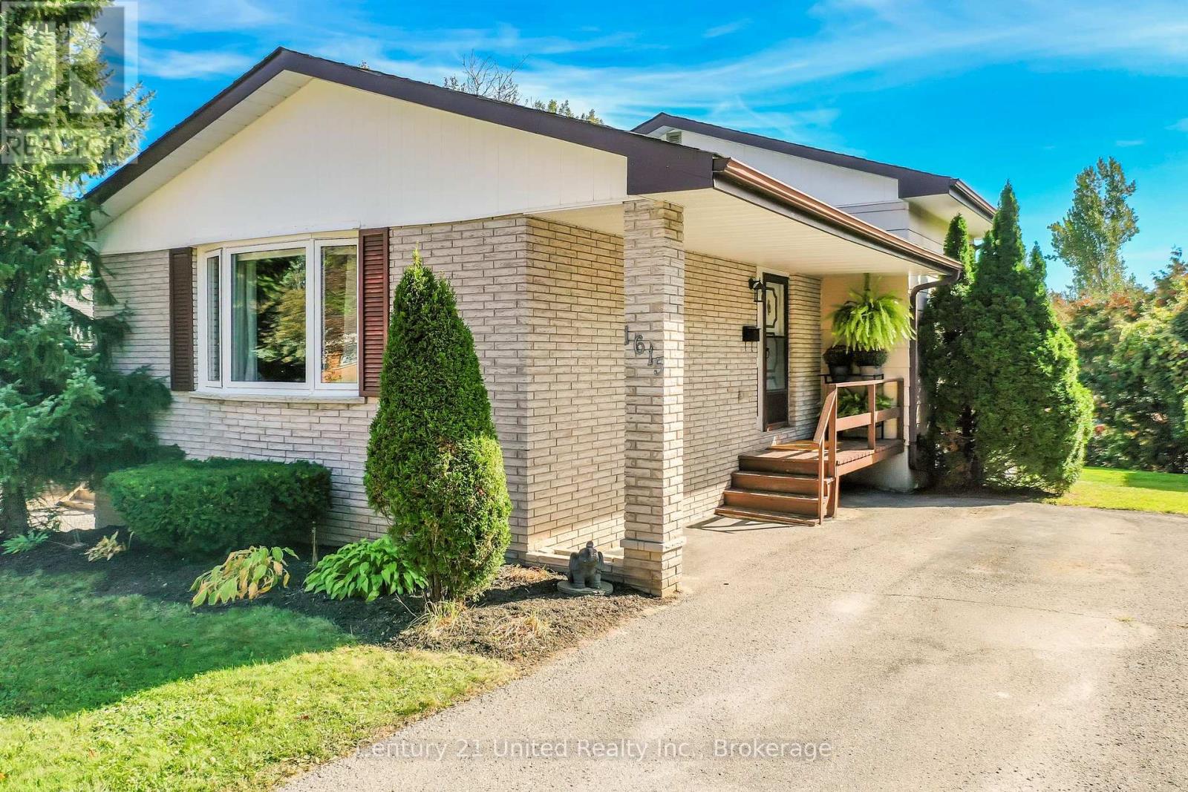
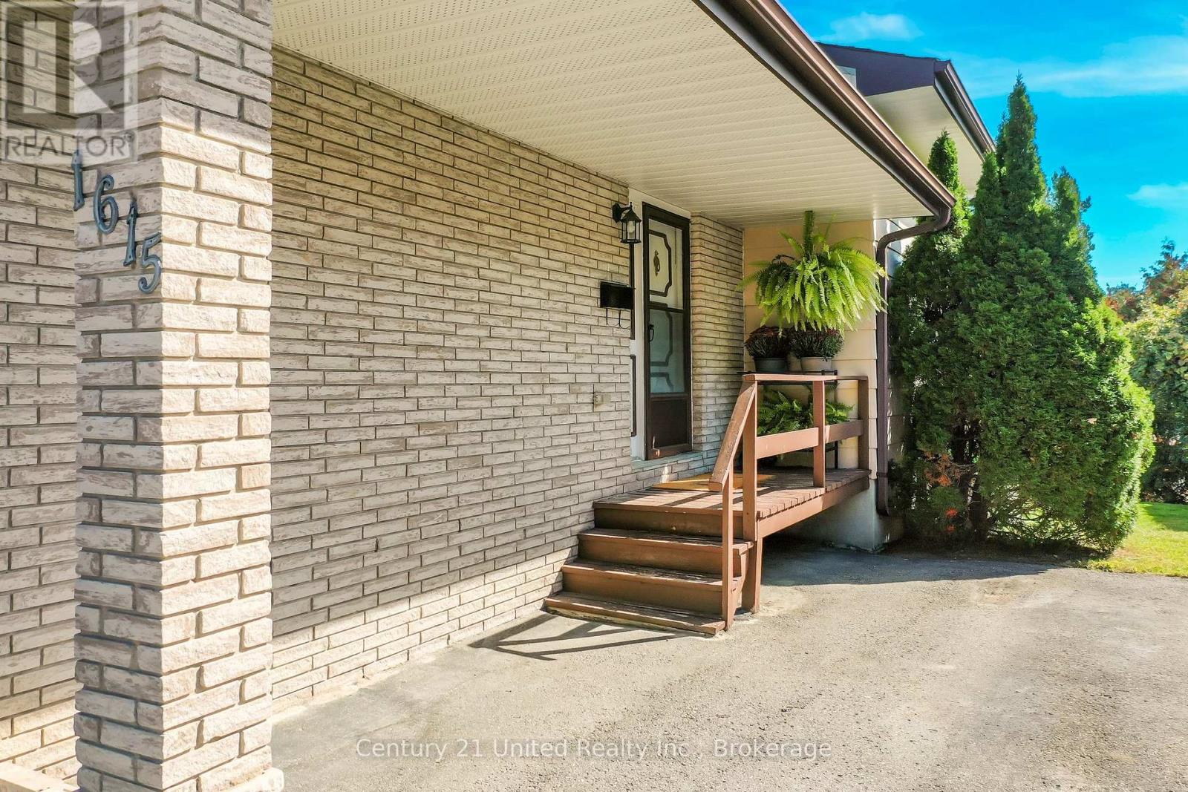
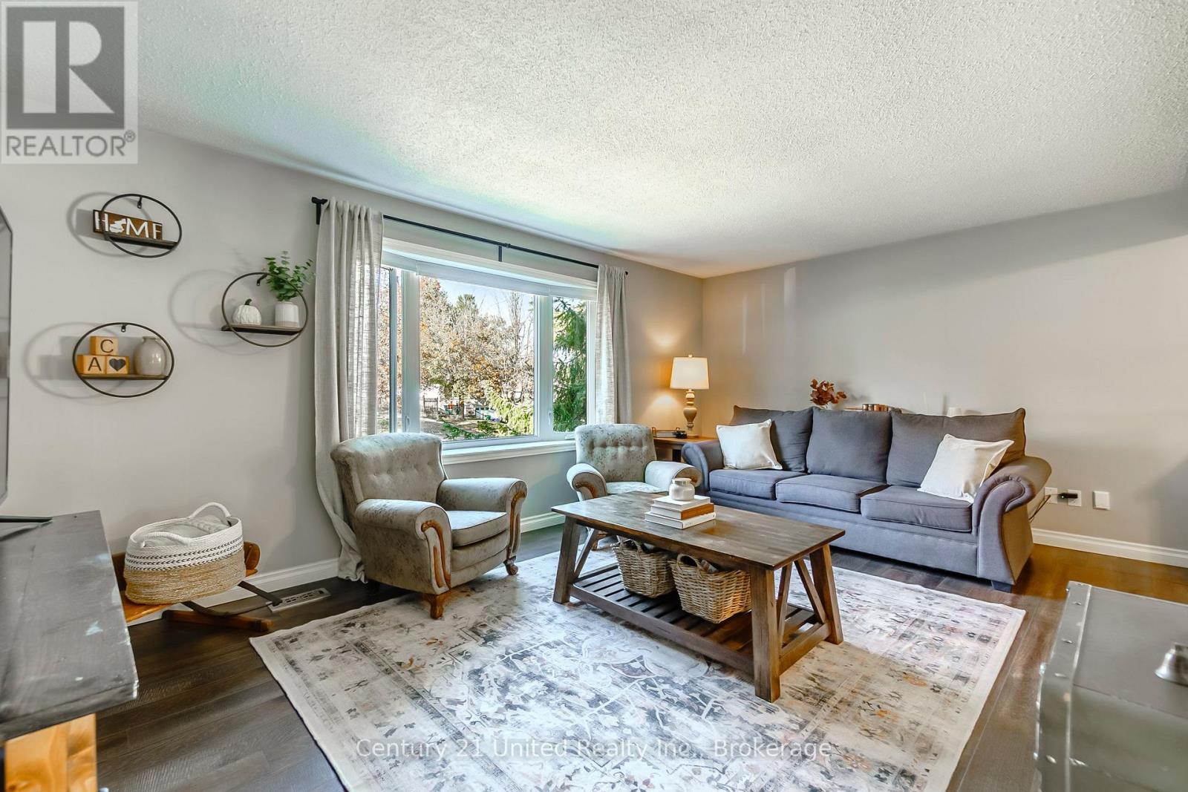
Welcome to this charming home in Peterborough's desirable West End. The open-concept main floor features a remodelled kitchen; upstairs you'll find two bedrooms and a renovated four-piece bath. The cozy rec room features a freestanding gas fireplace, large windows and a walkout to the partially fenced spacious backyard which includes a patio and a gazebo - great for relaxing and entertaining. A spacious basement provides ample storage and a large laundry area. Conveniently located near all amenities, great schools, Fleming College and easy highway access - this home is a great choice whether you're starting out or downsizing. You definitely want to see this one!
Map data © OpenStreetMap contributors
No open houses are scheduled for this home.
Can't make it? Request a private viewing.
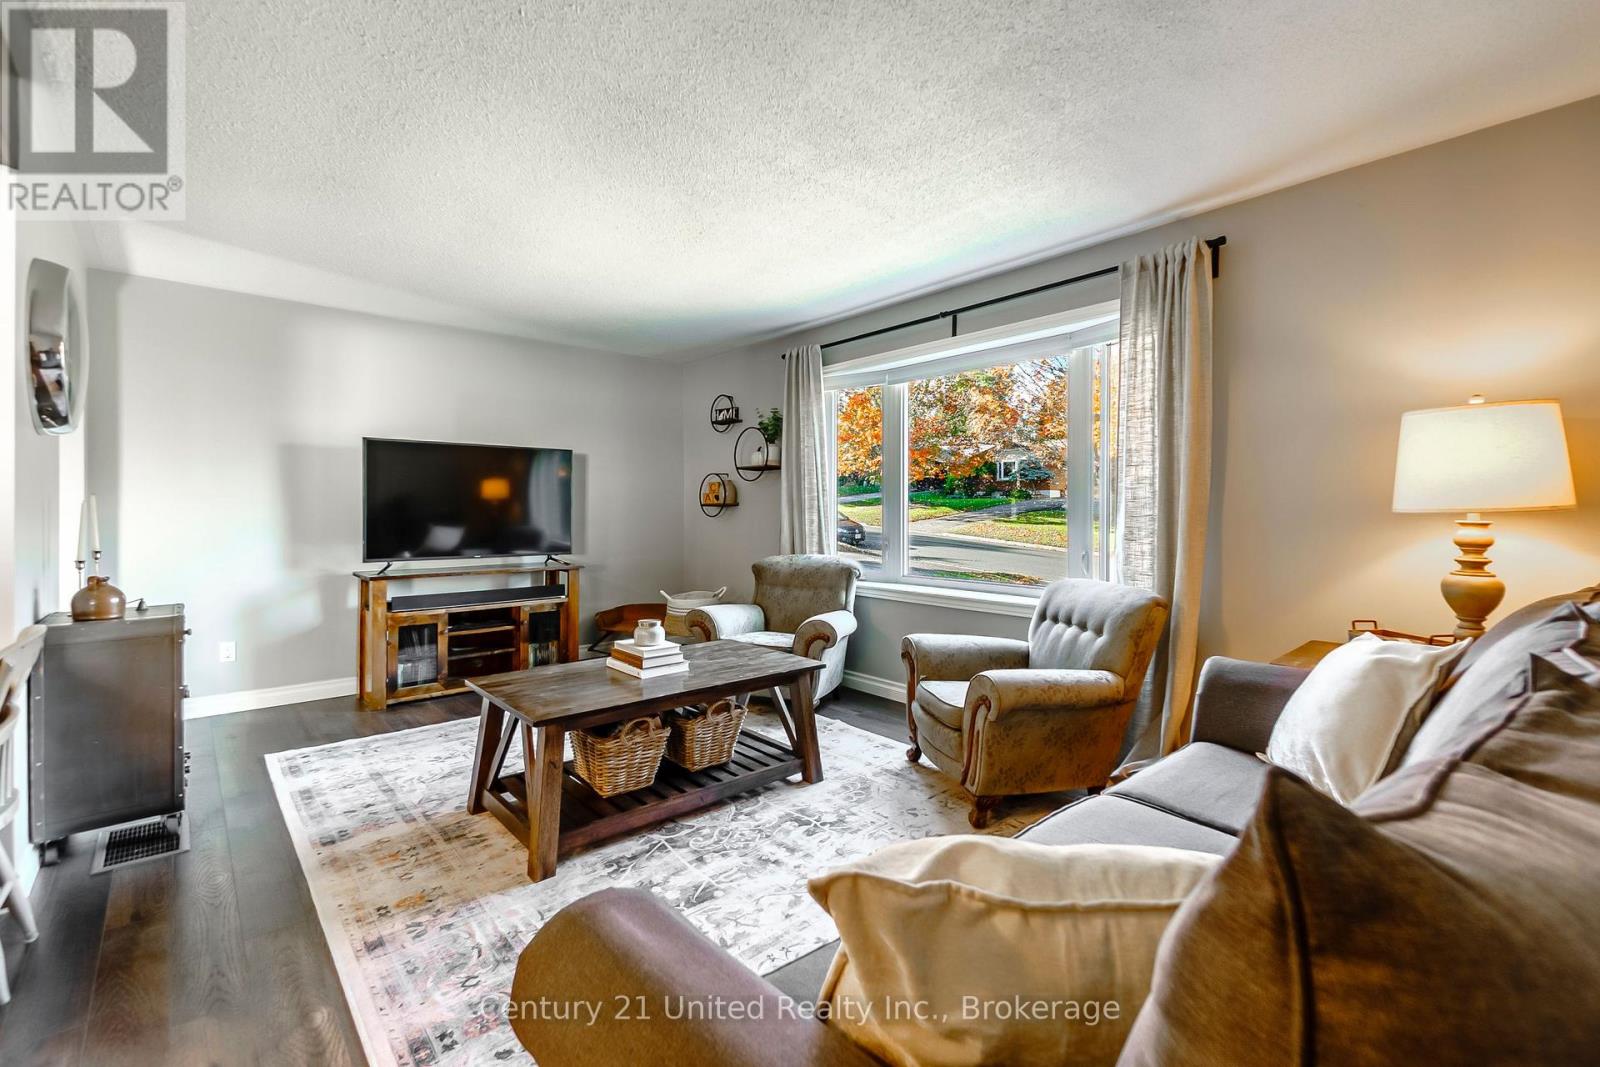
| Living room | Main level | 5.65 x 3.66 m |
| Kitchen | Main level | 3.54 x 3.6 m |
| Foyer | Main level | 1.99 x 2.57 m |
| Primary Bedroom | Second level | 3.3 x 3.94 m |
| Bedroom | Second level | 3.73 x 3.01 m |
| Recreational, Games room | Lower level | 5.14 x 4.33 m |
| Bedroom | Lower level | 2.59 x 3.02 m |
| Laundry room | Basement | 5.63 x 3.66 m |
| Utility room | Basement | 5.63 x 3.52 m |




