 For sale 50
$399,900
2 bed2 bath1,000–1,199 sq ft
40 Auburn Street #304
Ashburnham Ward 4, Peterborough
1 month agoMLS® X13727412
RE/MAX Rouge River Realty Ltd.
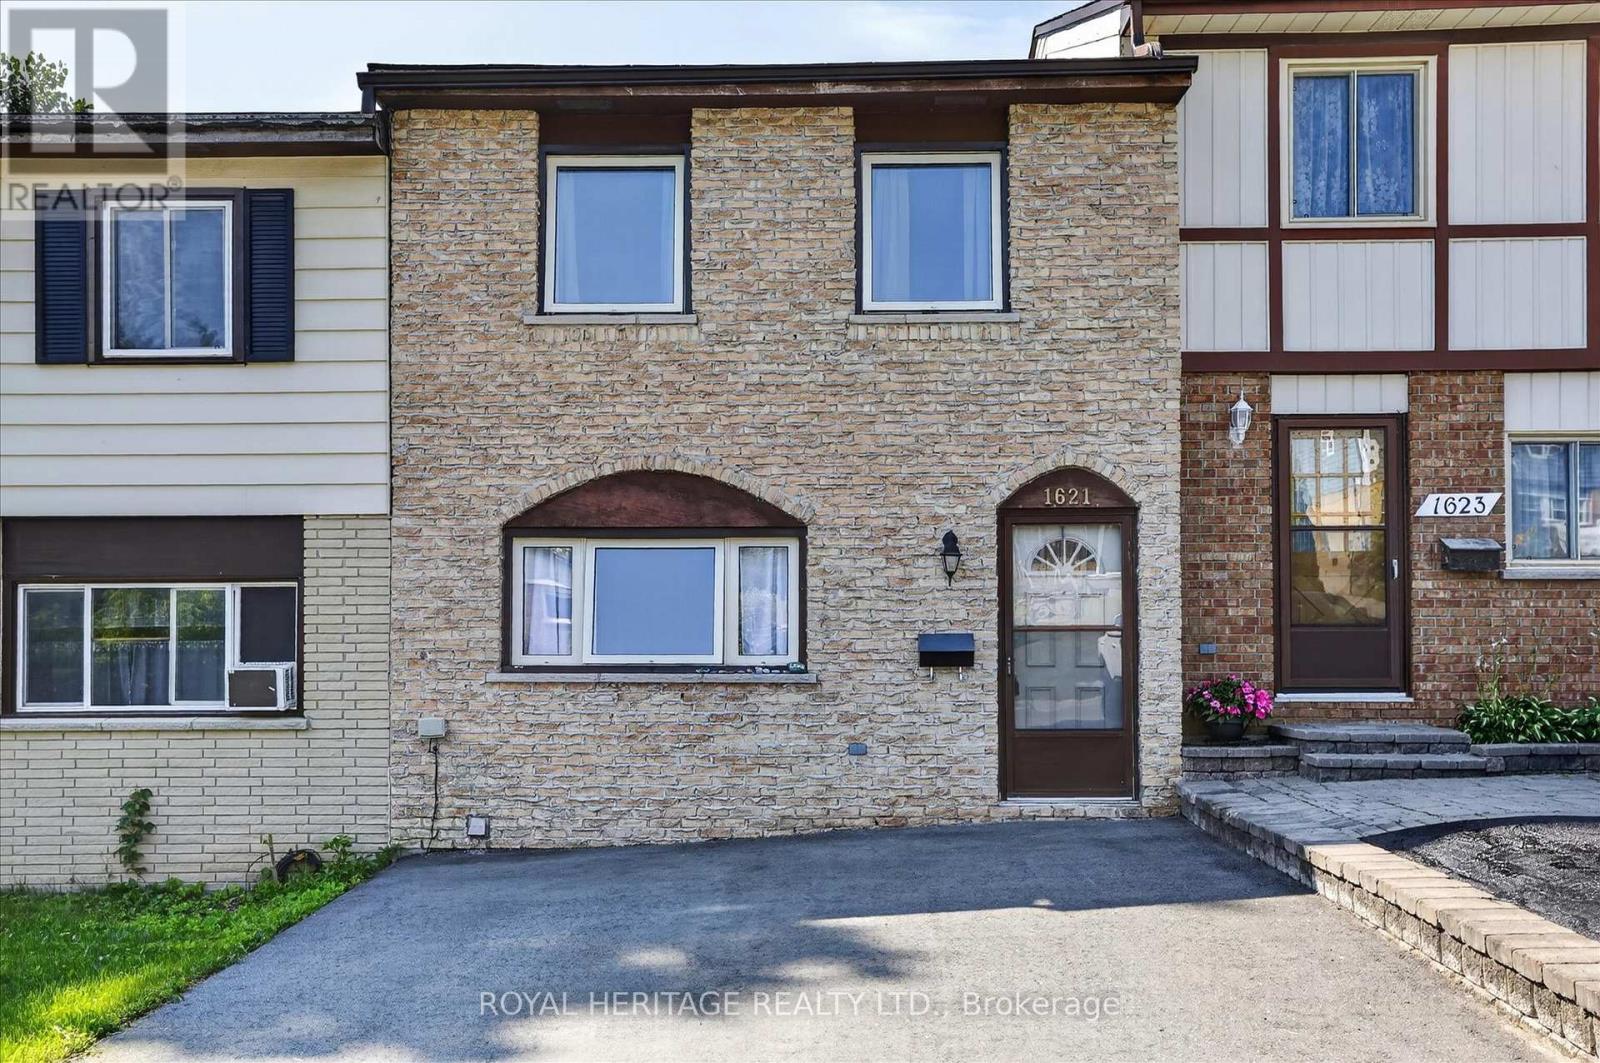
1621 Applewood Crescent
Monaghan Ward 2, Peterborough, Ontario K9K1N3
For sale· Added
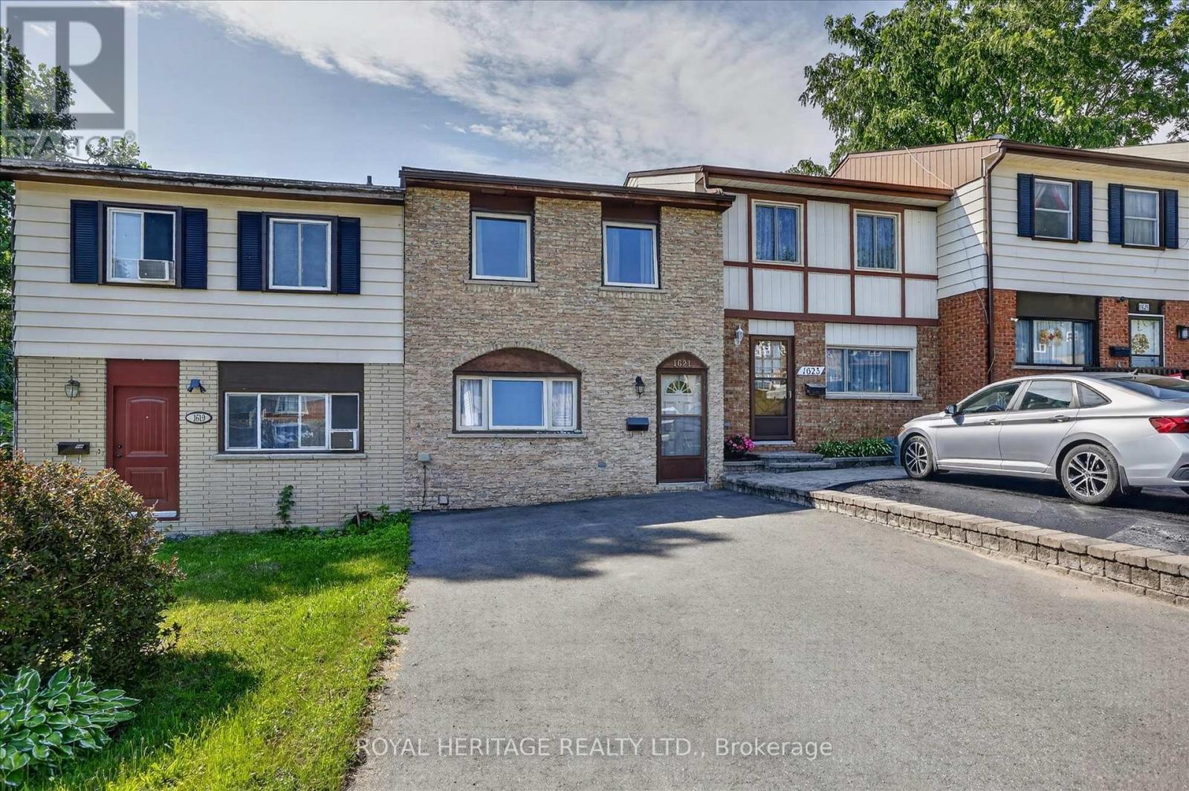
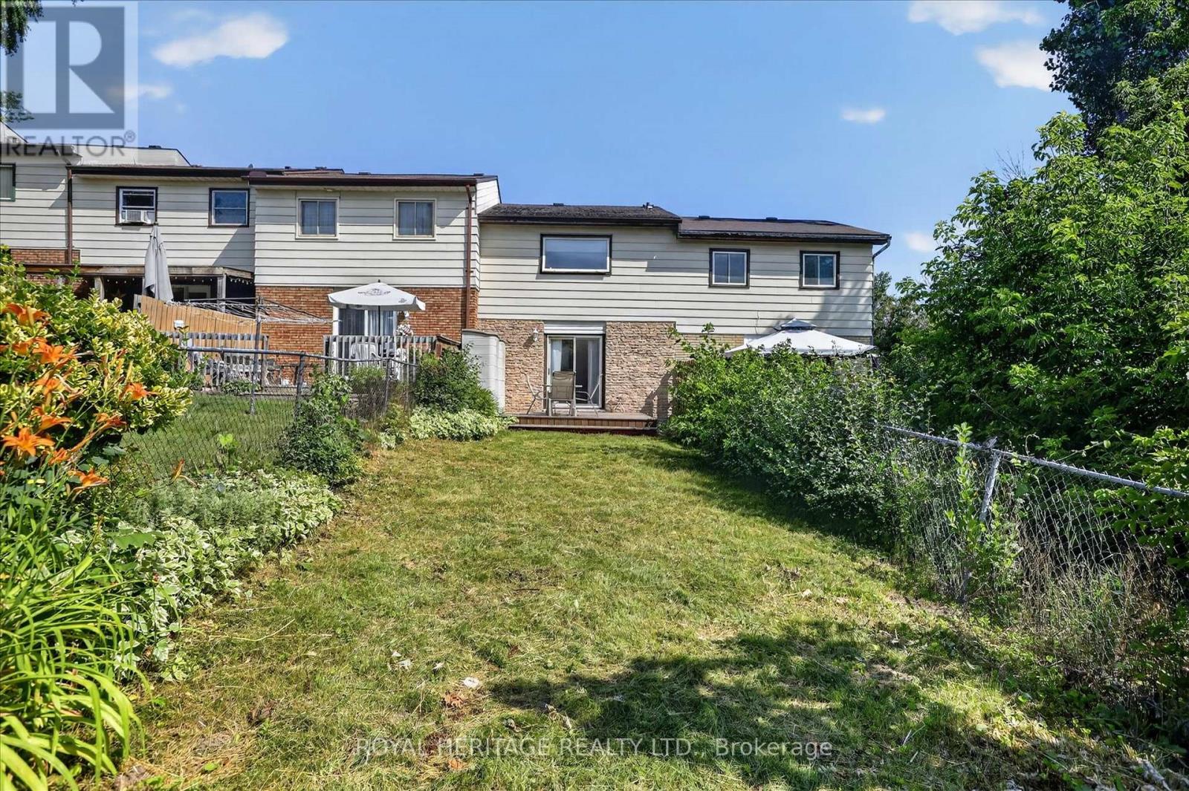
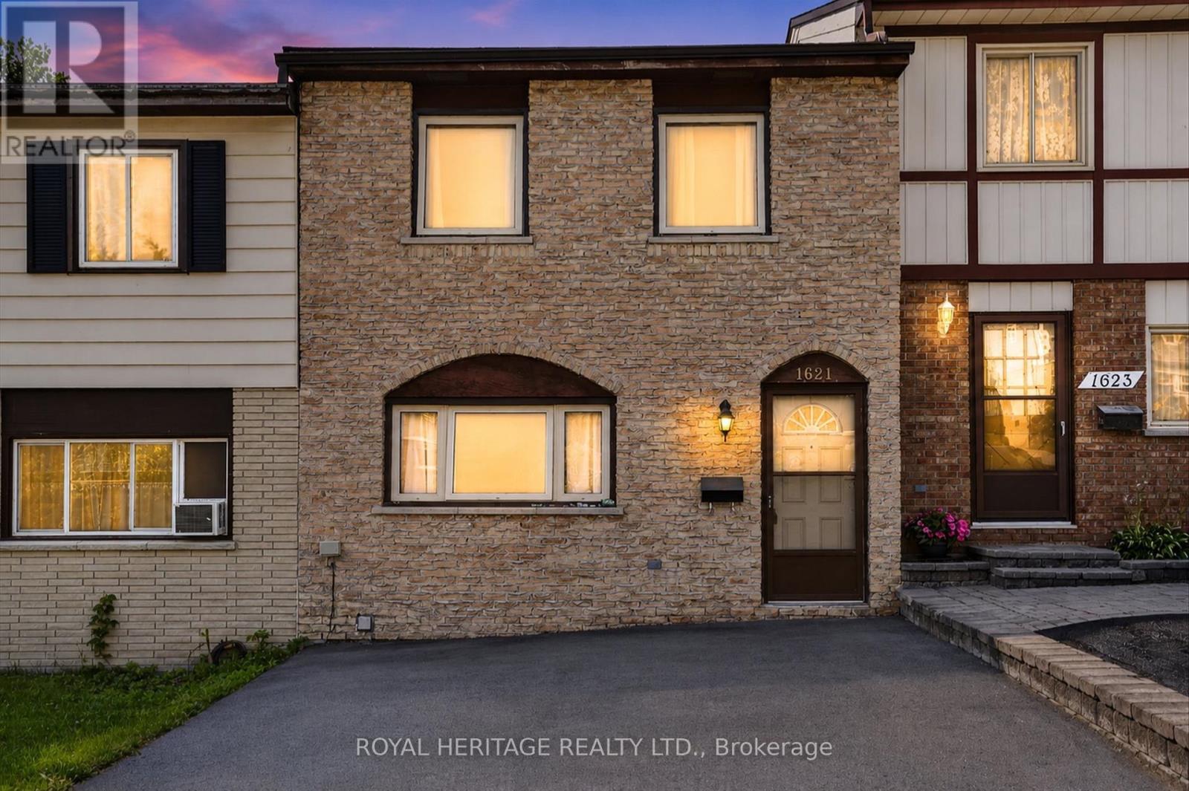
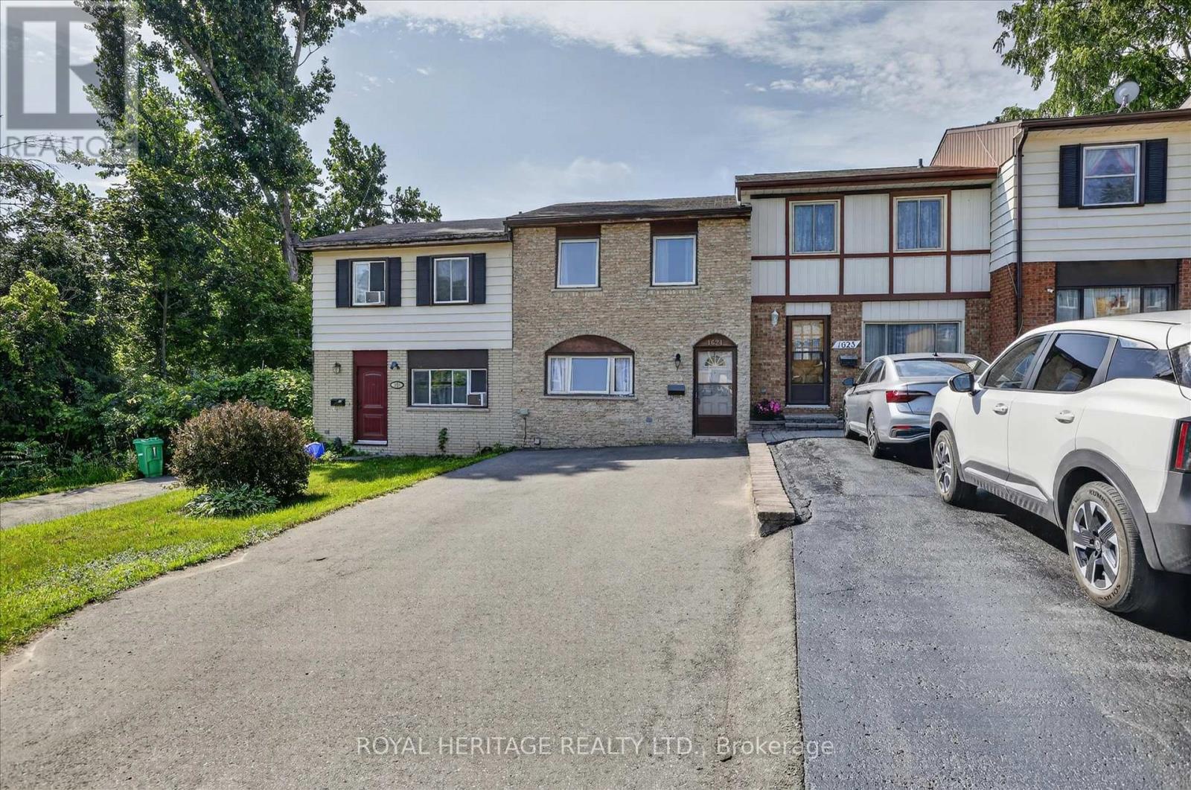
West End Townhome - Family-Ready Location. This two-storey townhome sits in one of Peterborough's most practical family locations - one block from a primary school and within walking distance to high schools and college. If school runs are part of your daily routine, this address does a lot of the work for you. The kitchen has been updated and includes all appliances. The living room opens through to a patio door and private fenced backyard - an easy space for kids, pets or just your morning coffee. Upstairs you will find all three bedrooms plus an updated 4-piece bath - useful for a growing family. The lower level adds real living space, a recreation room, an extra bedroom and utility room. Well laid out home with parks, shopping and easy access to Hwy 115 for commuters.
Map data © OpenStreetMap contributors
No open houses are scheduled for this home.
Can't make it? Request a private viewing.
| Kitchen | Main level | 4.23 x 4.6 m |
| Living room | Main level | 5.28 x 3.33 m |
| Primary Bedroom | Second level | 3.62 x 3.55 m |
| Bedroom 2 | Second level | 2.89 x 2.55 m |
| Bedroom 3 | Second level | 2.29 x 3.57 m |
| Bedroom 3 | Second level | 2.29 x 3.57 m |
| Recreational, Games room | Basement | 3.65 x 4.49 m |
| Bedroom 4 | Basement | 5.17 x 3.25 m |
| Bathroom | Basement | 2.08 x 1.73 m |
| Utility room | Basement | 4.3 x 1.52 m |