
 NewFor sale 50
$485,000
3+1 bed2 bath700–1,100 sq ft
2110 Springwood Road
Monaghan Ward 2, Peterborough
4 days agoMLS® X13882592
Century 21 United Realty Inc.
545 Braidwood Avenue
Otonabee Ward 1, Peterborough, Ontario K9J1V9
For sale· Added
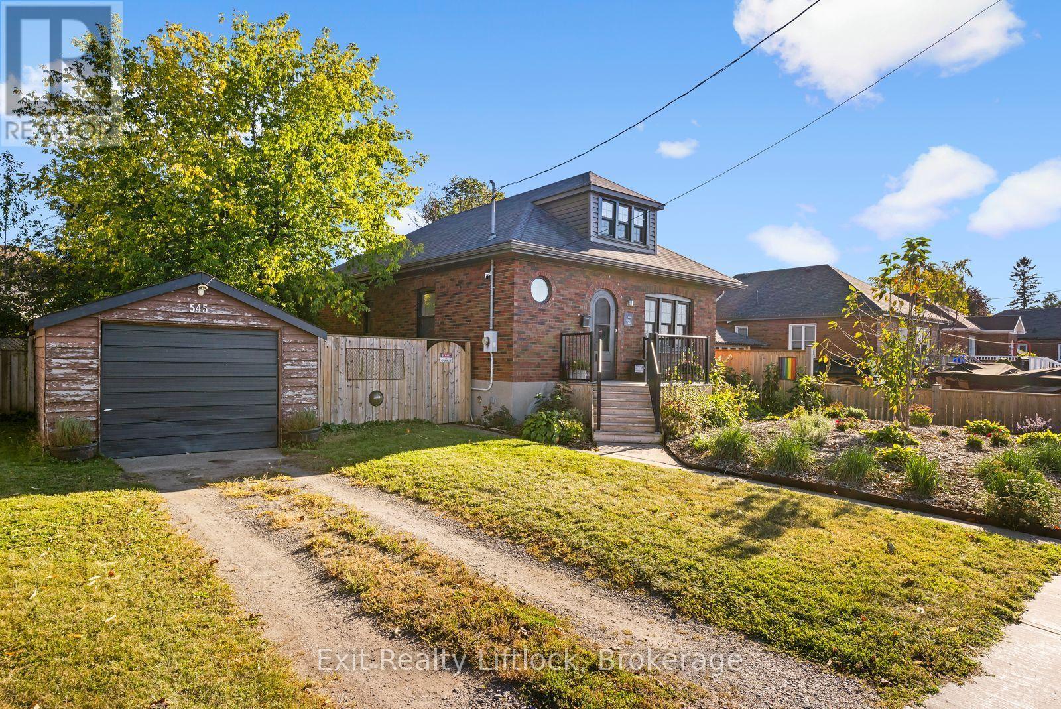
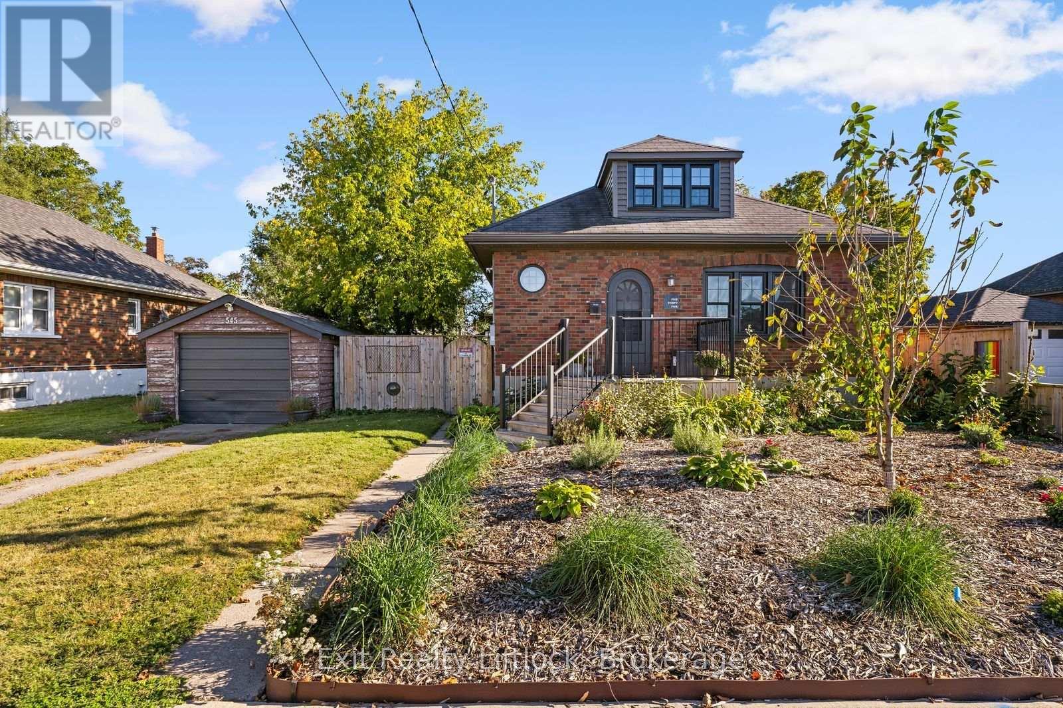
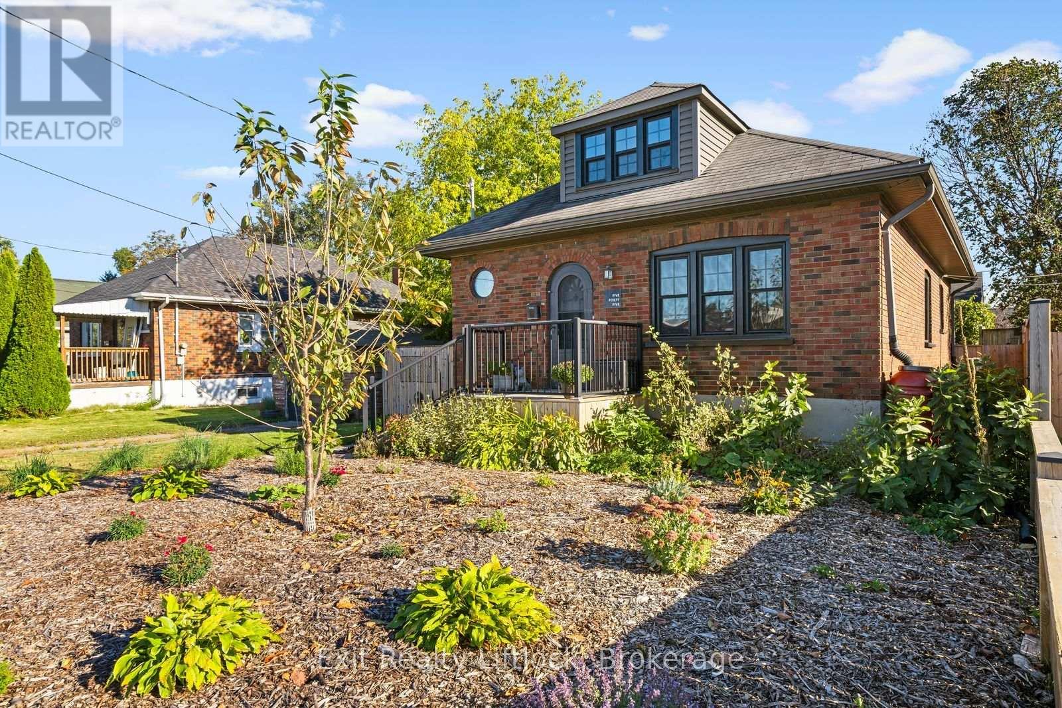
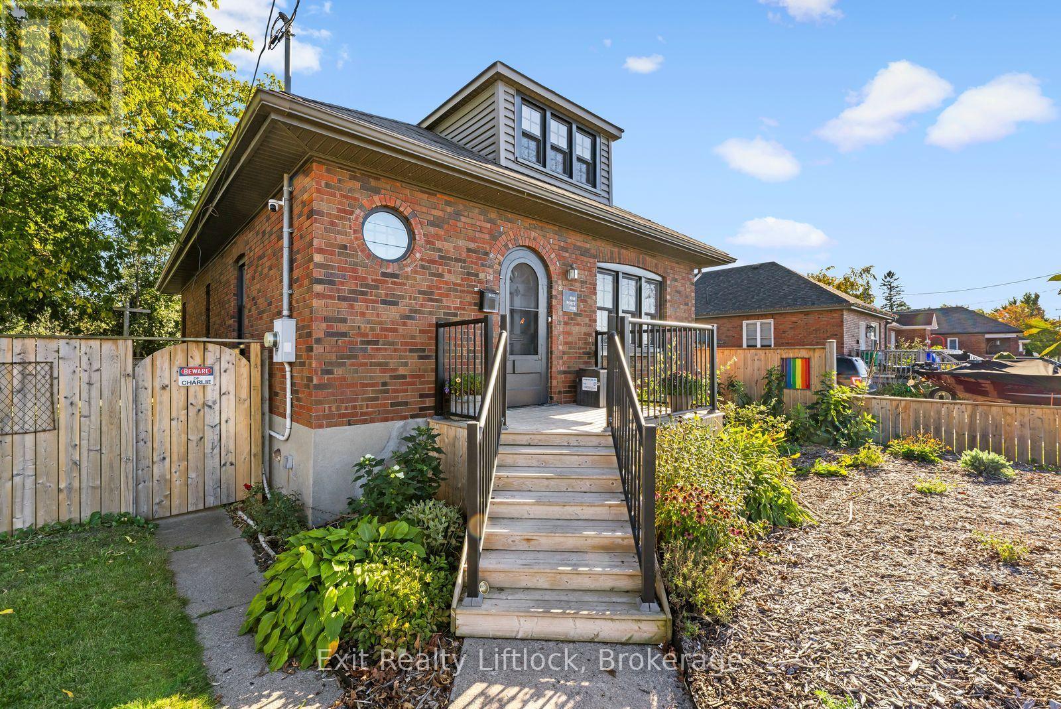
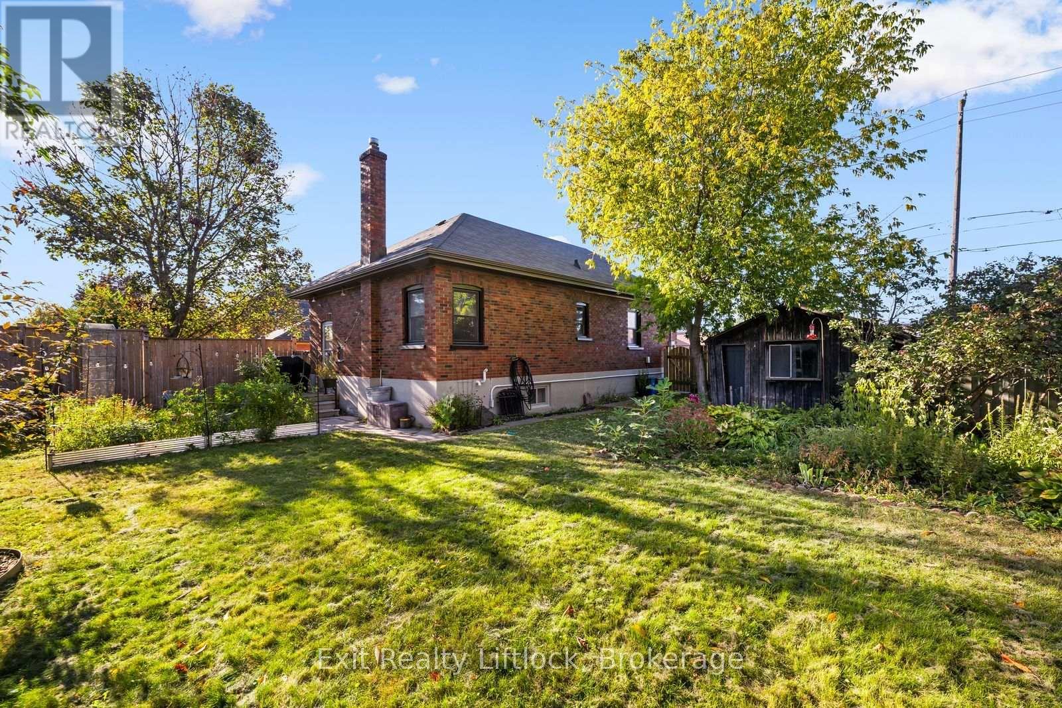
Welcome to 545 Braidwood Avenue, a charming 1-storey home set on a generous 63' x 90' fully fenced lot in Peterborough's established South End. Filled with character and thoughtfully updated over the years, this inviting home offers a wonderful opportunity for first-time buyers, downsizers, or anyone looking for a comfortable home in a convenient neighbourhood. Inside, you'll find beautiful hardwood flooring, a bright living room, separate dining area and an updated kitchen, along with two main-floor bedrooms and a full bathroom. The finished upper level provides additional flexible living space, ideal for a bedroom, home office, hobby room or quiet retreat. The unfinished basement offers plenty of storage and further potential. Outside, mature and beautifully established gardens create a private, welcoming setting in both the front and rear yards, while the fully fenced backyard provides plenty of room to relax, garden or entertain. Numerous updates over the years include the kitchen, windows, eavestroughs, furnace, front porch, fencing and fresh paint, offering a great combination of original charm and modern convenience. Located just a short walk from Lansdowne Place and only minutes from the Parkway and Highway 115, this well-cared-for home offers everyday convenience in one of Peterborough's mature residential neighbourhoods. A charming property with a great yard, practical layout and plenty of personality - 545 Braidwood Avenue is ready for its next chapter.
Map data © OpenStreetMap contributors
No open houses are scheduled for this home.
Can't make it? Request a private viewing.
| Other | Basement | 2.21 x 1.19 m |
| Other | Basement | 4.12 x 1.39 m |
| Other | Basement | 2.48 x 1.23 m |
| Loft | Upper Level | 3.4 x 5.22 m |
| Living room | Main level | 3.69 x 4.27 m |
| Dining room | Main level | 3.69 x 2.96 m |
| Kitchen | Main level | 3.69 x 3.12 m |
| Bedroom | Main level | 3.03 x 3.38 m |
| Bedroom 2 | Main level | 3.03 x 3.33 m |
| Bathroom | Main level | 1.86 x 2.26 m |
| Other | Basement | 6.75 x 8.97 m |
| Utility room | Basement | 2.62 x 2.01 m |




