
 For sale 50
$499,900
3+1 bed1 bath700–1,100 sq ft
675 Lundys Lane
Otonabee Ward 1, Peterborough
19 days agoMLS® X13823012
REMAX YOUR COMMUNITY REALTY
1621 Hetherington Drive
Northcrest Ward 5, Peterborough, Ontario K9L0G7
For sale· Added
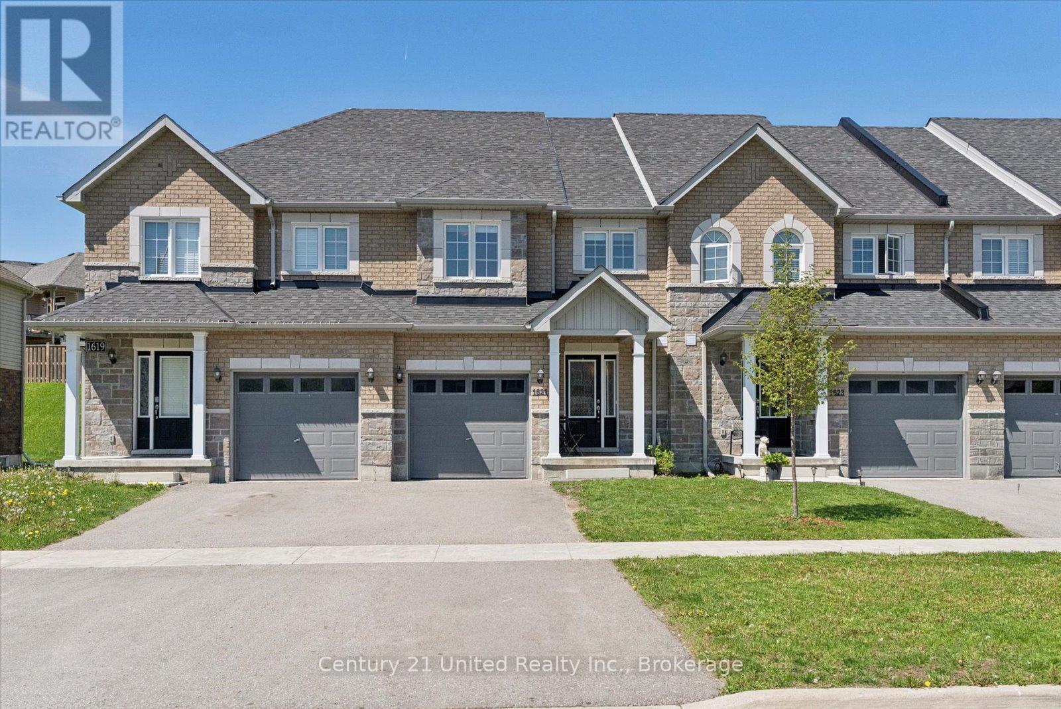
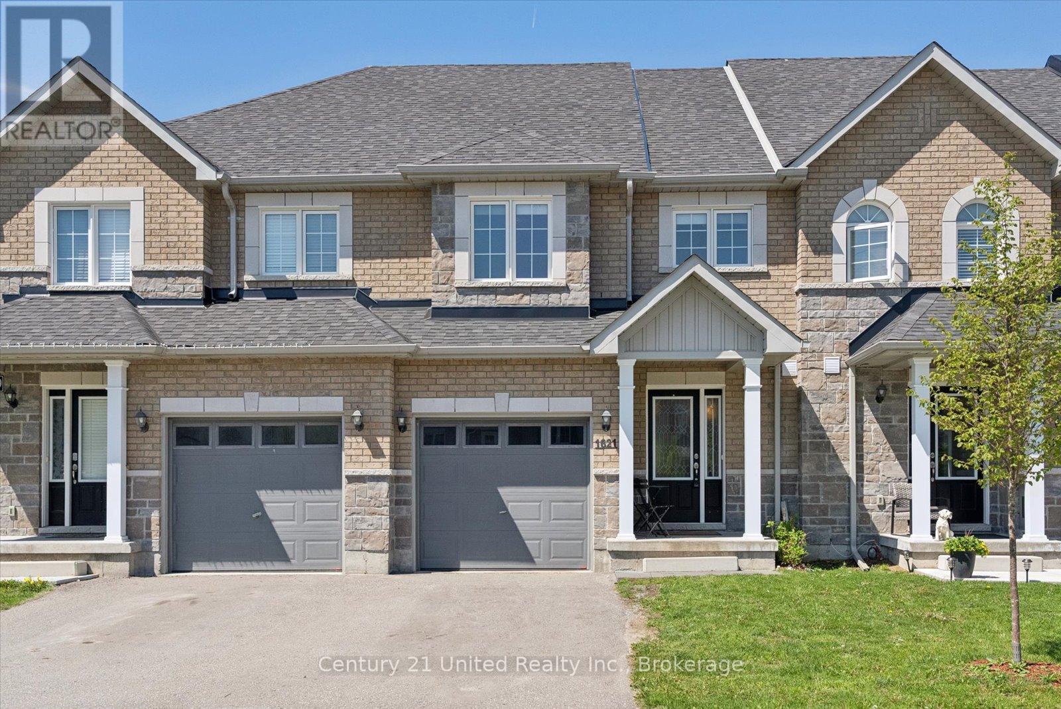
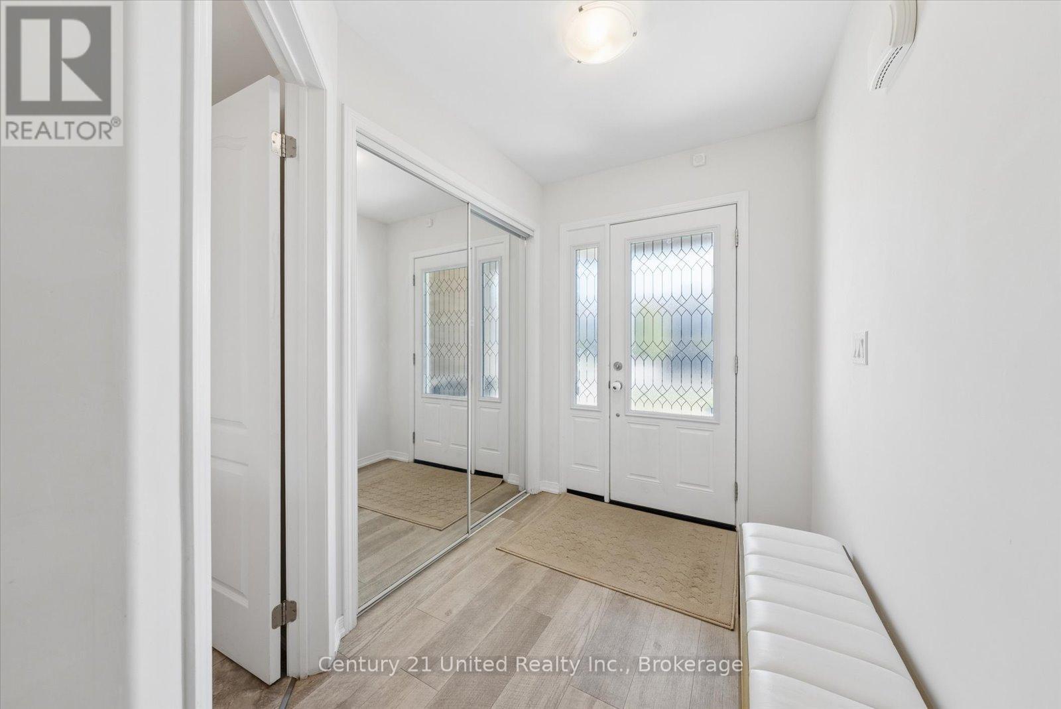
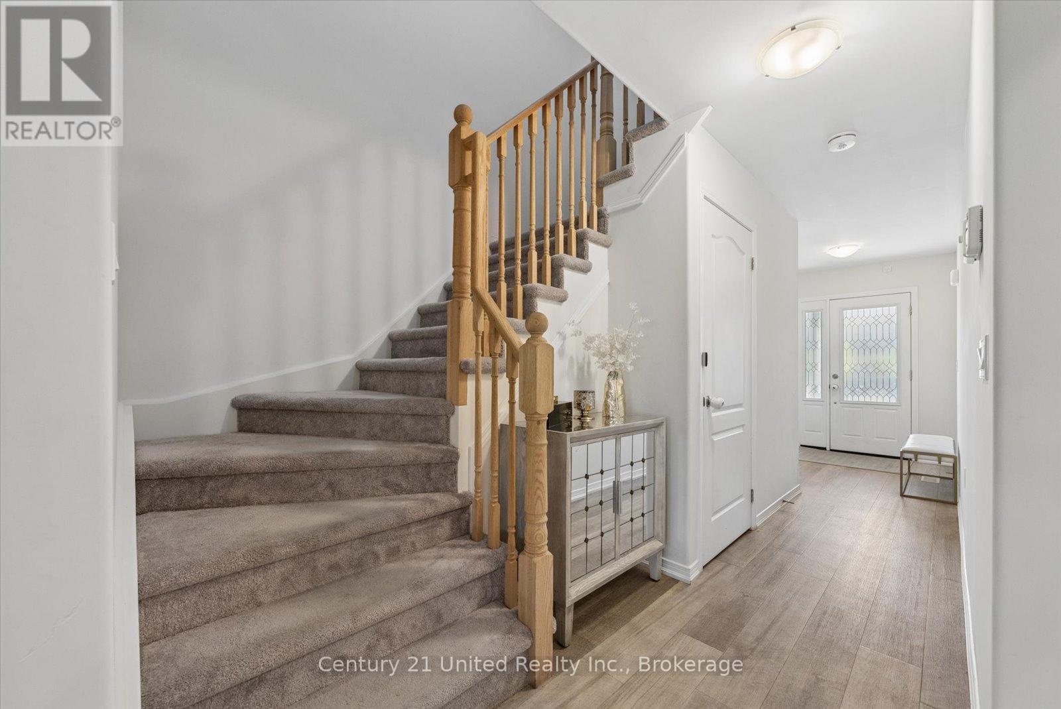
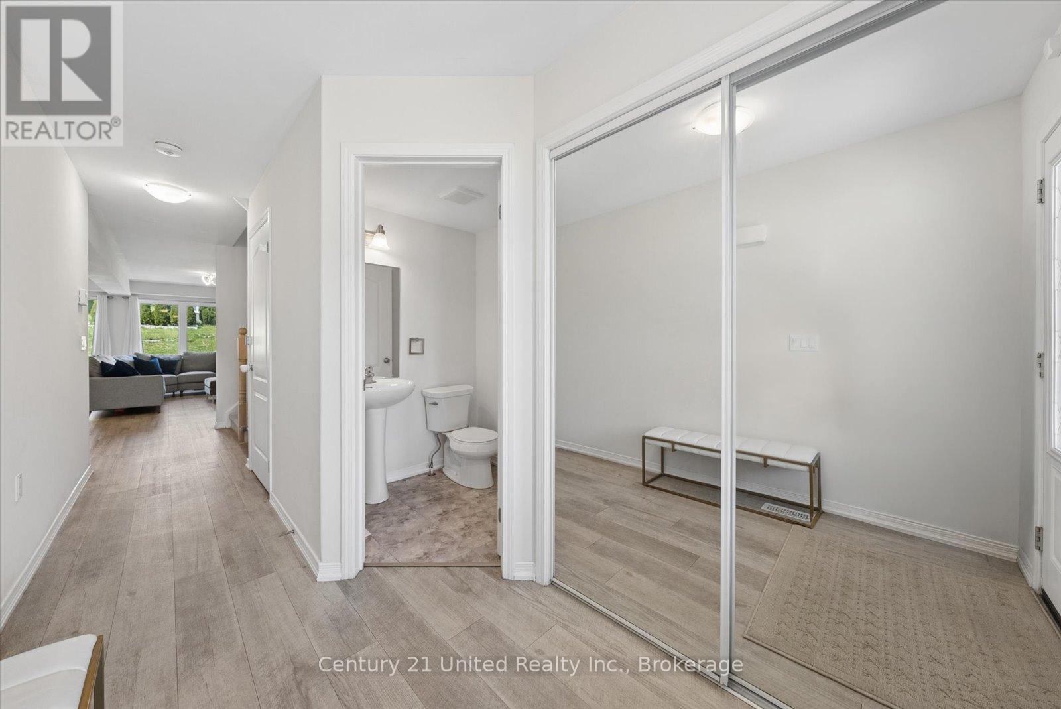
Spotless townhome ideally located within walking distance to Trent University. The main floor showcases an open-concept living, dining, and kitchen area with direct access to the rear yard. The electric fireplace adds warmth and ambiance, while the convenient two-piece bath completes the level. Upstairs, you'll find three well-appointed bedrooms, including a spacious primary suite featuring a walk-in closet and private ensuite, along with an additional four-piece bath and second-floor laundry. The finished basement extends the living space with a versatile rec room, an additional four-piece bath, and ample storage. Offering modern comfort, functional design, and exceptional value, this home is an ideal opportunity for families, professionals, or investors alike.
Map data © OpenStreetMap contributors
No open houses are scheduled for this home.
Can't make it? Request a private viewing.
| Living room | Main level | 5.27 x 3.96 m |
| Bathroom | Basement | 2.87 x 2.15 m |
| Utility room | Basement | 2.86 x 2.31 m |
| Kitchen | Main level | 3.27 x 3.02 m |
| Other | Basement | 4.52 x 2.73 m |
| Dining room | Main level | 4.26 x 1.78 m |
| Bathroom | Main level | 1.75 x 1.44 m |
| Primary Bedroom | Second level | 5.28 x 3.22 m |
| Bathroom | Second level | 3.04 x 2.42 m |
| Bedroom | Second level | 4.72 x 2.87 m |
| Bedroom | Second level | 2.78 x 2.77 m |
| Bathroom | Second level | 2.96 x 2.87 m |
| Recreational, Games room | Basement | 5.74 x 3.49 m |




