
 For sale 50
$399,900
2 bed2 bath1,000–1,199 sq ft
40 Auburn Street #304
Ashburnham Ward 4, Peterborough
1 month agoMLS® X13727412
RE/MAX Rouge River Realty Ltd.
164 Prince Street
Town Ward 3, Peterborough, Ontario K9J2A4
For sale· Added
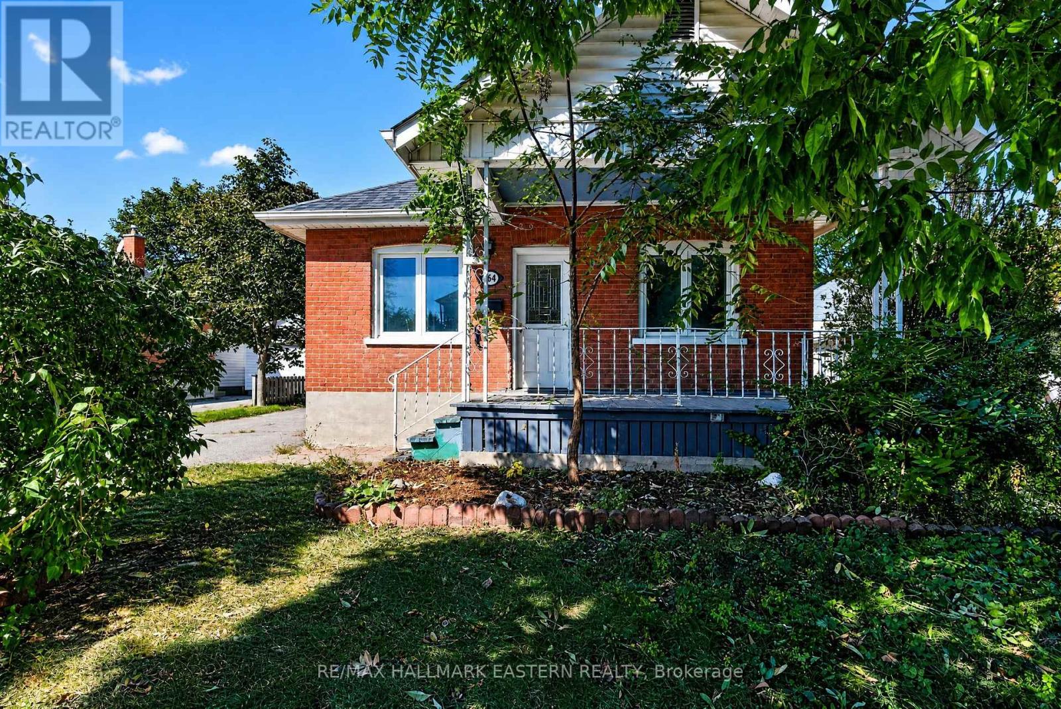
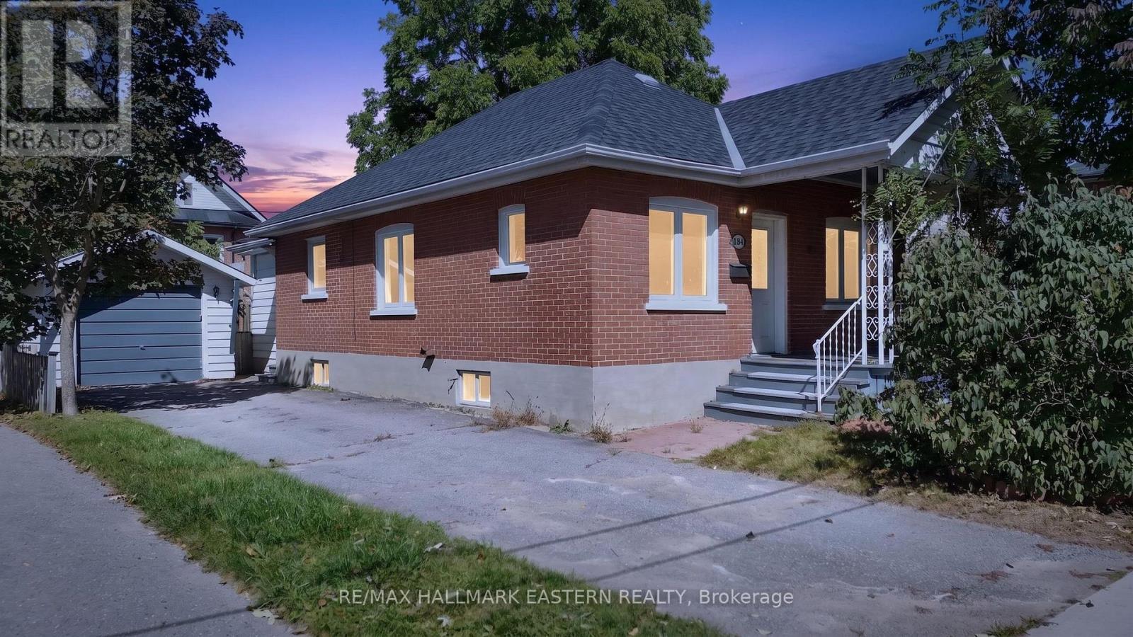
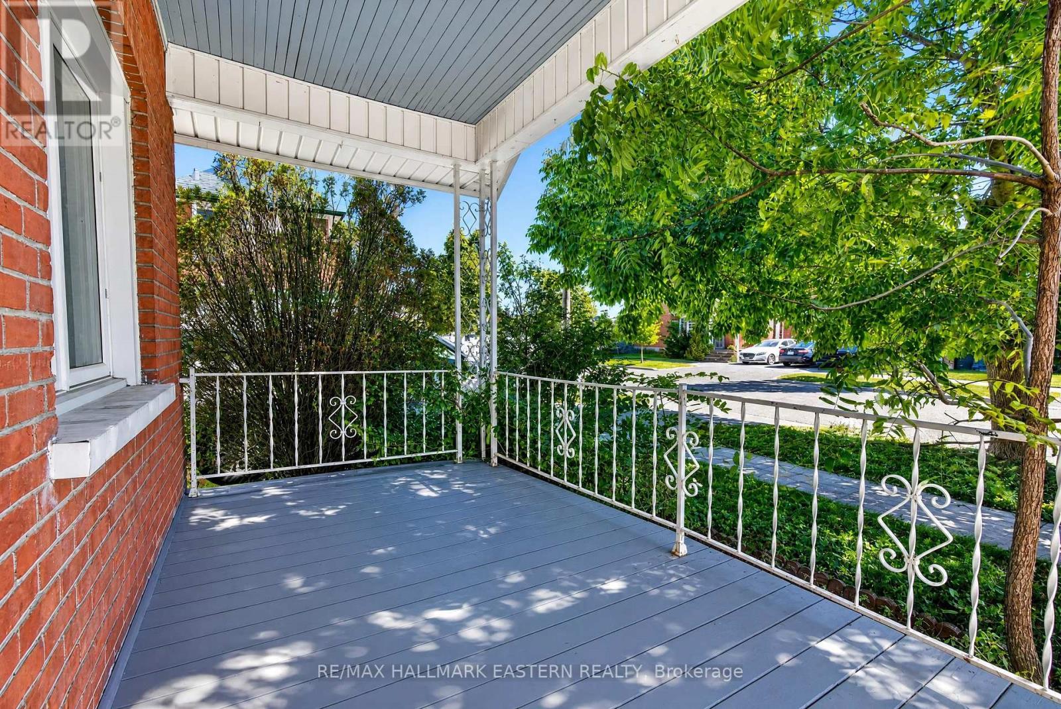
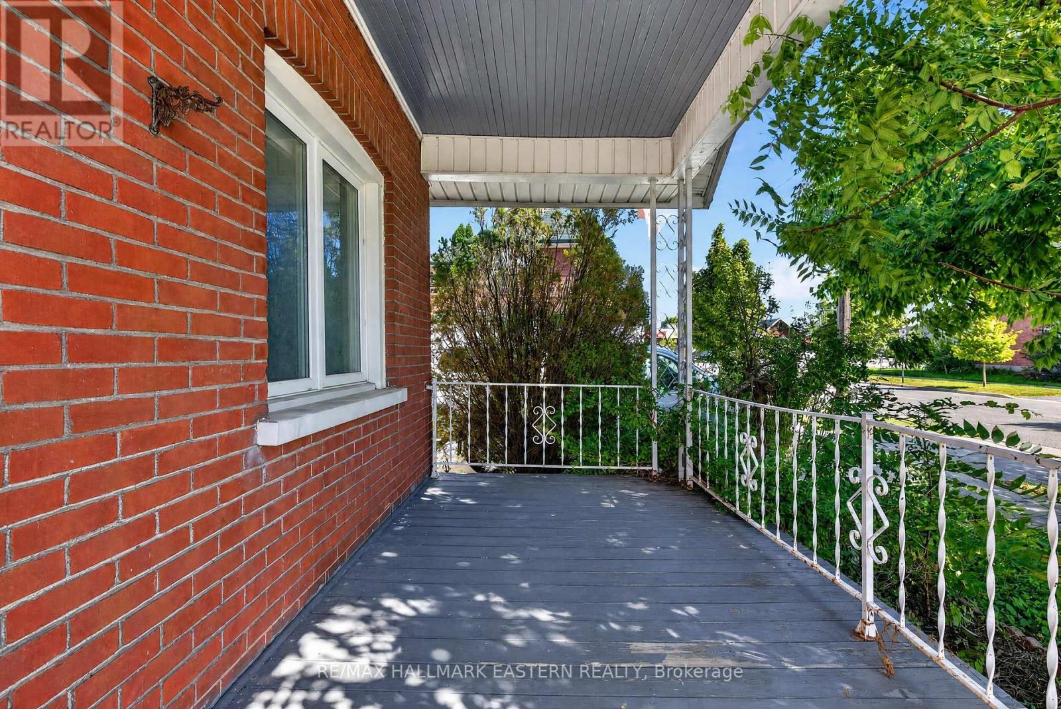
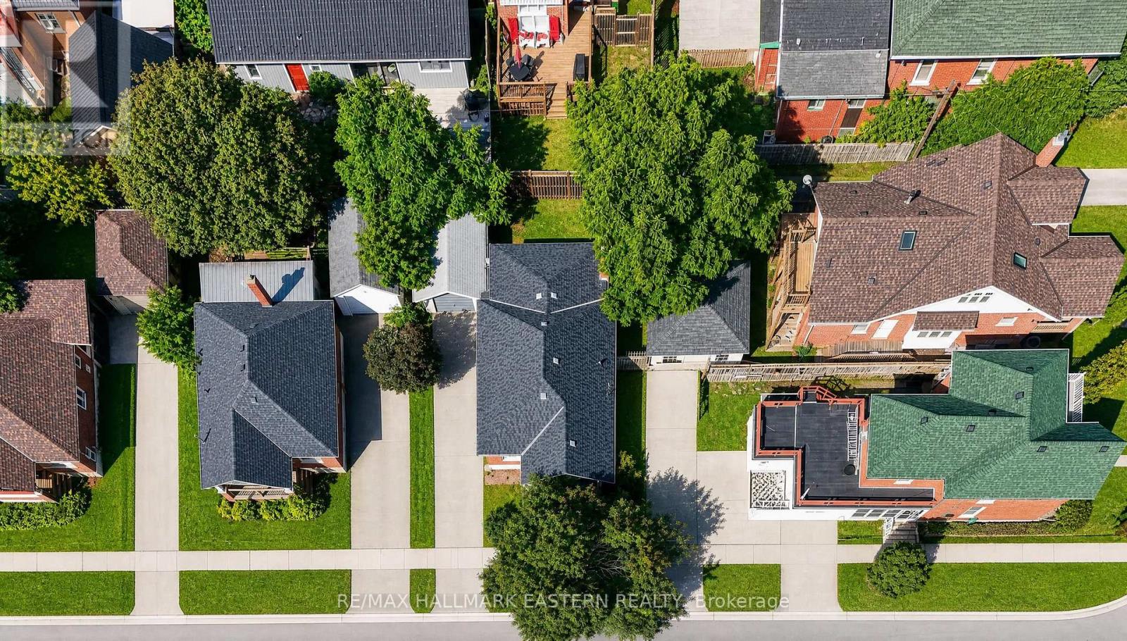
This vacant, move-in ready 4 main floor bedroom bungalow offers an incredible, high-value opportunity on a quiet street known for its fantastic community feel. The true highlight of this home is the rare main-floor footprint, boasting 4 spacious bedrooms thanks to a substantial addition, alongside a detached garage and a private driveway with parking for three cars. Enter the home from a covered front porch area. Buyers will love the total peace of mind that comes with premium, big-ticket updates, including brand-new roof shingles (2026), a modern furnace (2024), and an upgraded 200-amp electrical service, and an average total utilities highly affordable at approximately $300/month for heat, hydro, and water. The functional main level also features a refreshed 4-piece bath, a large kitchen, and a bright, open-concept living and dining area with brand-new flooring. Outside, you'll enjoy an easy to maintain yard and the ultimate lifestyle location, sitting within easy walking distance to downtown shopping, transit, YMCA, the vibrant Peterborough Farmers' Market, and popular community events like Peterborough Musicfest twice a week in the summer or at the Memorial Centre just around the corner for concerts and sporting events.
Map data © OpenStreetMap contributors
No open houses are scheduled for this home.
Can't make it? Request a private viewing.
| Living room | Main level | 3.73 x 3.57 m |
| Kitchen | Main level | 3.72 x 3.44 m |
| Dining room | Main level | 3.73 x 2.92 m |
| Primary Bedroom | Main level | 2.86 x 3.12 m |
| Bedroom 2 | Main level | 2.97 x 3.4 m |
| Bedroom 3 | Main level | 2.77 x 2.36 m |
| Bedroom 4 | Main level | 2.87 x 3.47 m |
| Bathroom | Main level | 1.82 x 1.95 m |
| Other | Basement | 6.71 x 9.75 m |




