
 NewFor sale 50
$475,000
2 bed2 bath1,400–1,599 sq ft
1099 Clonsilla Avenue #312A
Otonabee Ward 1, Peterborough
6 days agoMLS® X13873674
ROYAL LEPAGE PROALLIANCE REALTY
193 Rutherford Avenue
Town Ward 3, Peterborough, Ontario K9J5C9
For sale· Added
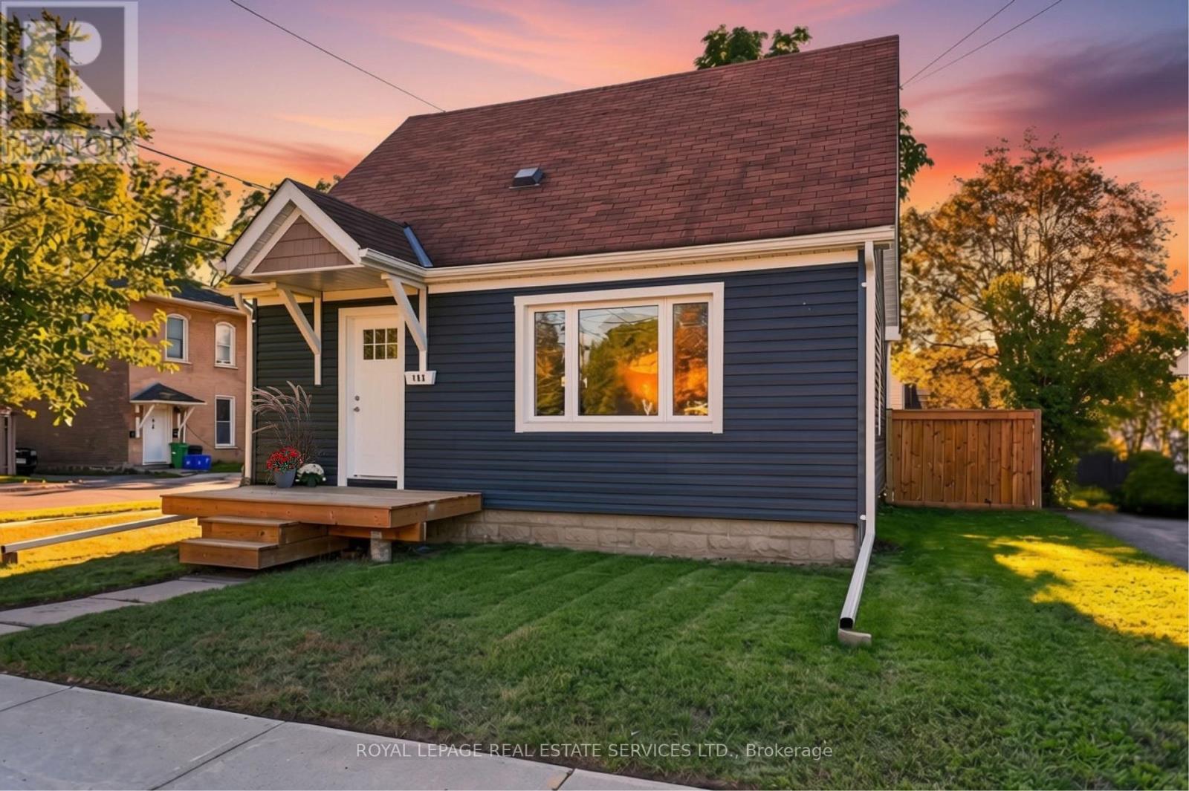
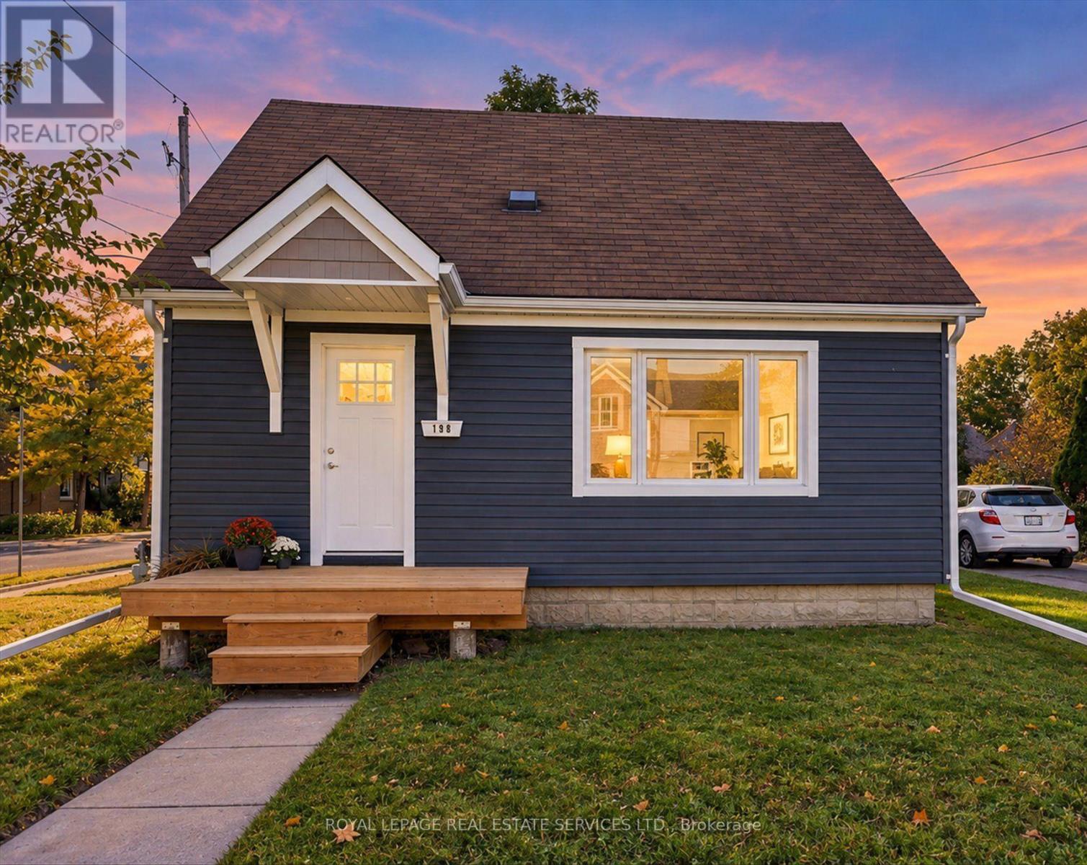
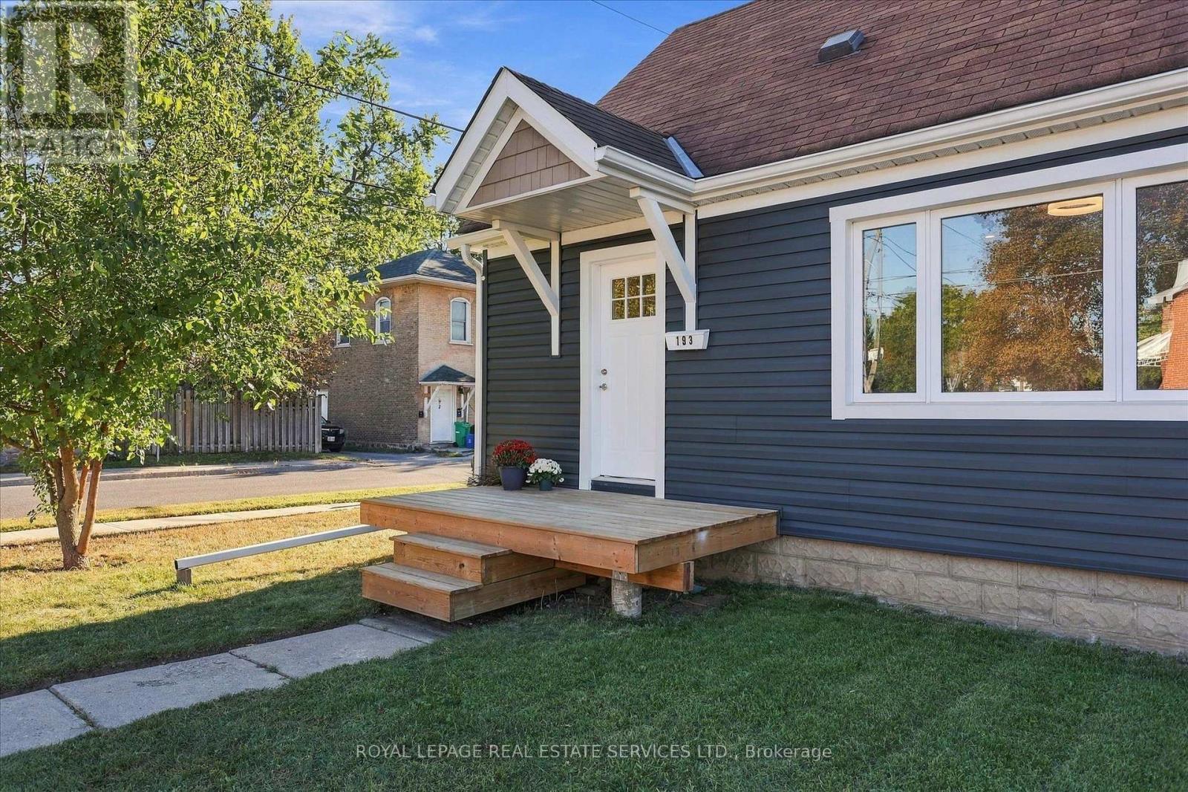
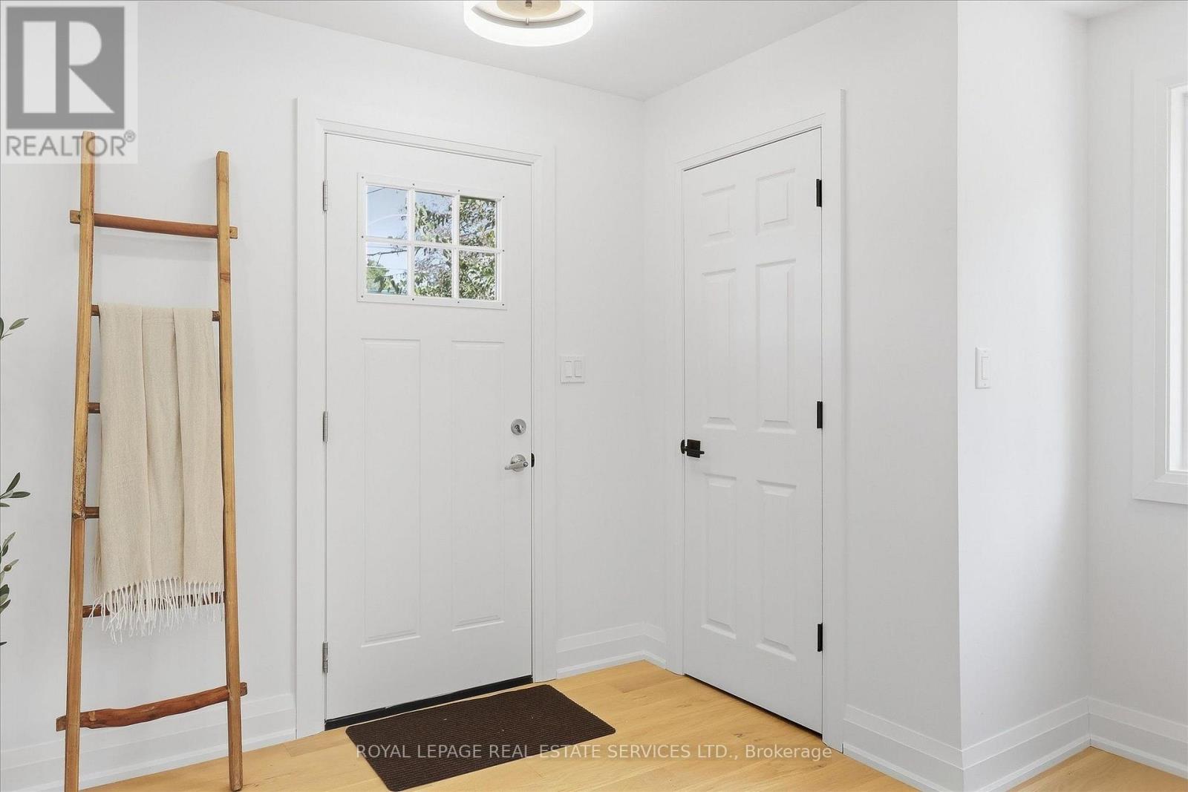
Renovated, sun-filled and full of space-this detached corner-lot gem is the one you've been waiting for! Welcome to this beautifully renovated 1.5-storey home, thoughtfully designed with modern finishes, a functional layout and an abundance of natural light. The main floor features stunning engineered oak hardwood flooring throughout, a spacious kitchen with quartz countertops, stainless steel appliances and a convenient breakfast bar-perfect for everyday living and entertaining. A modern 4-piece bathroom and spacious primary retreat complete the main level.Upstairs, you'll find two generously sized bedrooms, each offering plenty of natural light and comfortable living space.The lower level offers a large, versatile recreation space with high ceilings and above-grade windows that flood the room with natural light, creating a bright and inviting space that hardly feels like a basement. Perfect for a family room, home gym, office, media room or additional entertaining space.Situated on a desirable corner lot, the property boasts a detached garage and a large backyard with plenty of room to relax, entertain and enjoy the outdoors. Fully renovated and move-in ready, this home offers the perfect combination of modern style, functionality and space.
Map data © OpenStreetMap contributors
No open houses are scheduled for this home.
Can't make it? Request a private viewing.
| Living room | Main level | 7.28 x 3.44 m |
| Dining room | Main level | 7.28 x 3.44 m |
| Kitchen | Main level | 3.07 x 2.55 m |
| Primary Bedroom | Main level | 4.05 x 2.71 m |
| Bedroom 2 | Second level | 3.94 x 3.43 m |
| Bedroom 3 | Second level | 3.94 x 2.72 m |
| Recreational, Games room | Basement | 7.09 x 6.79 m |
| Laundry room | Basement | 4.74 x 3.28 m |




