
 For sale 50
$499,900
3+1 bed1 bath700–1,100 sq ft
675 Lundys Lane
Otonabee Ward 1, Peterborough
19 days agoMLS® X13823012
REMAX YOUR COMMUNITY REALTY
198 Mcclennan Street
Northcrest Ward 5, Peterborough, Ontario K9H5H7
For sale· Added
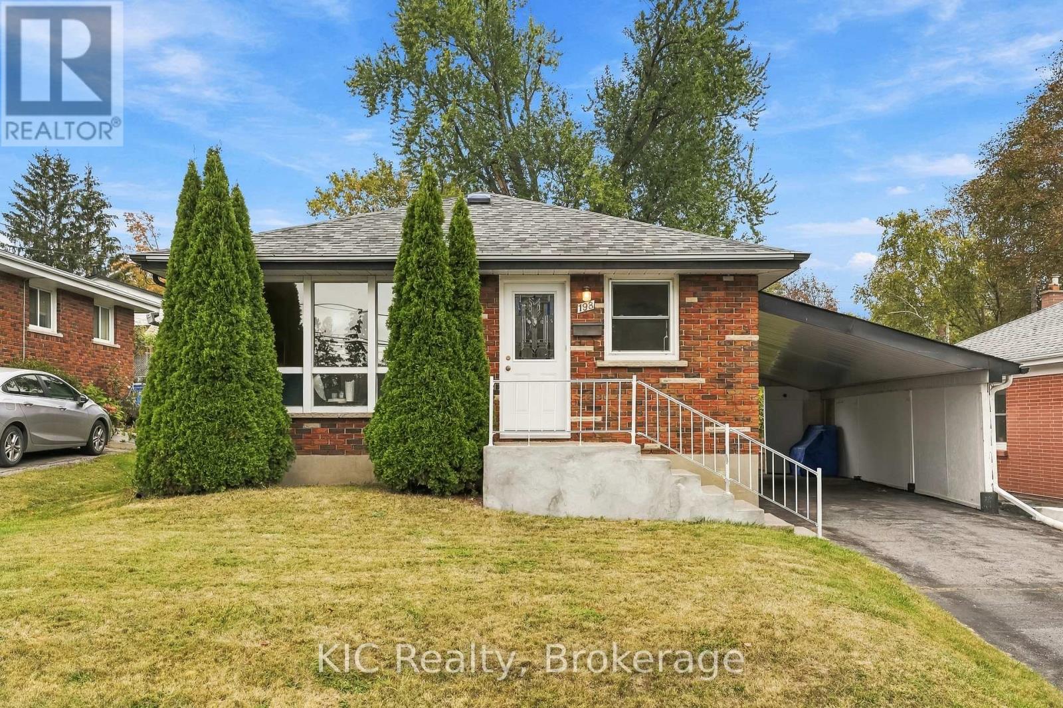
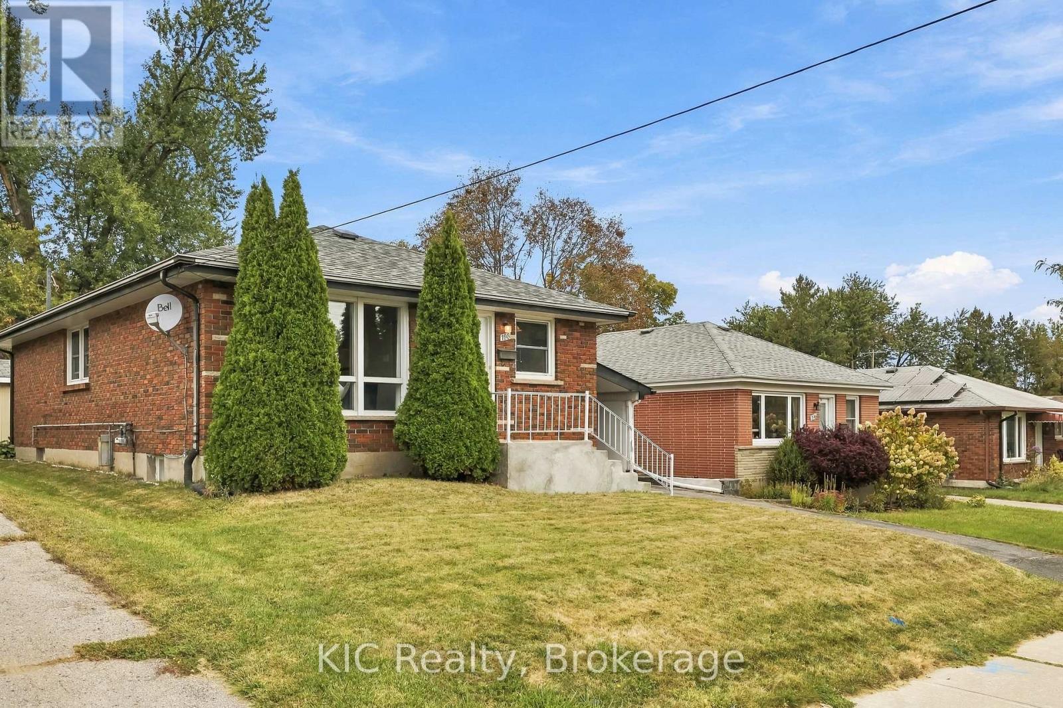
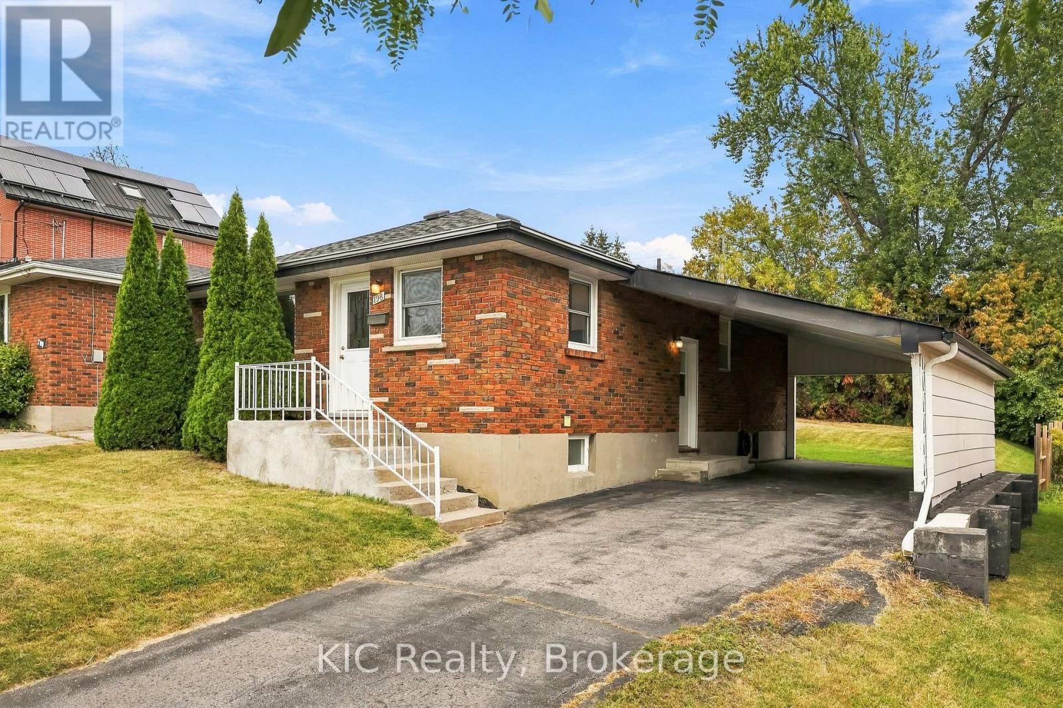
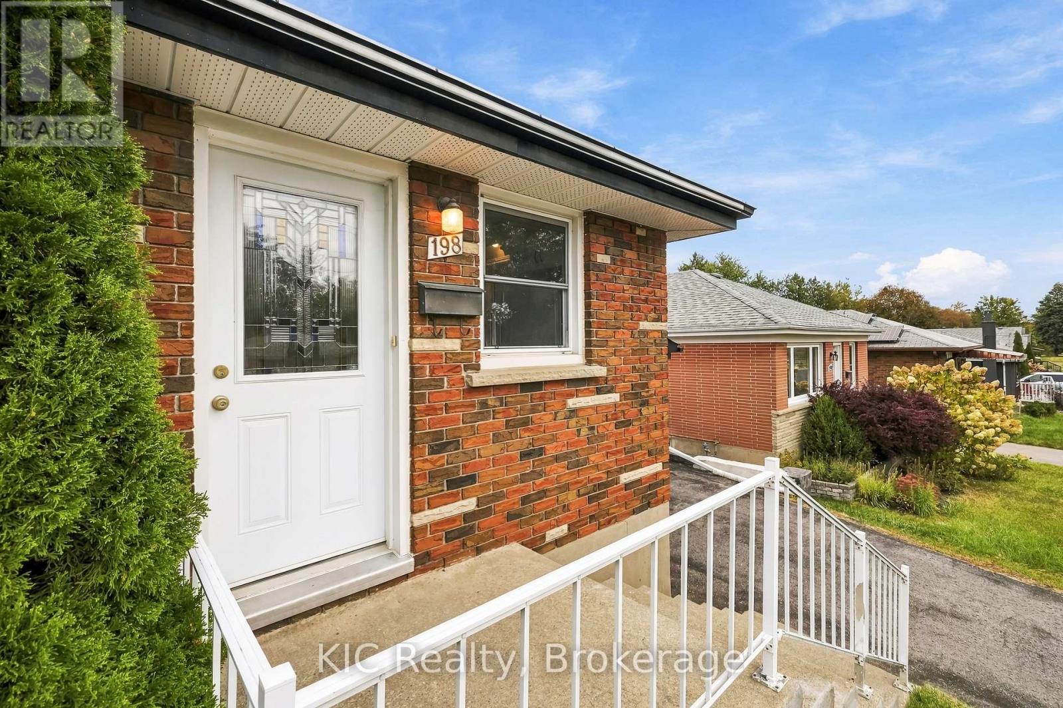
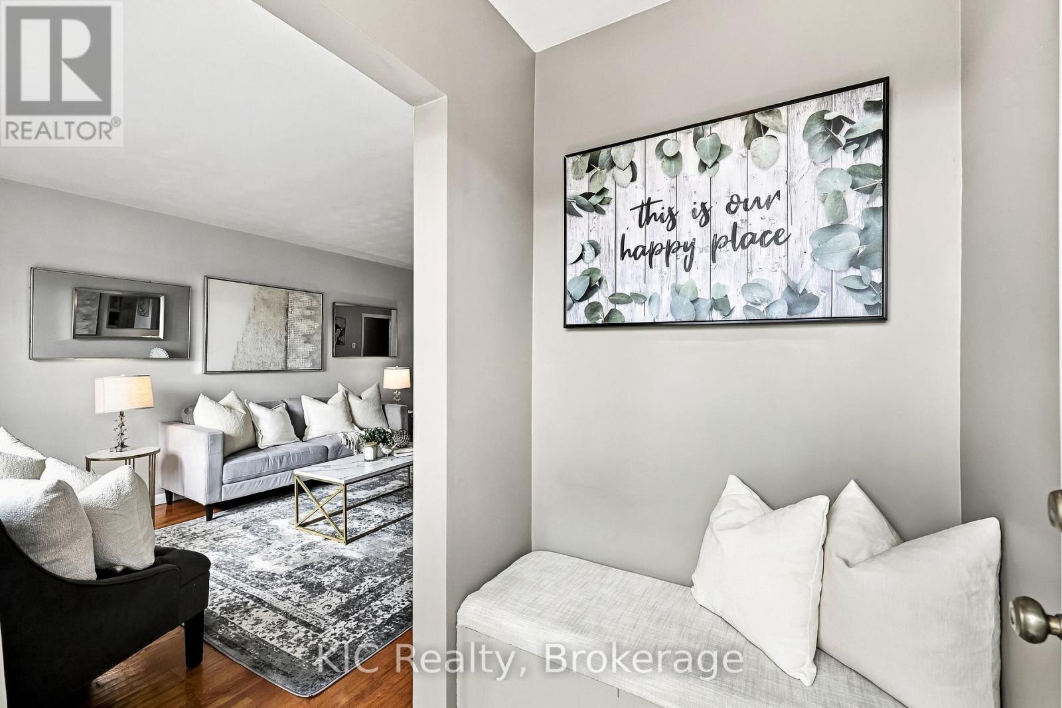
Welcome to 198 McClennan Street! A wonderful opportunity for first-time buyers or downsizers looking for a well-cared-for bungalow in Peterborough's desirable Northcrest Ward. Proudly maintained by its owners since 1967, this inviting home offers comfortable main-floor living with two bedrooms, including the primary, plus a separate dining room that could easily be converted back to a third bedroom. Enjoy a generous 50' x 130' lot, parking for three vehicles and an established neighbourhood within walking distance to schools and parks. Downtown Peterborough and the Chemong Road shopping area are both less than a five-minute drive away. A solid, lovingly maintained home with a great lot, convenient location and plenty of potential to make it your own!
Map data © OpenStreetMap contributors
No open houses are scheduled for this home.
Can't make it? Request a private viewing.
| Living room | Main level | 3.54 x 4.9 m |
| Kitchen | Main level | 2.4 x 5.06 m |
| Other | Basement | 2.44 x 6.12 m |
| Bathroom | Basement | 3.37 x 1.09 m |
| Eating area | Main level | 1.38 x 2.17 m |
| Dining room | Main level | 3.57 x 2 m |
| Primary Bedroom | Main level | 3.53 x 4.1 m |
| Bedroom 2 | Main level | 3.45 x 2.99 m |
| Bathroom | Main level | 2.39 x 2.26 m |
| Recreational, Games room | Basement | 3.42 x 8.24 m |
| Bedroom 3 | Basement | 3.42 x 3.47 m |
| Utility room | Basement | 3.49 x 5.42 m |




