
 NewFor sale 50
$499,900
2 bed2 bath1,100–1,500 sq ft
174 Sophia Street
Ashburnham Ward 4, Peterborough
6 days agoMLS® X13870442
Royal LePage Frank Real Estate
204 O'Carroll Avenue
Northcrest Ward 5, Peterborough, Ontario K9H4V4
For sale· Added
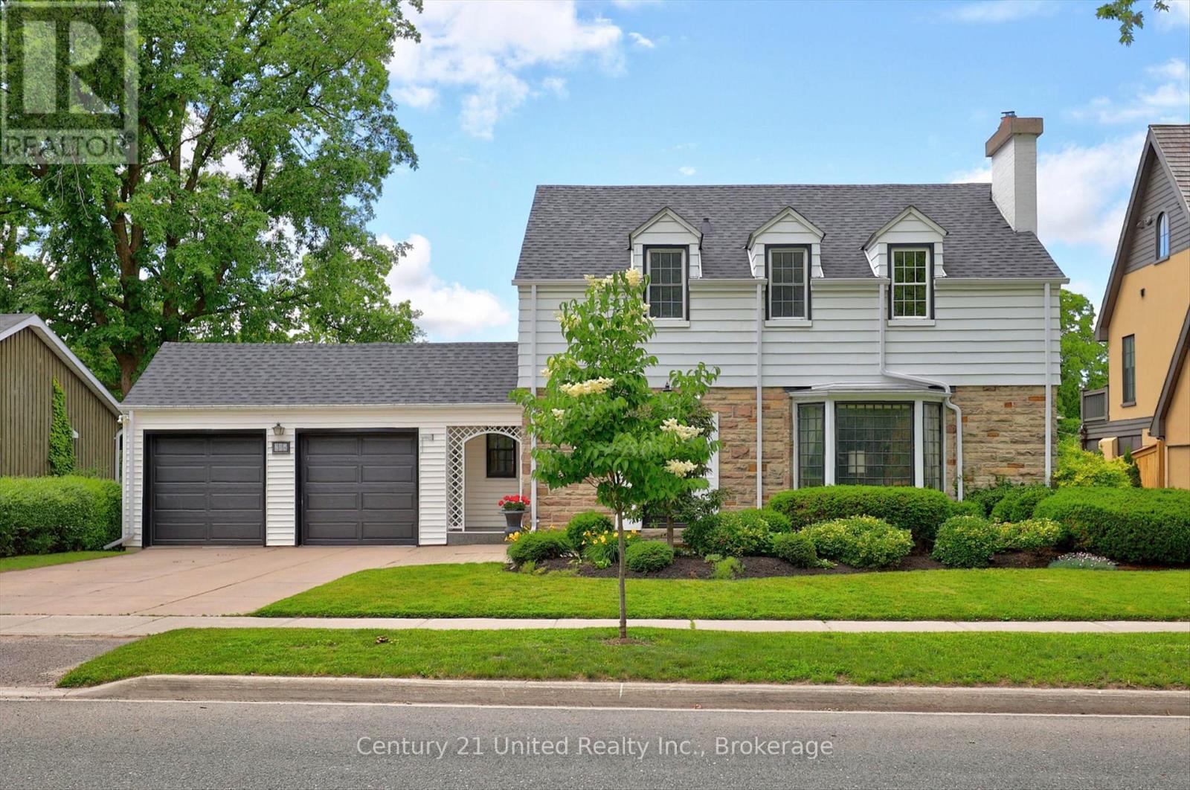
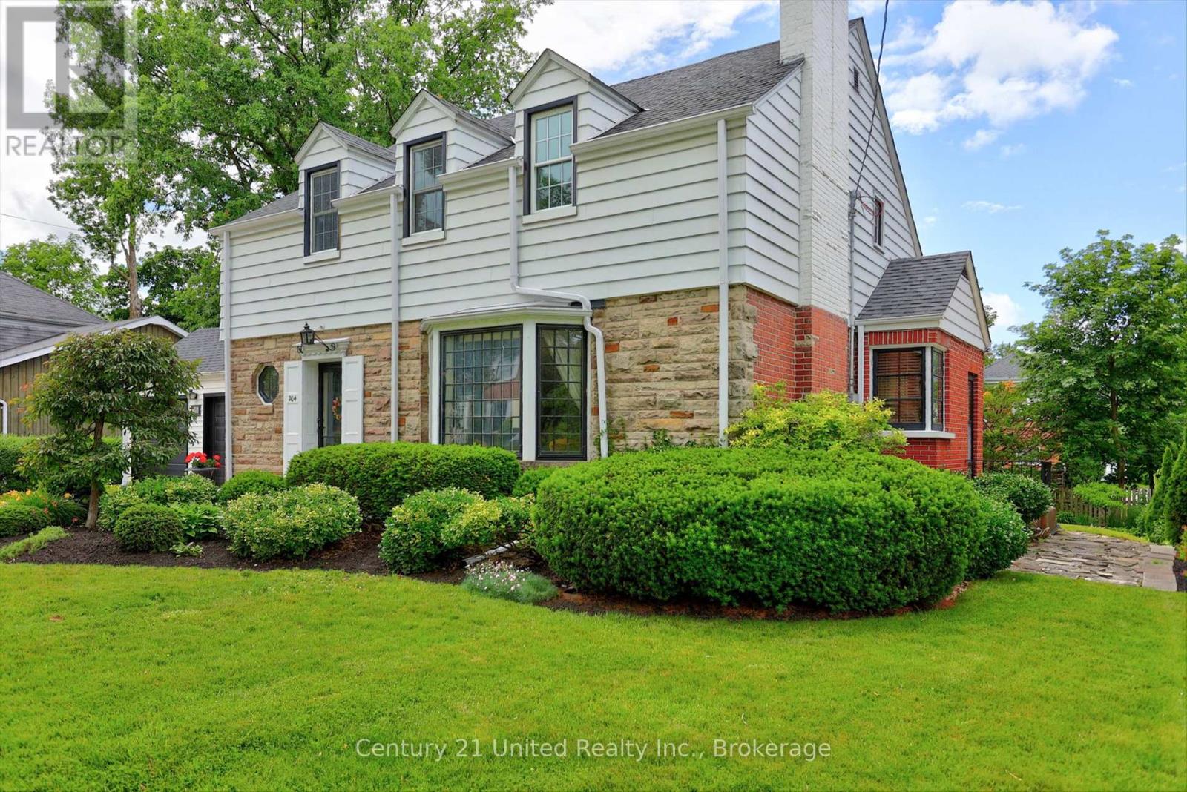
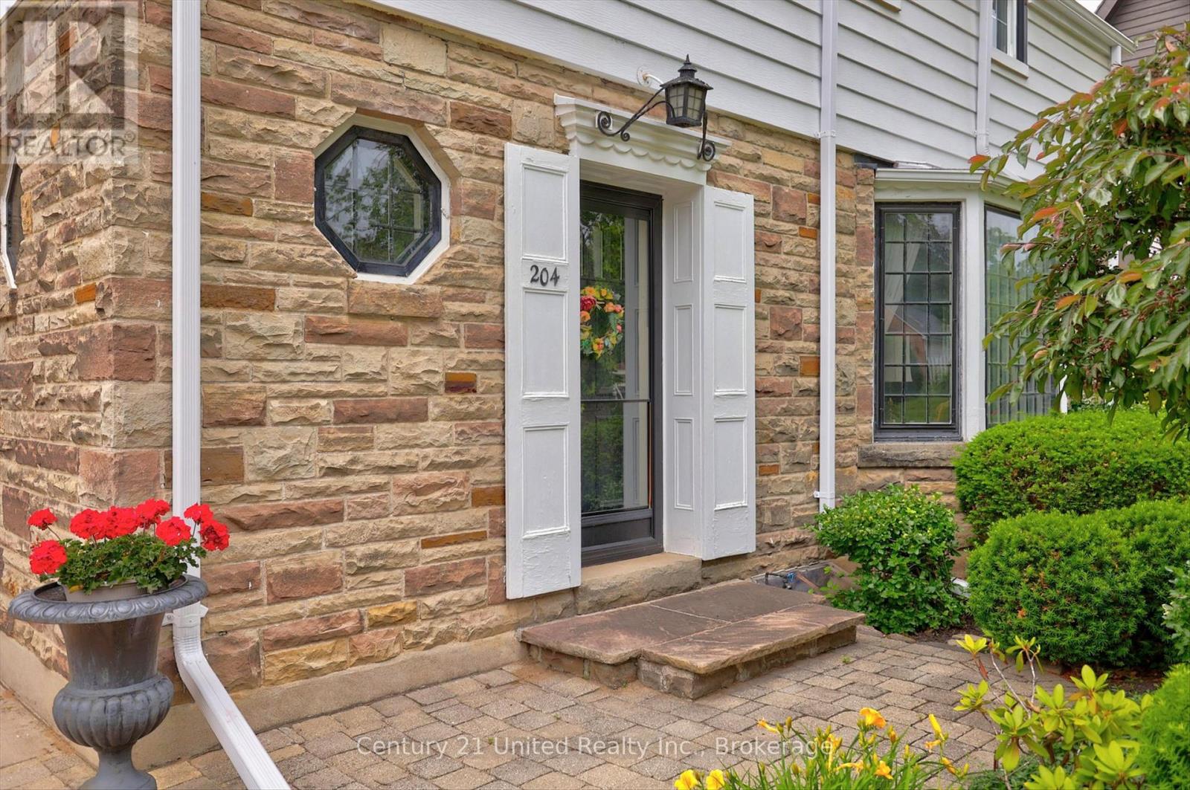
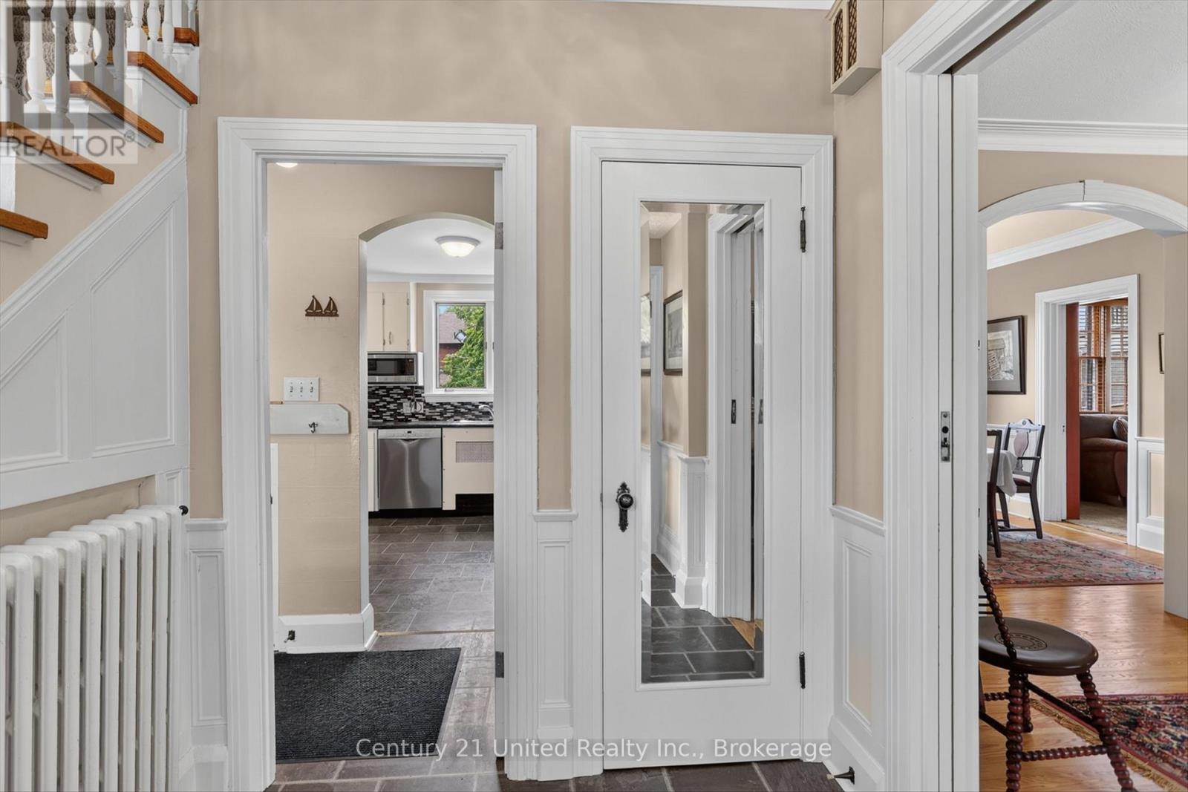
Old Teachers College Area! Charming Cape Cod-style family home in one of Peterborough's most desirable heritage neighbourhoods. Set on a mature 80' x 100' lot with a private fenced backyard, large deck, and double garage. Features four bedrooms, original hardwood floors and trim, cozy paneled den, one wood-burning and two decorative electric fireplaces, powder room, sunny kitchen, and new gas circulating boiler (2024). Steps to downtown, Rotary Trail, and shops. Pre-inspected Home.
Map data © OpenStreetMap contributors
No open houses are scheduled for this home.
Can't make it? Request a private viewing.
| Oct 6, 2026 | $649,900 | ▼ $50,100 |
| Sep 4, 2026 | $700,000 | First recorded price |
Price changes since Sep 4, 2026.
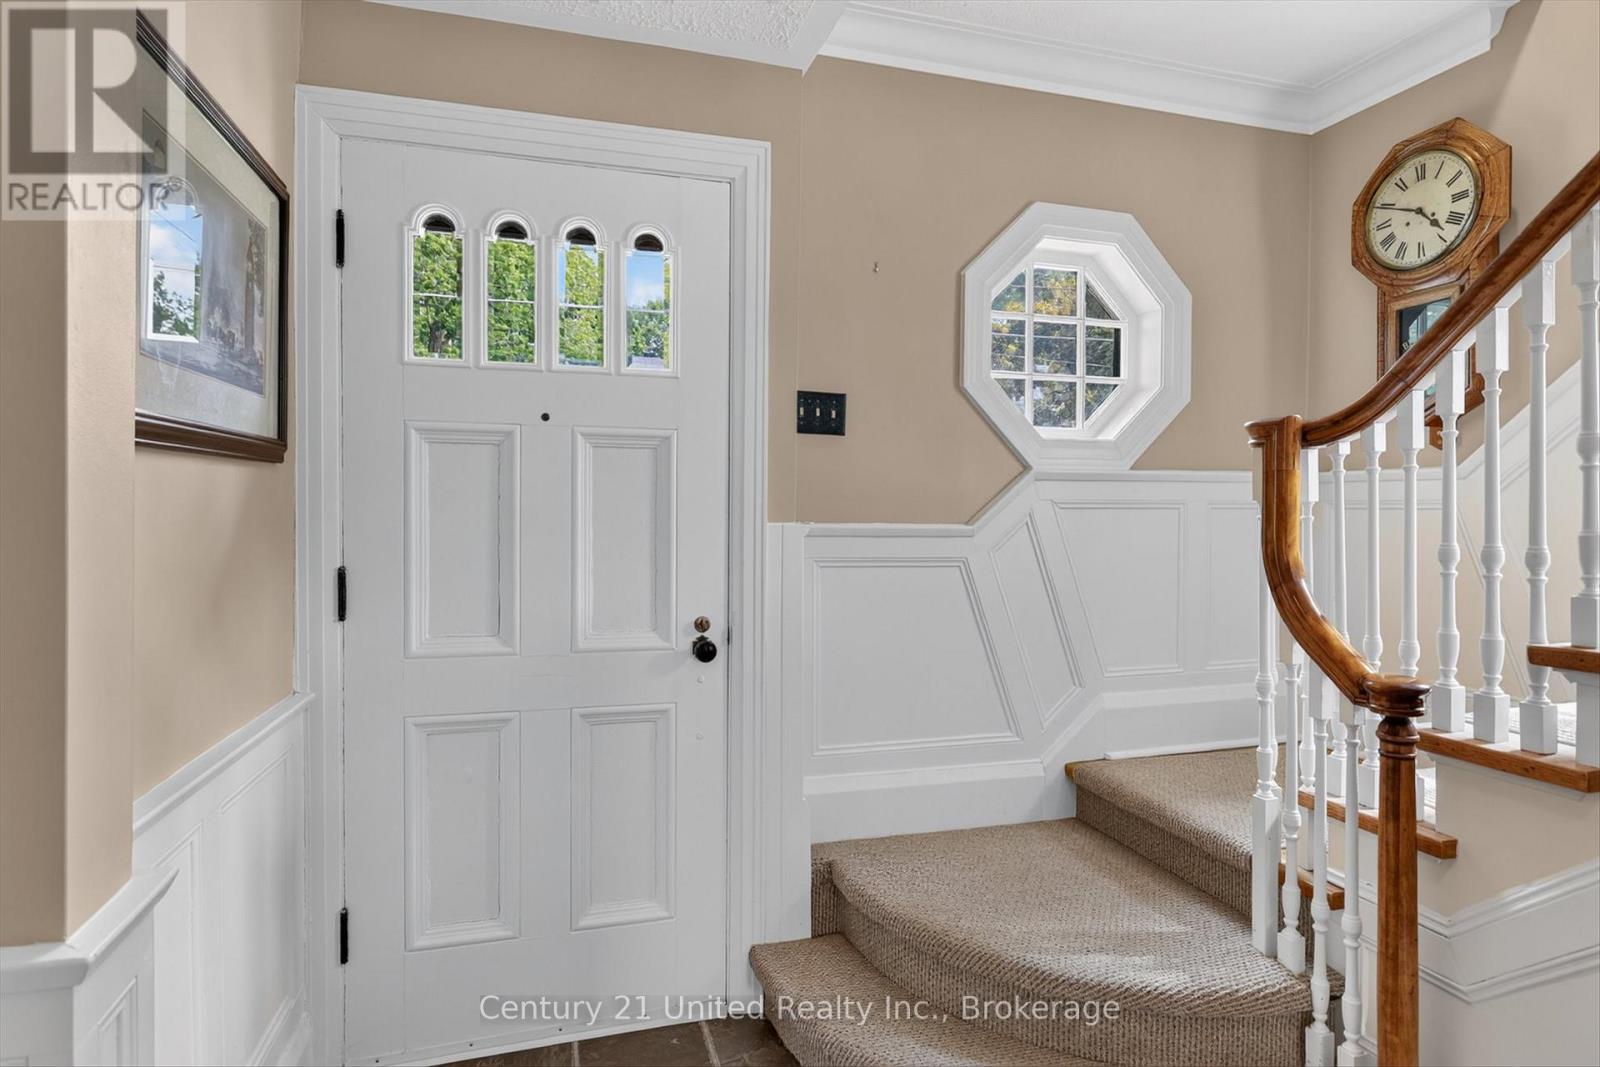
| Foyer | Main level | 2.63 x 2.03 m |
| Laundry room | Lower level | 2.48 x 2.1 m |
| Utility room | Lower level | 3.94 x 5.12 m |
| Living room | Main level | 4.51 x 6.18 m |
| Dining room | Main level | 3.66 x 3.63 m |
| Kitchen | Main level | 3.66 x 5.06 m |
| Den | Main level | 3.51 x 3.47 m |
| Primary Bedroom | Second level | 4.09 x 5.09 m |
| Bedroom | Second level | 3.81 x 3.01 m |
| Bedroom | Second level | 2.78 x 3.27 m |
| Bedroom | Second level | 3.11 x 3.03 m |
| Recreational, Games room | Lower level | 3.56 x 6.55 m |




