
 For sale 50
$399,900
2 bed2 bath1,000–1,199 sq ft
40 Auburn Street #304
Ashburnham Ward 4, Peterborough
1 month agoMLS® X13727412
RE/MAX Rouge River Realty Ltd.
2048 Walker Avenue
Ashburnham Ward 4, Peterborough, Ontario K9L1S1
For sale· Added
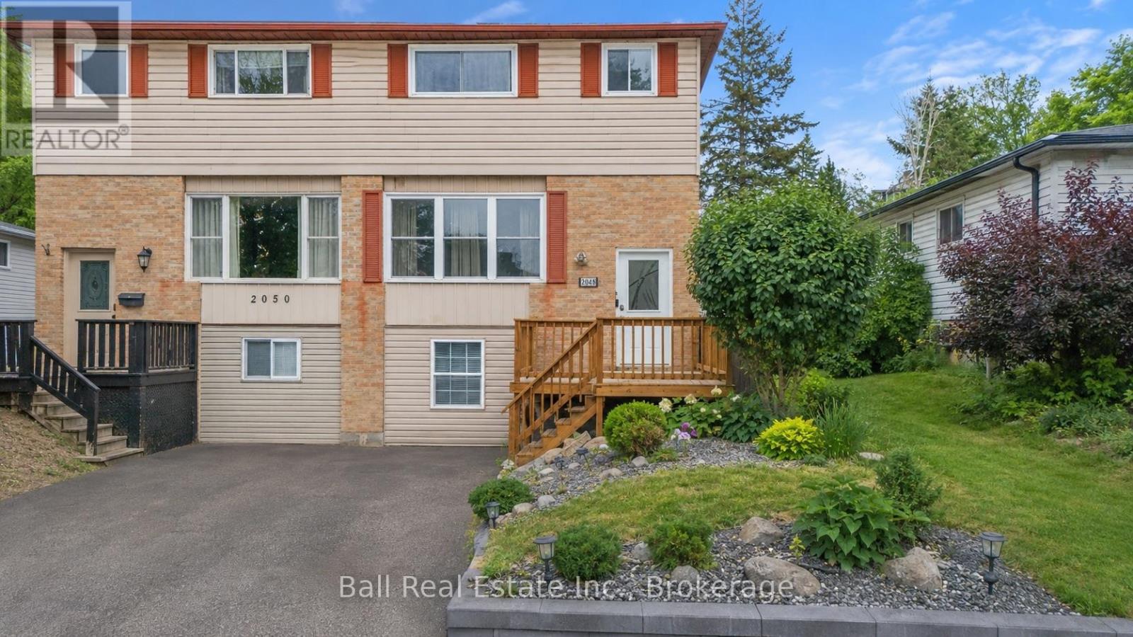
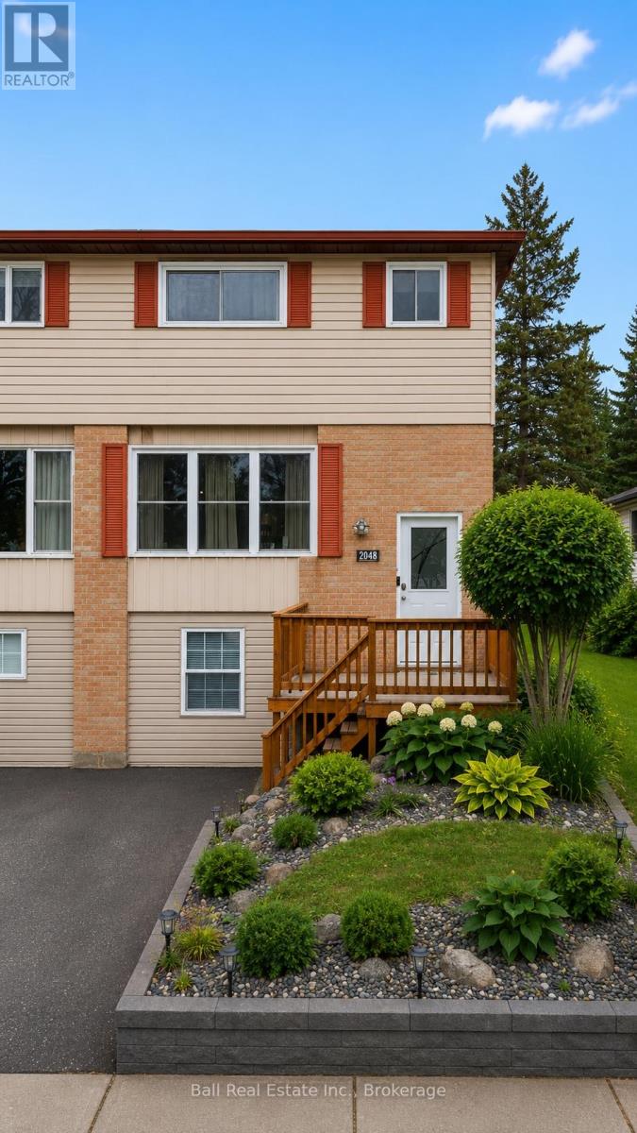
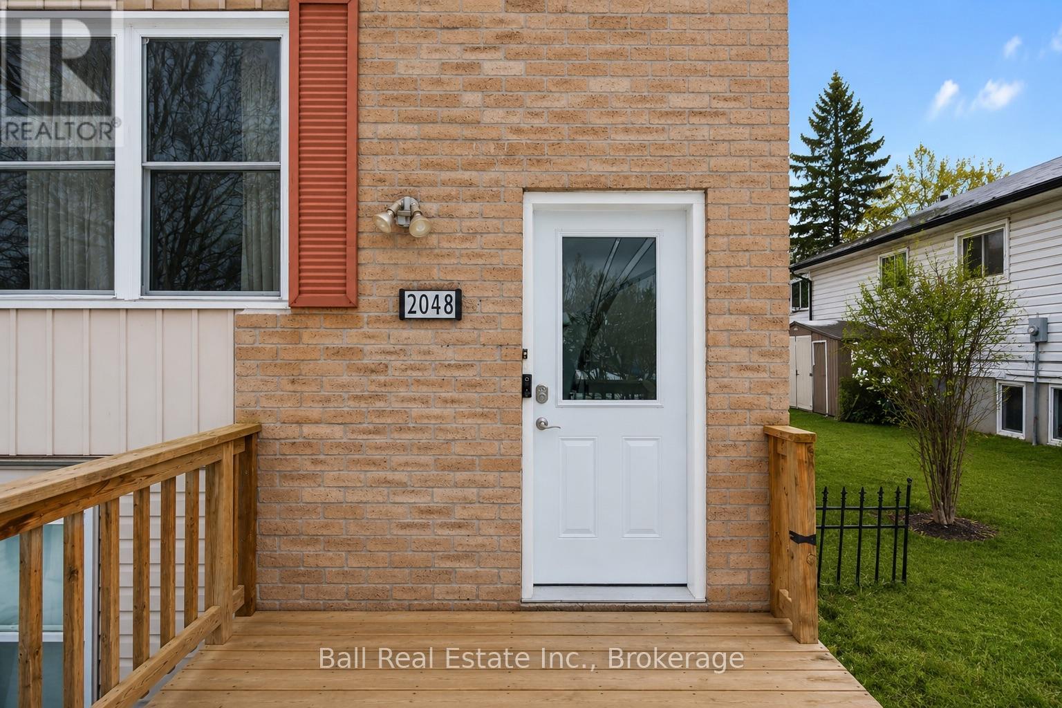
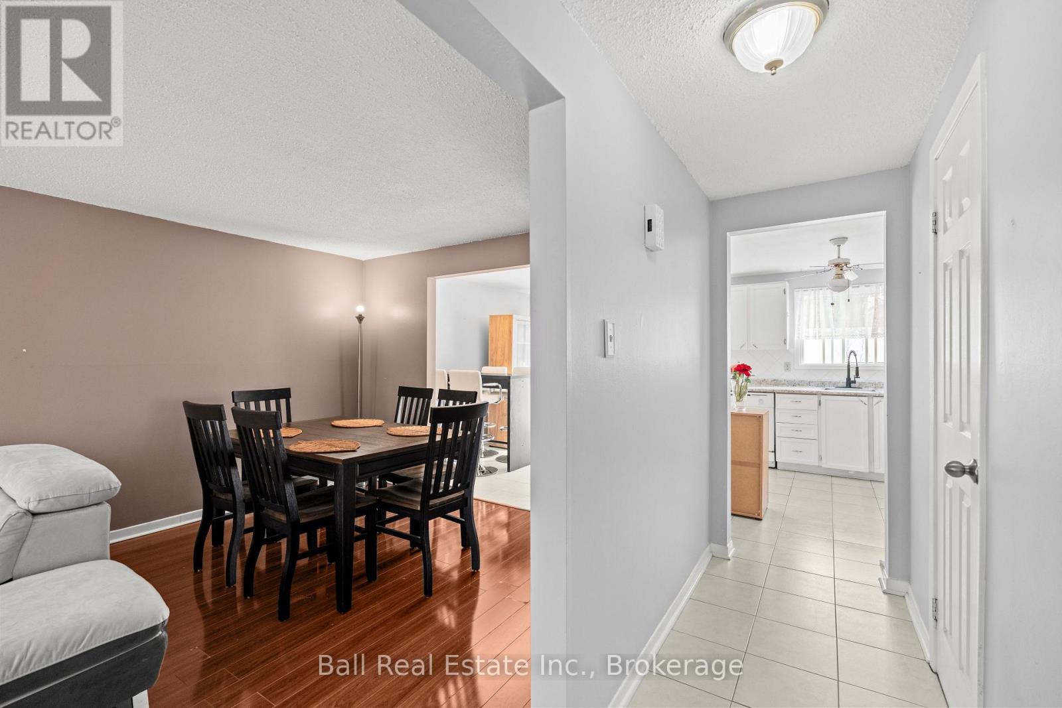
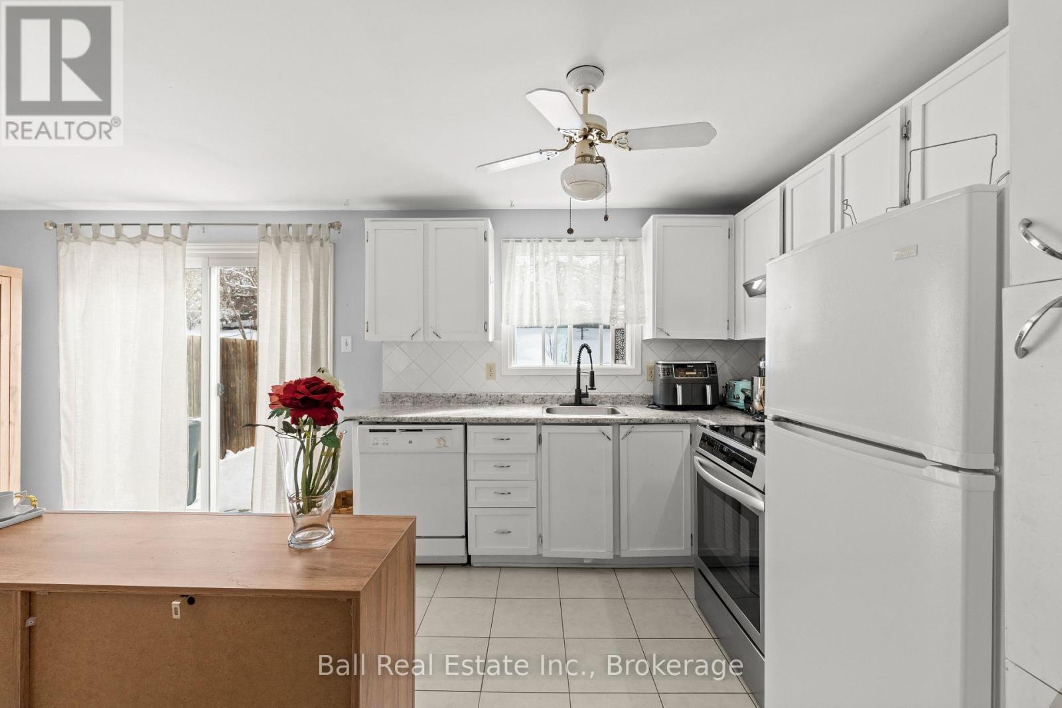
Welcome to 2048 Walker Avenue, a well-located semi-detached home in Peterborough's desirable east end. Just minutes to parks, Little Lake, the Canadian Canoe Museum, restaurants, shops, and everyday amenities, this location offers a great balance of convenience and community. The main floor features a bright, open layout where the living, dining, and kitchen spaces flow comfortably together, creating an inviting setting for everyday living and entertaining. A convenient 2-piece bathroom completes this level. Upstairs, you'll find three well-proportioned bedrooms and a full 4-piece bathroom, offering practical space for families, guests, or a home office setup. The lower level adds versatility with an in-law suite complete with a kitchenette, bedroom, and bathroom. Ideal for extended family, additional living space, or as a potential income-generating opportunity, this area provides flexibility to suit a variety of needs. Outside, enjoy a generous fully fenced backyard with a deck, perfect for relaxing or hosting summer gatherings .This home has seen extensive updates over the past several years, including updated second-floor flooring and stairs (2021), basement waterproofing, removal of the separate basement entrance with new wall construction, and a renovated basement bathroom with fan (2022). The kitchen was updated with a new stove, plumbing, and tap (2023). In 2024, the installation of central air conditioning, a new electrical panel, an Ecobee thermostat, and a front entrance doorbell camera was completed, along with full landscaping improvements. The second-floor shower was renewed in 2025, along with a new laundry utility sink and exterior hose and tap, plus updated bathroom fixtures throughout. Overall, this is a well-maintained and thoughtfully updated home in a convenient east end location, offering space, flexibility, and long-term value for a variety of buyers.
Map data © OpenStreetMap contributors
No open houses are scheduled for this home.
Can't make it? Request a private viewing.
| Bathroom | Main level | 0.98 x 1.84 m |
| Bedroom | Basement | 3.28 x 6.08 m |
| Utility room | Basement | 2.16 x 5.47 m |
| Other | Basement | 3.08 x 2.67 m |
| Eating area | Main level | 2.76 x 3.13 m |
| Dining room | Main level | 3.39 x 1.94 m |
| Kitchen | Main level | 2.86 x 3.13 m |
| Living room | Main level | 3.39 x 3.92 m |
| Bathroom | Second level | 1.51 x 2.21 m |
| Bedroom | Second level | 2.73 x 2.72 m |
| Bedroom | Second level | 2.88 x 3.95 m |
| Primary Bedroom | Second level | 3.39 x 4.52 m |
| Bathroom | Basement | 2.16 x 1.26 m |




