
 NewFor sale 50
$475,000
2 bed2 bath1,400–1,599 sq ft
1099 Clonsilla Avenue #312A
Otonabee Ward 1, Peterborough
5 days agoMLS® X13873674
ROYAL LEPAGE PROALLIANCE REALTY
210 Farrier Crescent
Northcrest Ward 5, Peterborough, Ontario K9L0A6
For sale· Added
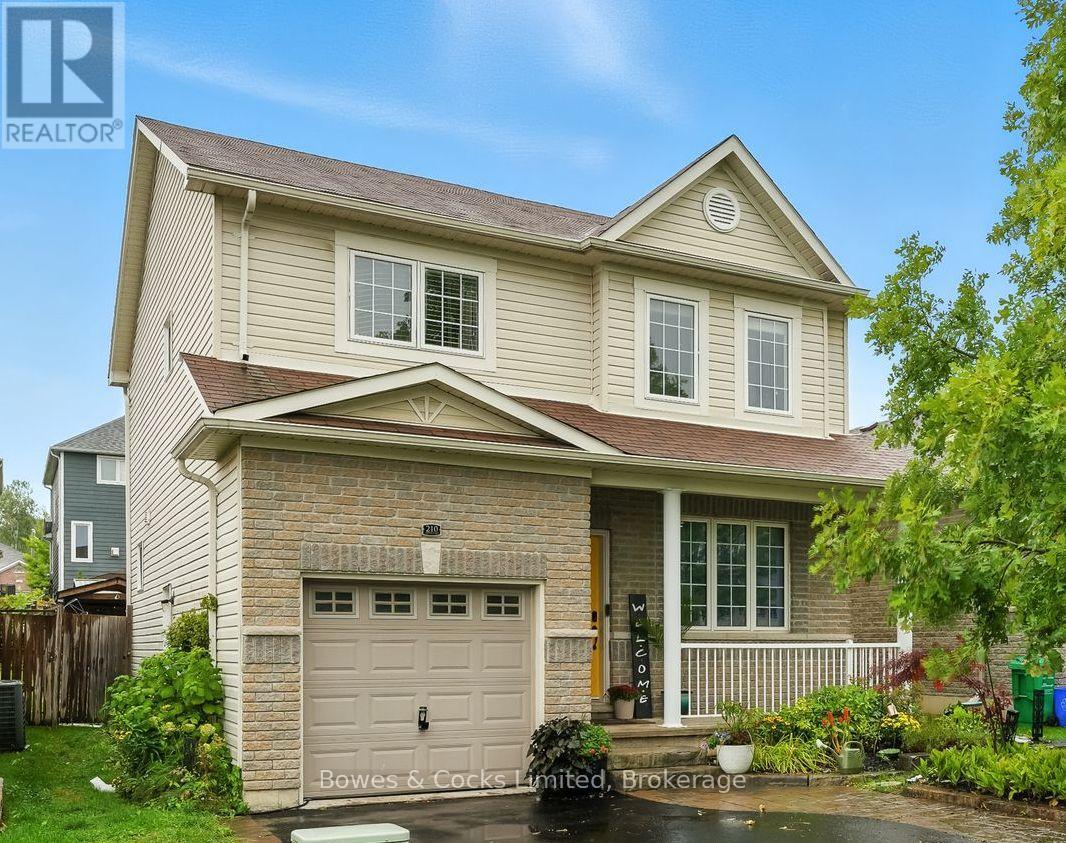
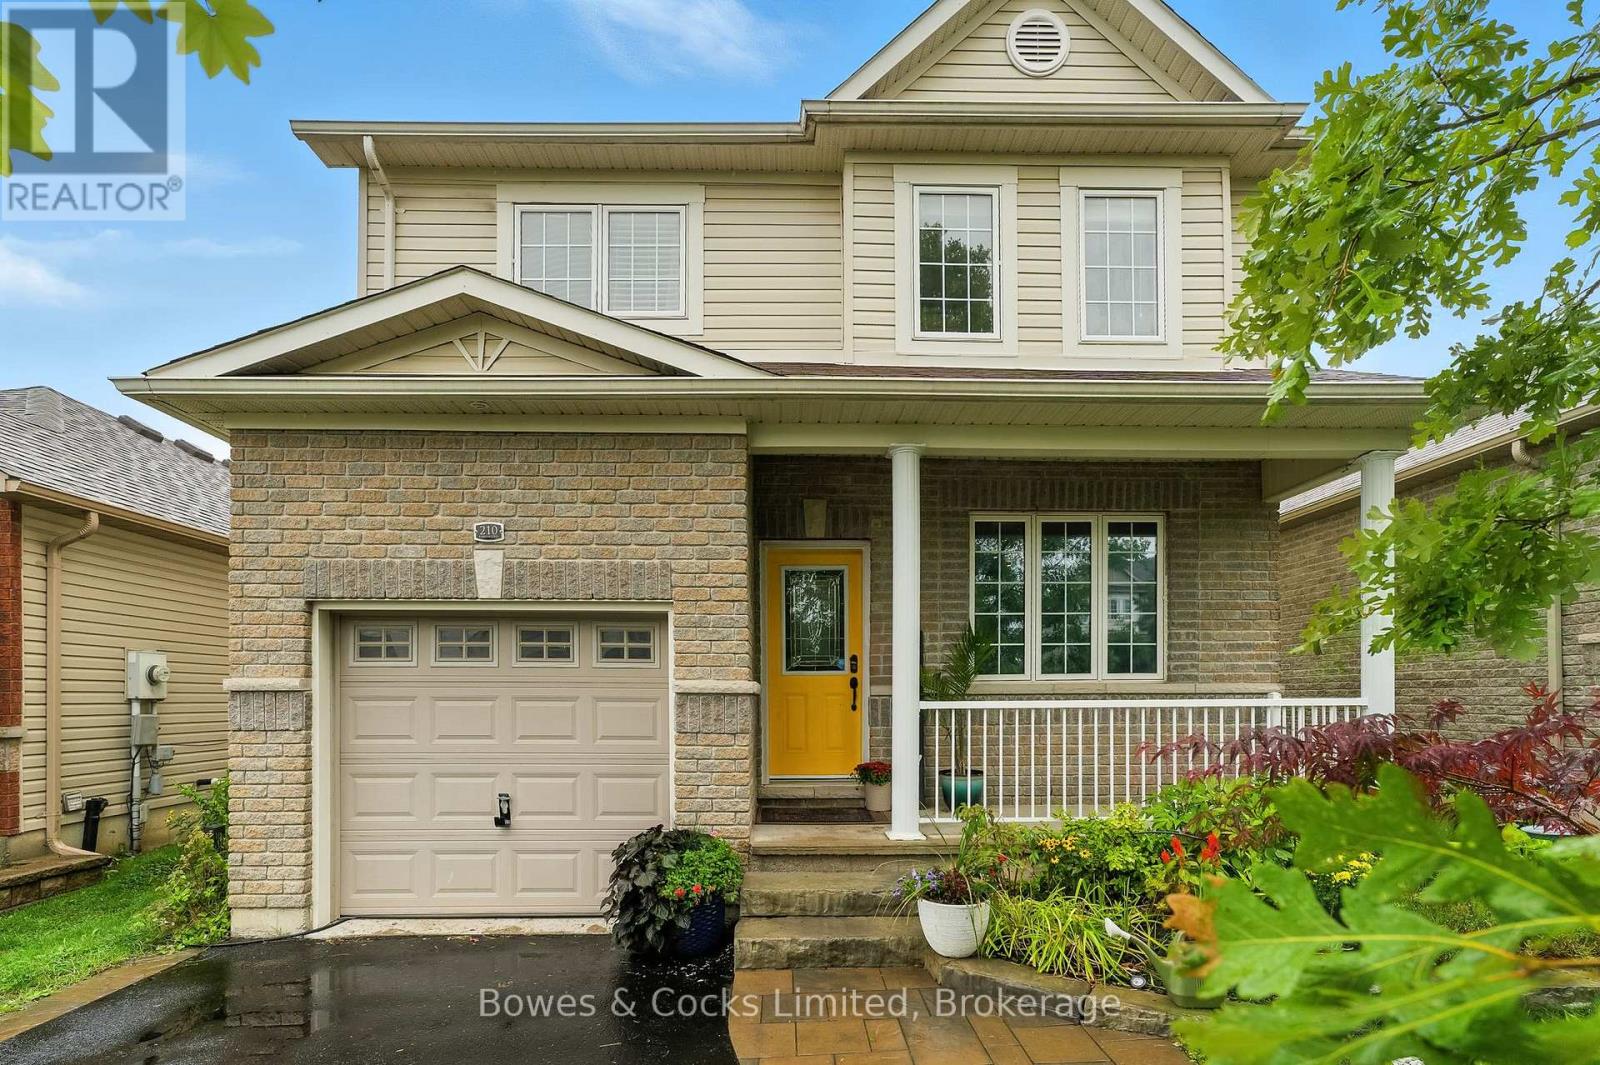
Charming 4 Bedroom Family Home in Sought After North End Neighbourhood. Welcome to Heritage Park! This beautifully updated home offers a practical layout and modern finishes, perfect for family living. The bright and airy kitchen boasts sleek quartz countertops, newer appliances, and a large island, ideal for meal prep or casual dining. Enjoy cozy evenings in the adjacent dining area featuring a gas fireplace. Step out from here to a private deck and a generously sized, fenced backyard, perfect for entertaining or relaxing. The newly remodeled powder room adds a touch of elegance, while the primary bedroom offers a walk-in closet for added convenience. Upstairs, you'll find three more bedrooms and a 4-piece bathroom. The mostly finished lower level provides extra living space, and there's a rough-in for an additional bath to suit your needs. Located just moments from Trent University and the Peterborough Zoo, this home appeals to families and investors alike. Additional up dates include a new furnace installed in 2023 and gorgeous flower gardens that enhance the homes curb appeal.
Map data © OpenStreetMap contributors
No open houses are scheduled for this home.
Can't make it? Request a private viewing.
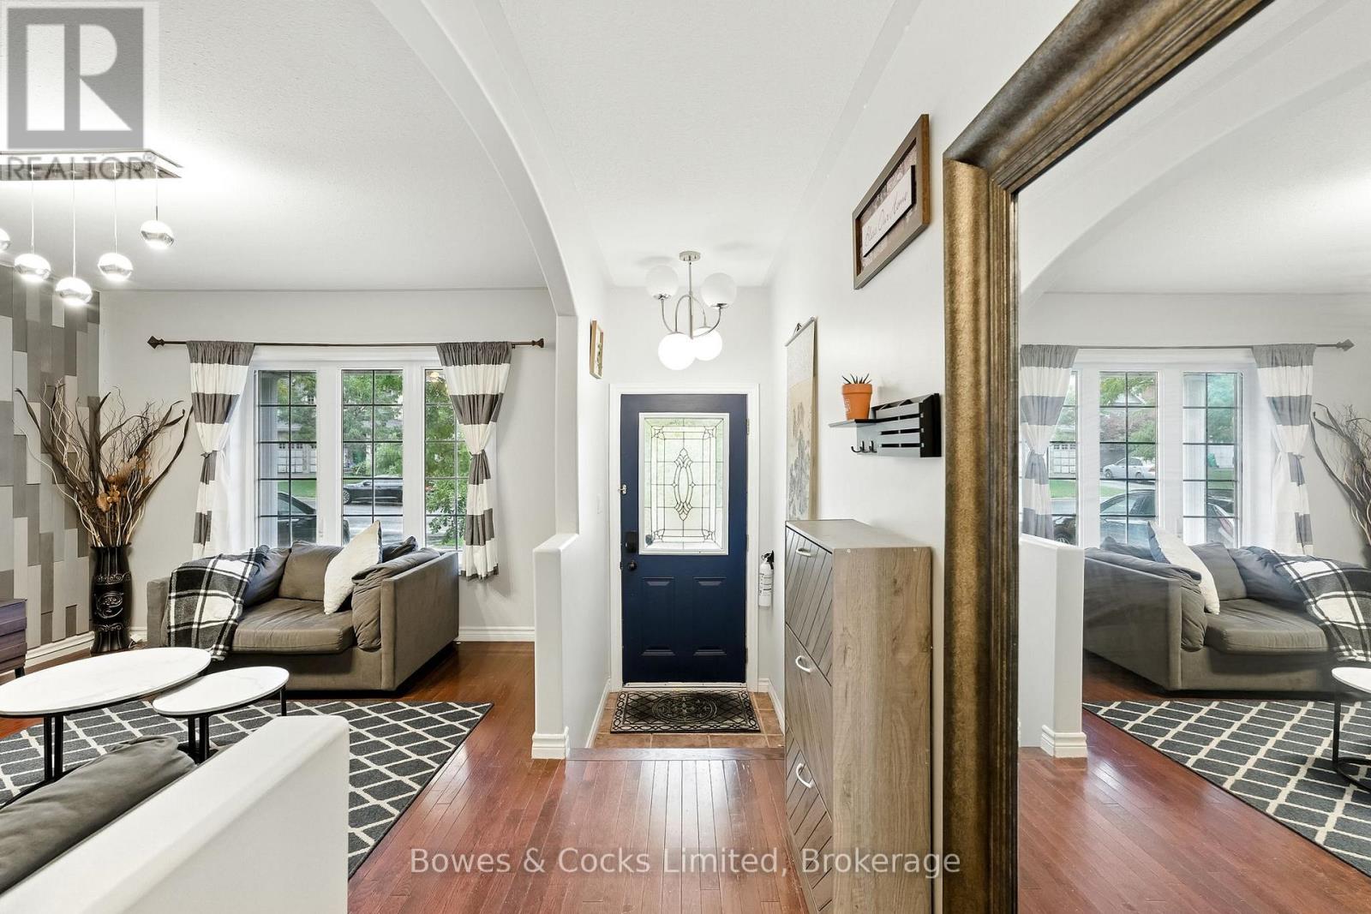
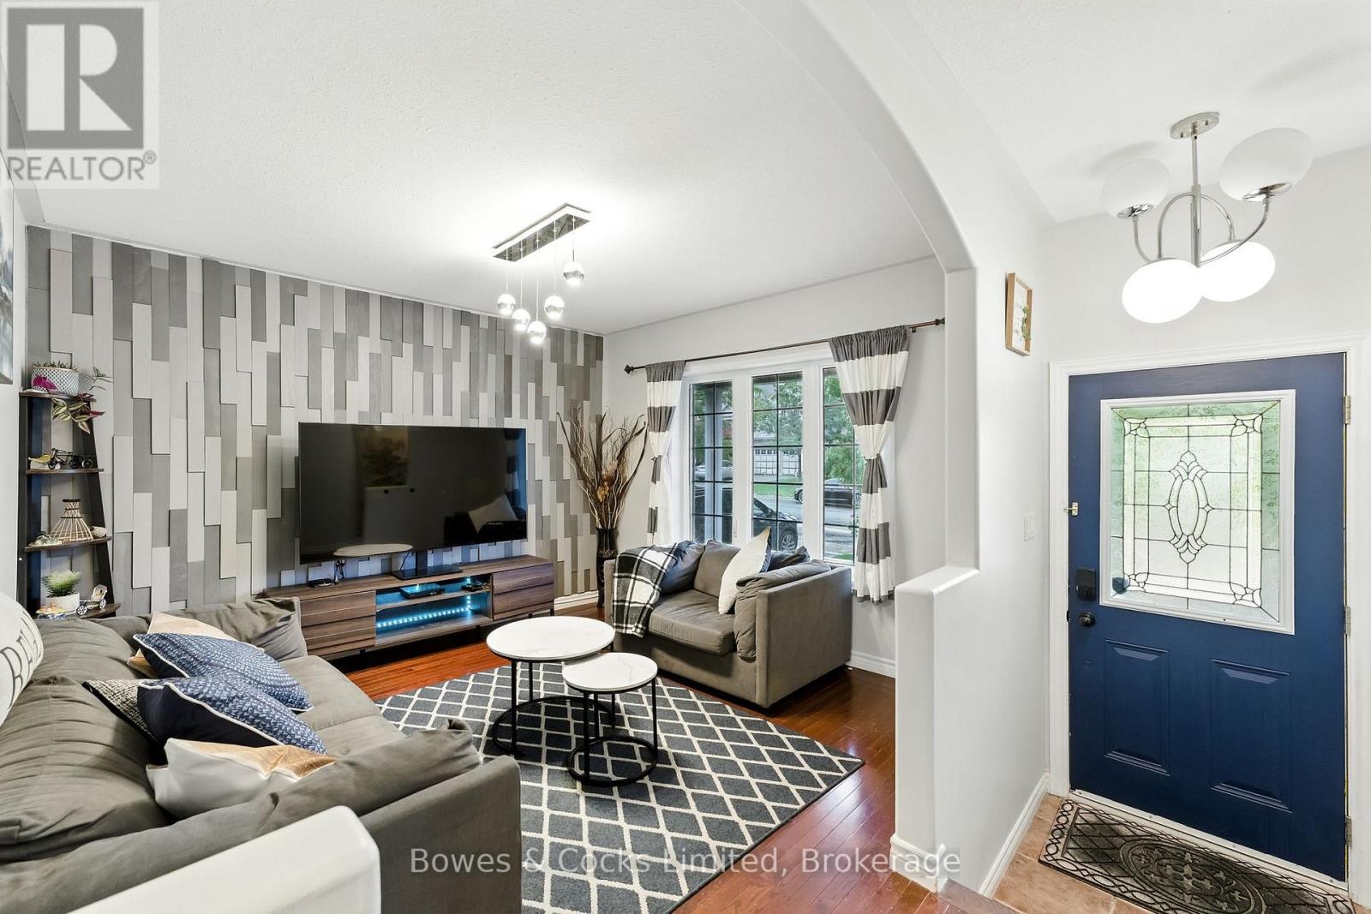
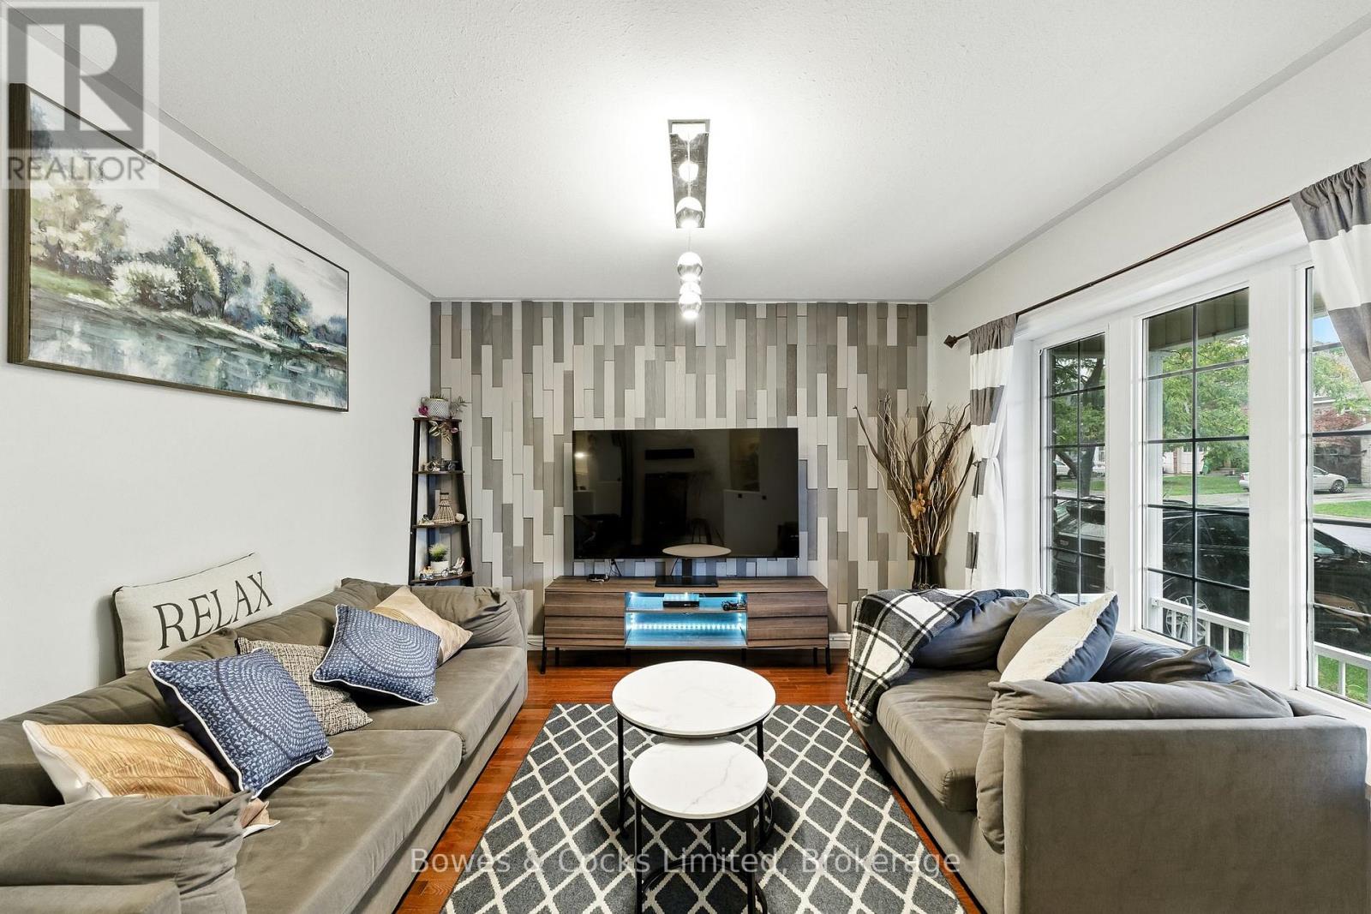
| Living room | Main level | 3.29 x 3.57 m |
| Laundry room | Basement | 4.23 x 3.57 m |
| Utility room | Basement | 3.18 x 3.34 m |
| Dining room | Main level | 4.45 x 3.34 m |
| Kitchen | Main level | 3.3 x 4.41 m |
| Bathroom | Main level | 1.22 x 2.03 m |
| Primary Bedroom | Second level | 3.48 x 3.84 m |
| Bedroom 2 | Second level | 4.16 x 3.08 m |
| Bedroom 3 | Second level | 4.02 x 3.29 m |
| Bedroom 4 | Second level | 2.81 x 3.34 m |
| Bathroom | Second level | 3.06 x 1.86 m |
| Office | Basement | 4.19 x 4.41 m |




