
 NewFor sale 50
$475,000
2 bed2 bath1,400–1,599 sq ft
1099 Clonsilla Avenue #312A
Otonabee Ward 1, Peterborough
6 days agoMLS® X13873674
ROYAL LEPAGE PROALLIANCE REALTY
210 Shelbourne Street
Northcrest Ward 5, Peterborough, Ontario K9H5K4
For sale· Added
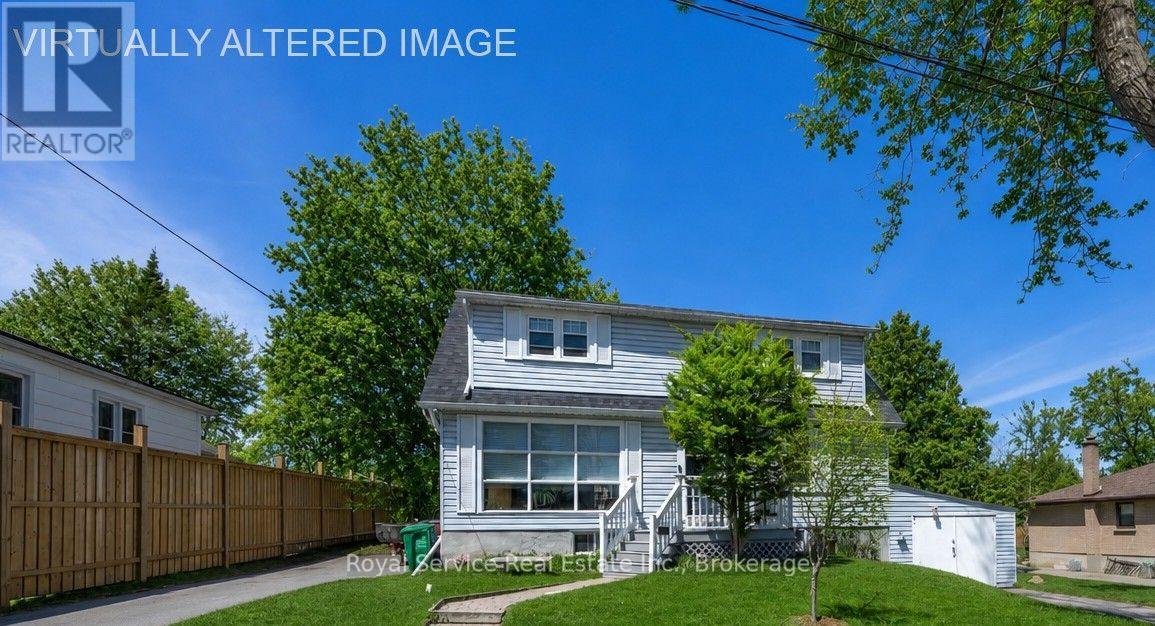
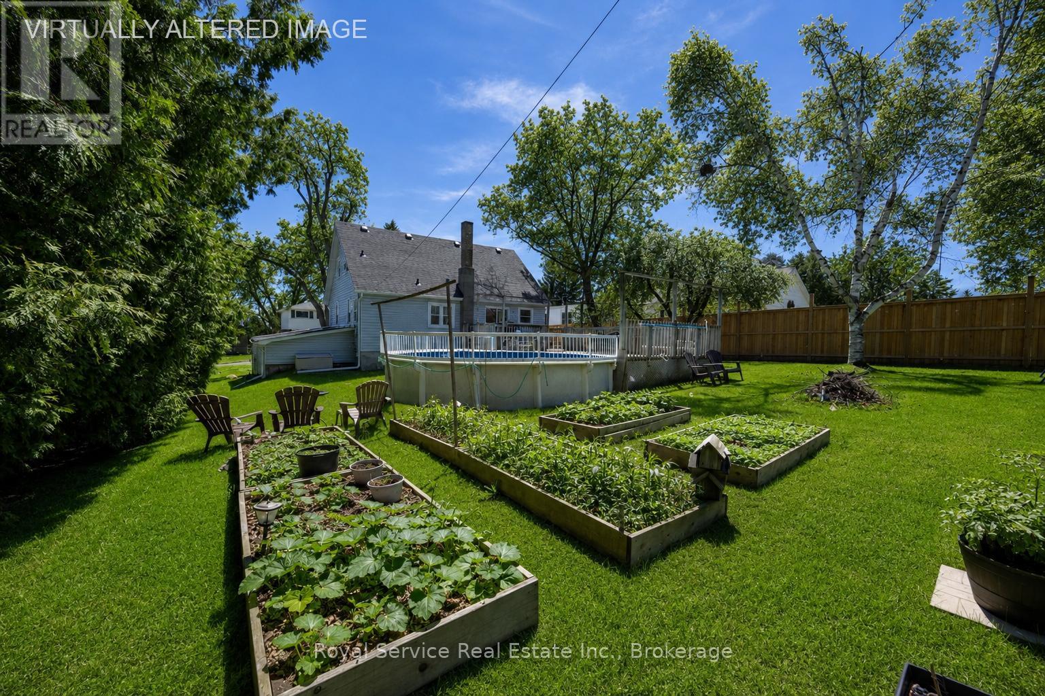
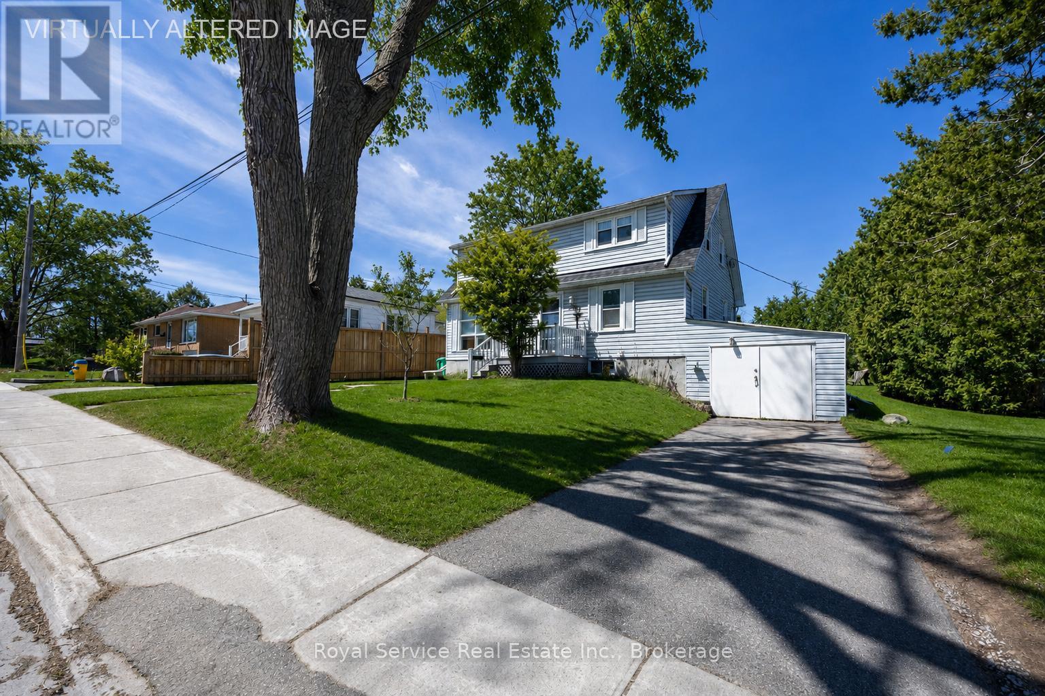
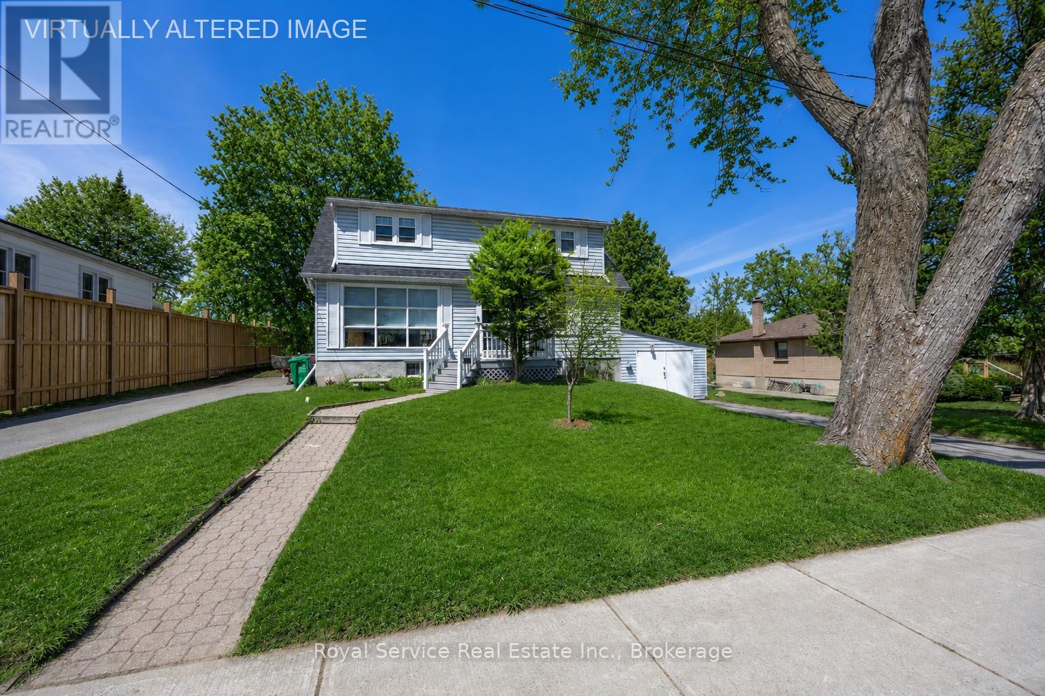
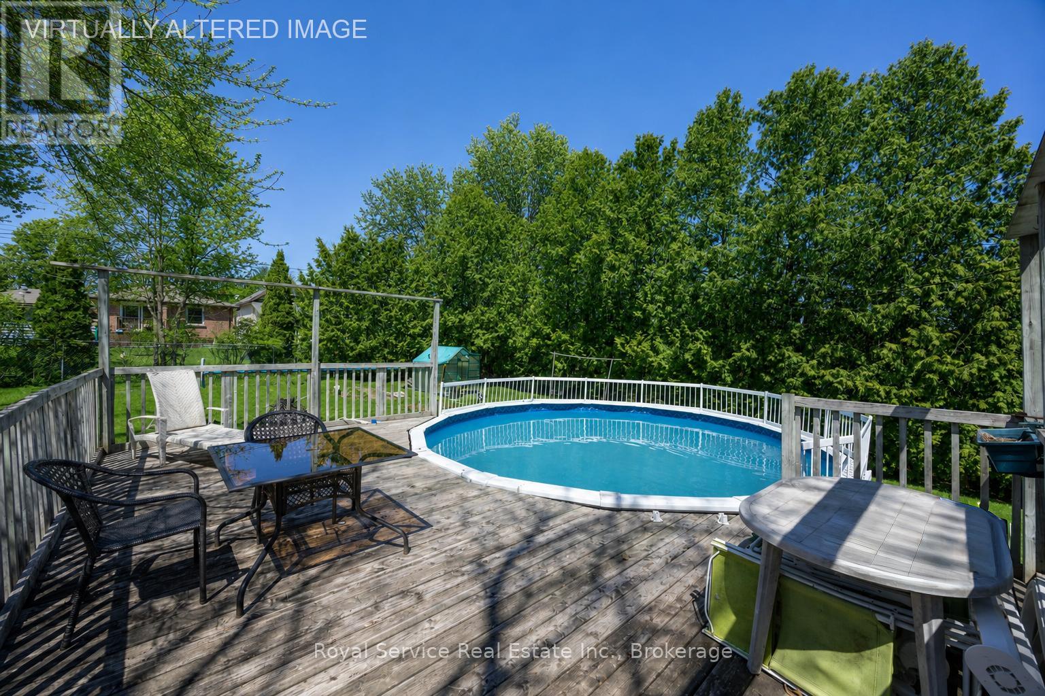
Welcome to this charming Cape Cod-style home, set on a generous 82' x 132' lot on a quiet, tree-lined street in the highly desirable north end of Peterborough. Surrounded by mature trees, the expansive backyard offers the perfect setting for gardening, outdoor activities, or relaxing by the pool.Ideally located close to excellent schools, public transit, parks, playgrounds, and churches, this home combines comfort with everyday convenience.The property features two paved driveways and a thoughtfully designed layout. Inside, you'll find newly refinished hardwood floors in the living room, along with brand-new carpet on the stairs and upper landing. The main roof was professionally replaced in 2025, offering added peace of mind.The upper level includes two spacious bedrooms with convenient walk in closets. The main floor offers an additional bedroom, a bright eat-in kitchen, a comfortable living room, and a 4-piece bathroom-ideal for flexible family living. The large kitchen/dining area provides a walkout to a spacious deck overlooking the pool and backyard-an ideal space for entertaining or enjoying warm summer days.The basement features a granny suite complete with a kitchenette, separate bedroom, 3-piece bathroom, and a private entrance through the garage, making it perfect for extended family or potential rental income.210 Shelbourne St. presents a fantastic opportunity for first-time home buyers, investors, or those looking to downsize. With its versatile layout and income potential, this home is perfectly positioned to make homeownership more affordable.
Map data © OpenStreetMap contributors
No open houses are scheduled for this home.
Can't make it? Request a private viewing.
| Oct 1, 2026 | $519,900 | ▼ $5,000 |
| Sep 4, 2026 | $524,900 | First recorded price |
Price changes since Sep 4, 2026.
| Bedroom | Second level | 3.44 x 3.95 m |
| Bathroom | Main level | 0 x 0 m |
| Bathroom | Basement | 0 x 0 m |
| Primary Bedroom | Second level | 5.21 x 4.15 m |
| Kitchen | Main level | 3.4 x 3.35 m |
| Dining room | Main level | 3.39 x 3.84 m |
| Living room | Main level | 3.41 x 6.16 m |
| Foyer | Main level | 1.24 x 1.65 m |
| Bedroom | Main level | 3.41 x 3.4 m |
| Utility room | Basement | 3.34 x 9.29 m |
| Other | Basement | 3.12 x 2.32 m |
| Bedroom | Basement | 3.19 x 3.85 m |




