
 For sale 50
$499,900
3+1 bed1 bath700–1,100 sq ft
675 Lundys Lane
Otonabee Ward 1, Peterborough
19 days agoMLS® X13823012
REMAX YOUR COMMUNITY REALTY
2121 Meadowview Road
Ashburnham Ward 4, Peterborough, Ontario K9L1S5
For sale· Added
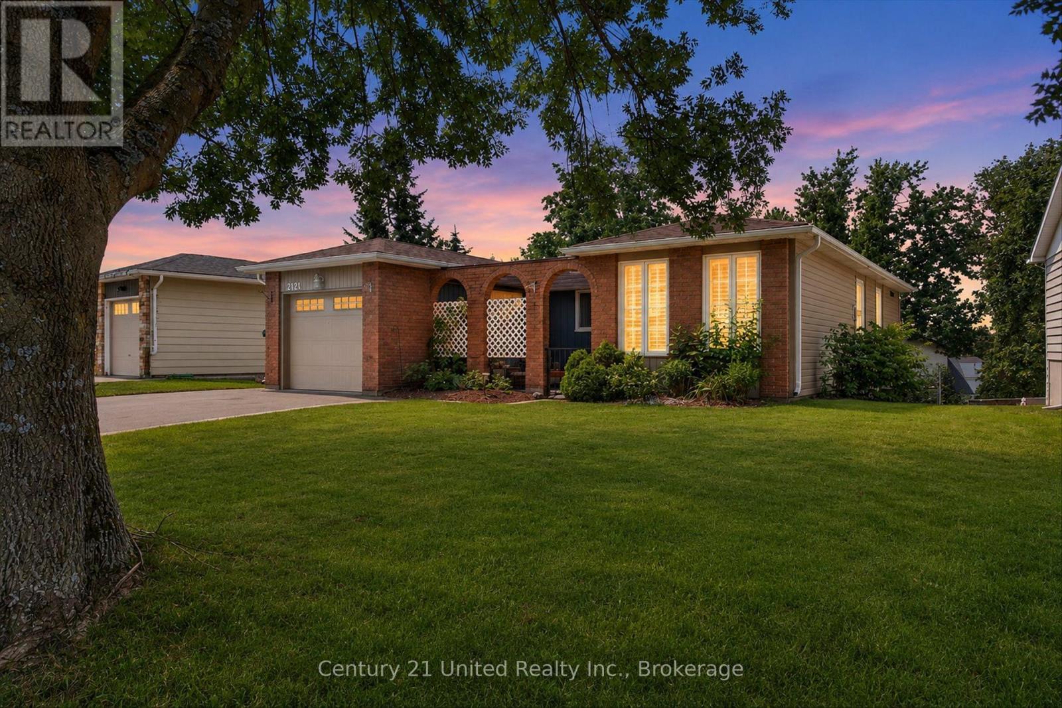
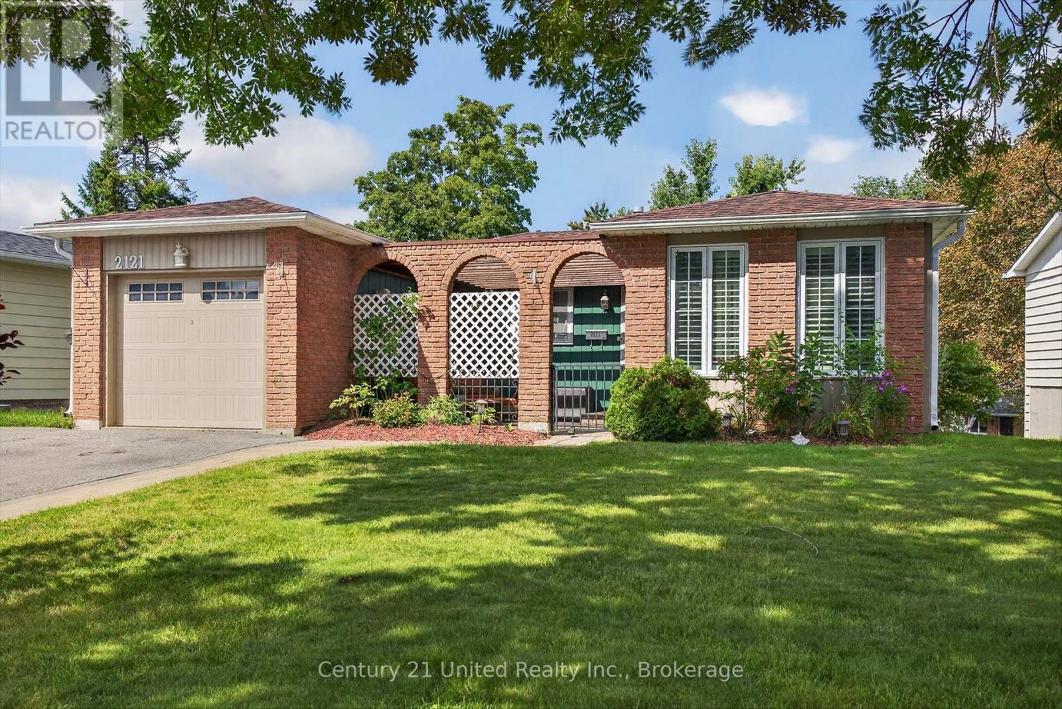
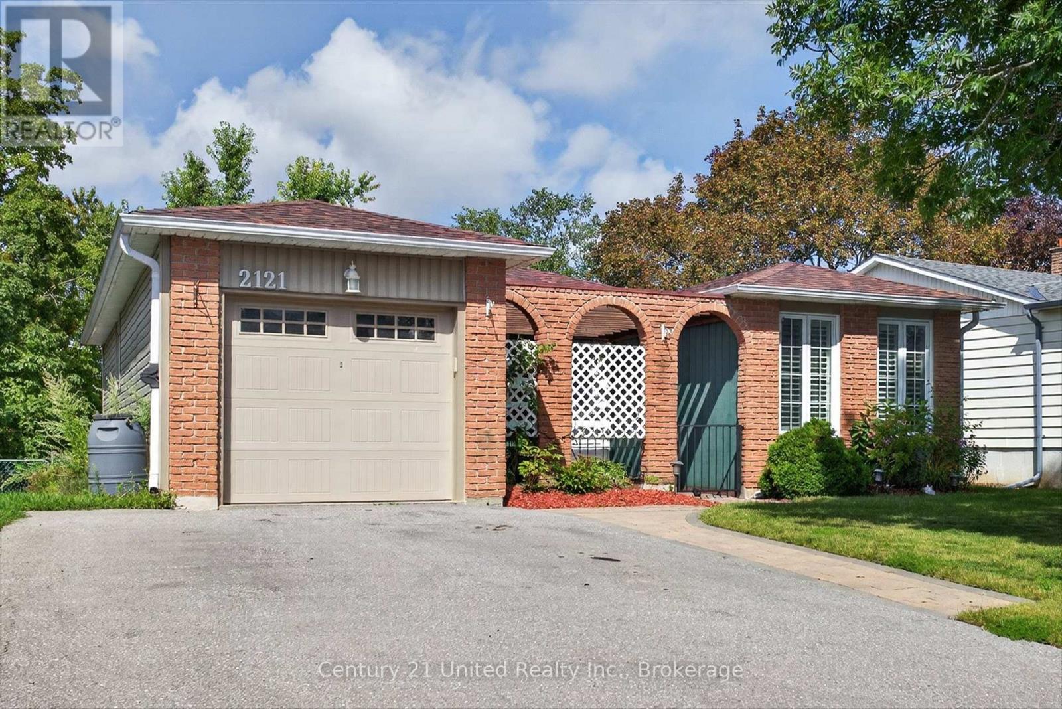
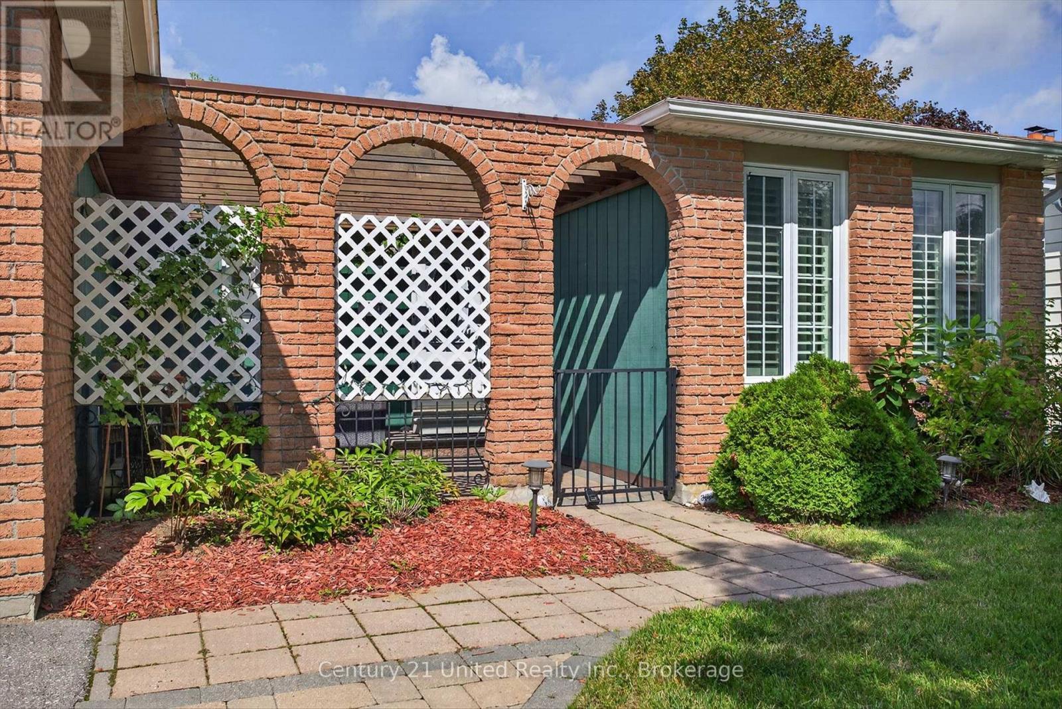
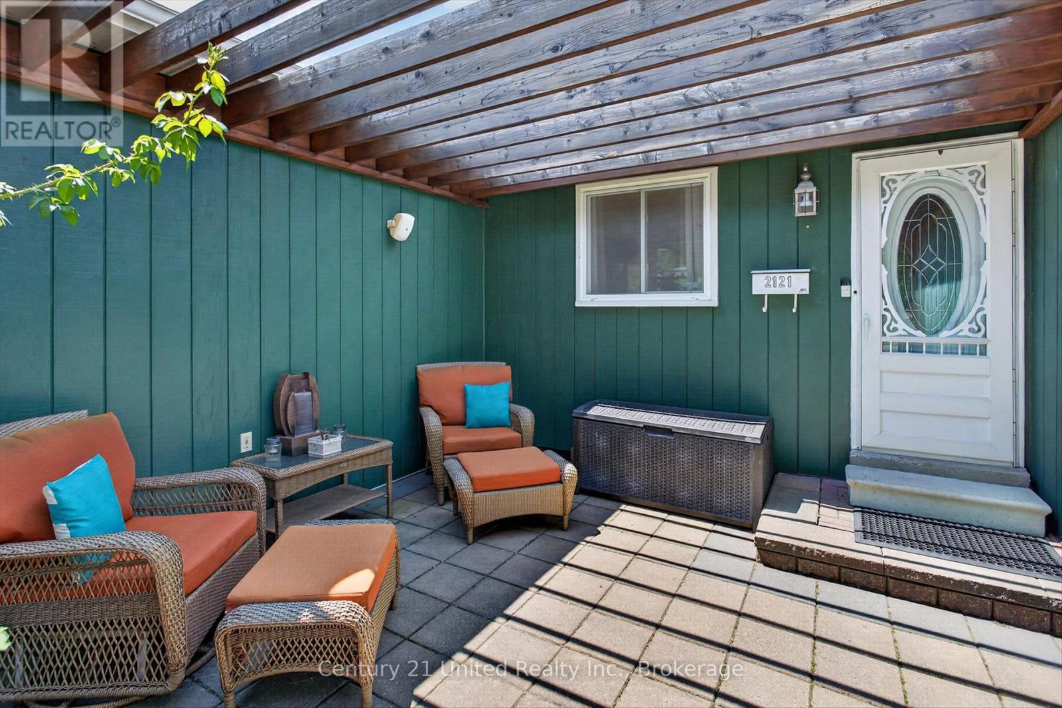
Located in Peterborough's desirable east end, this bungalow offers a convenient lifestyle just minutes from Beavermead Park, the Otonabee River, the Canadian Canoe Museum, and Lansdowne Street amenities. This unique home also offers easy access to the highway and downtown and is close to schools and beautiful parks. On the outside, you will find a fully fenced backyard with multiple gardens, a garden shed, a double paved driveway with parking for four vehicles, a single attached garage, and a welcoming covered front porch, creating a quiet, private place to relax among mature trees. On the main level, you will find 3 spacious bedrooms, full bathroom, and a modern kitchen with updated counters, new whirlpool stainless steel fridge and soft-close cabinetry. The updated bathroom includes a double vanity and large tiled shower, while other previous updates to the home include windows, doors, siding, insulation, and mechanical improvements. The fully finished walkout basement adds flexibility that is hard to find in this price range and offers ample storage and additional living space for family, hobbies, guests, and beloved pets! Move in and get settled just in time to gather around the gas fireplace for the winter holidays! A definite must-see!
Map data © OpenStreetMap contributors
No open houses are scheduled for this home.
Can't make it? Request a private viewing.
| Kitchen | Main level | 3.58 x 4.22 m |
| Dining room | Main level | 3.58 x 3.08 m |
| Bedroom | Main level | 2.71 x 4.14 m |
| Recreational, Games room | Basement | 6.2 x 7.21 m |
| Living room | Main level | 3.35 x 4.53 m |
| Other | Basement | 4.67 x 8.73 m |
| Primary Bedroom | Main level | 4.07 x 3.18 m |
| Bathroom | Basement | 2.31 x 2.92 m |
| Utility room | Basement | 2.34 x 2.46 m |
| Bathroom | Main level | 2.14 x 3.19 m |
| Bedroom | Main level | 2.78 x 3.11 m |




