 For sale 50
$399,900
2 bed2 bath1,000–1,199 sq ft
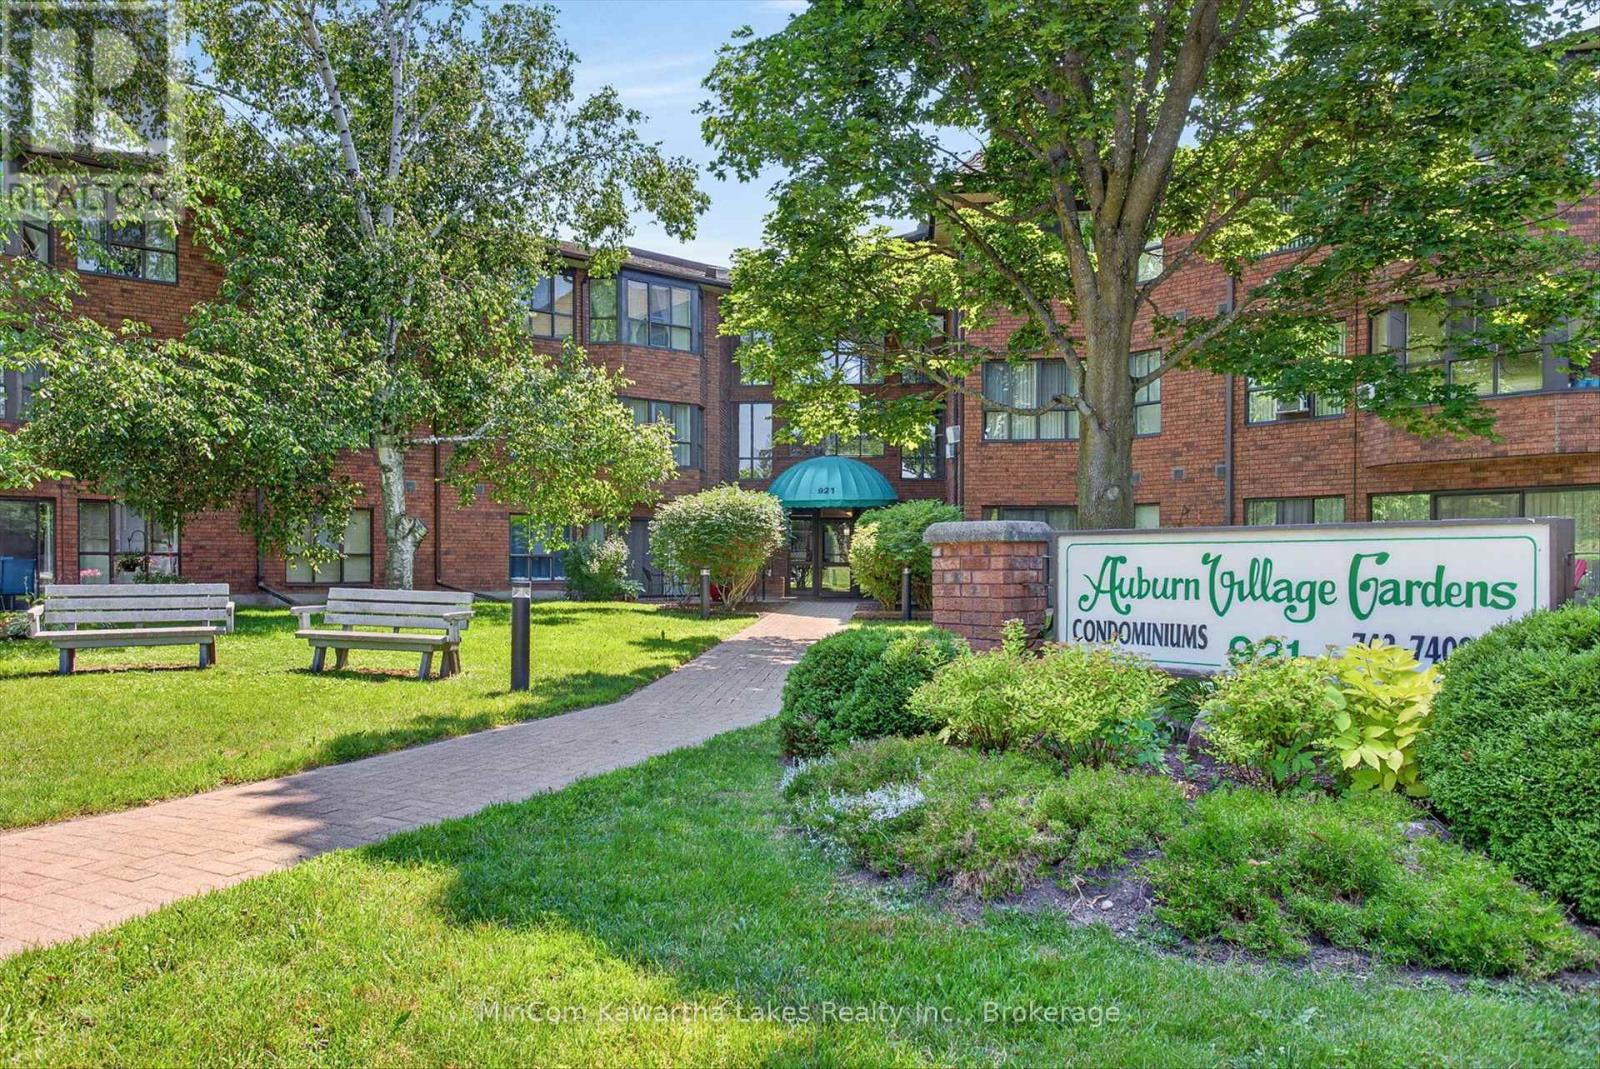
40 Auburn Street #304
Ashburnham Ward 4, Peterborough
1 month agoMLS® X13727412
RE/MAX Rouge River Realty Ltd.
2181 Walker Avenue #303
Ashburnham Ward 4, Peterborough, Ontario K9L1T6
For sale· Added
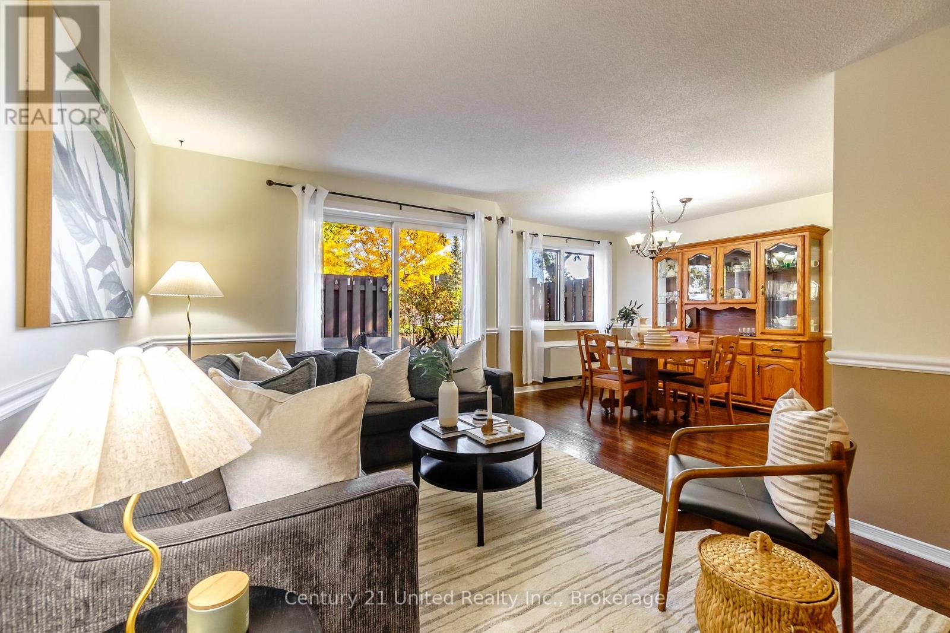
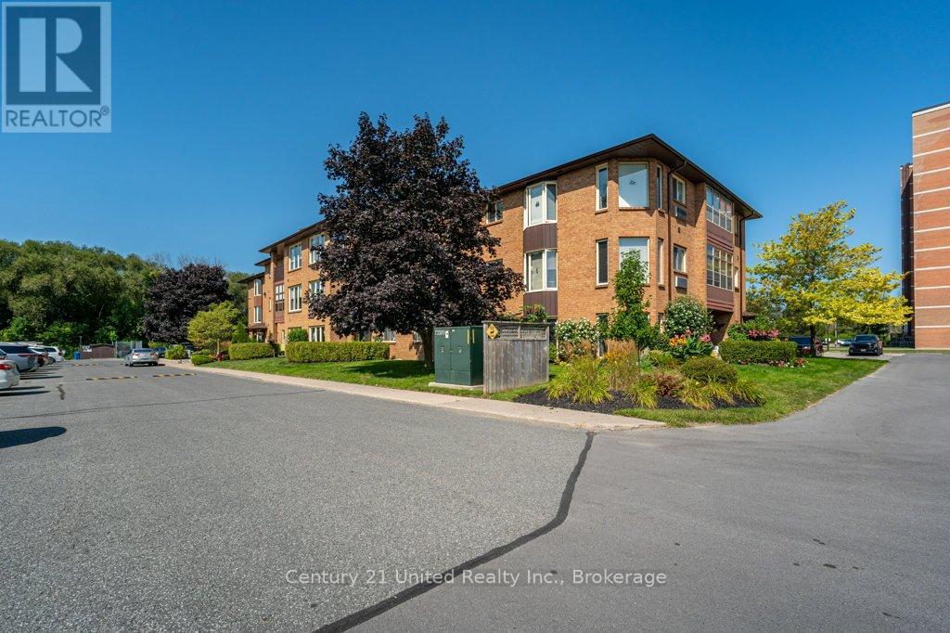
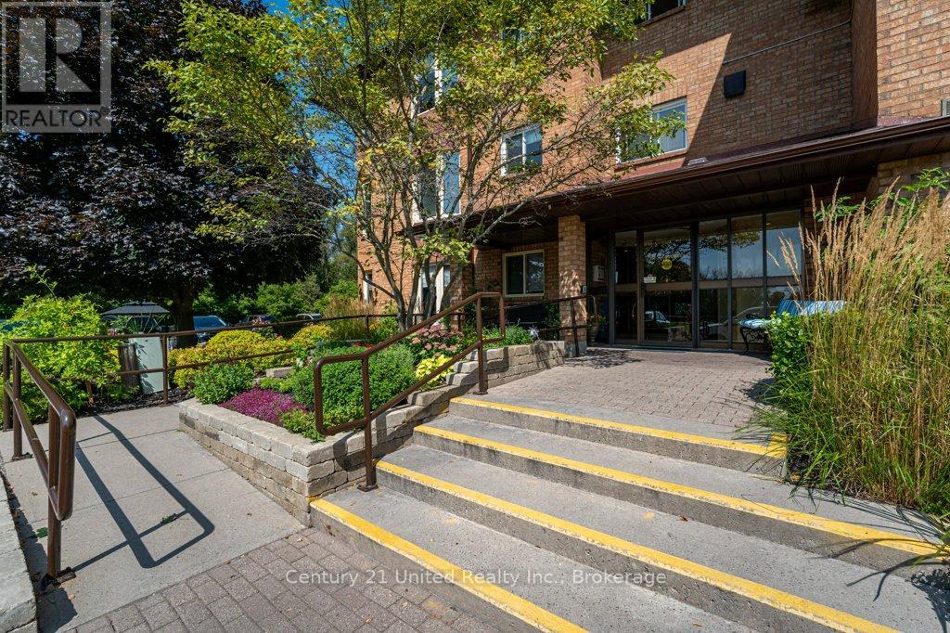
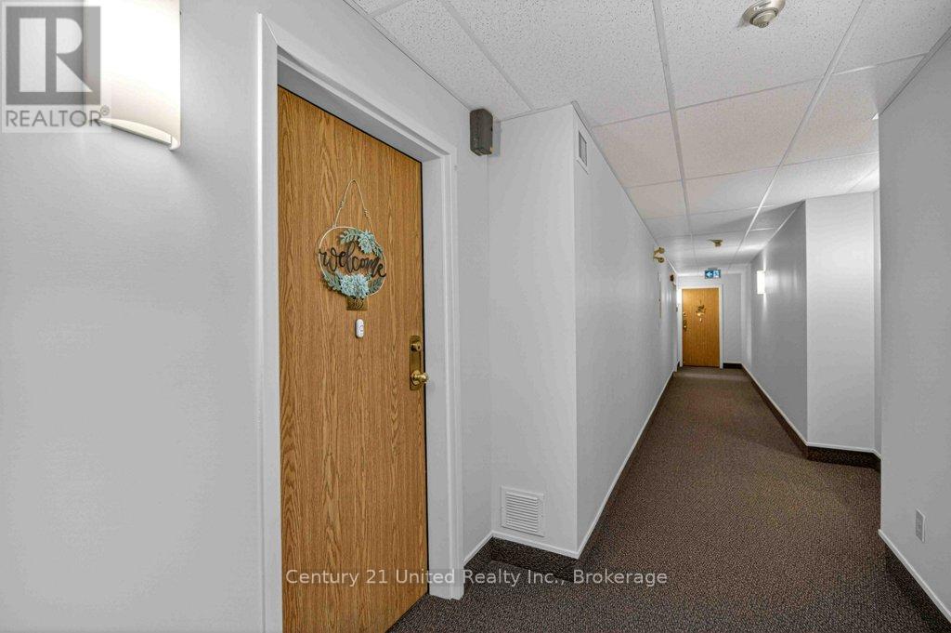
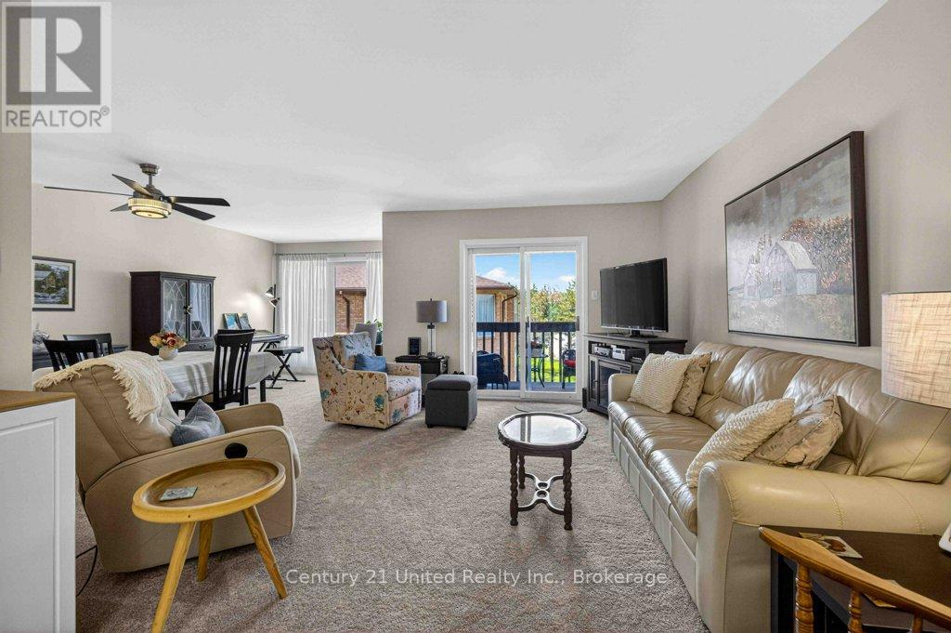
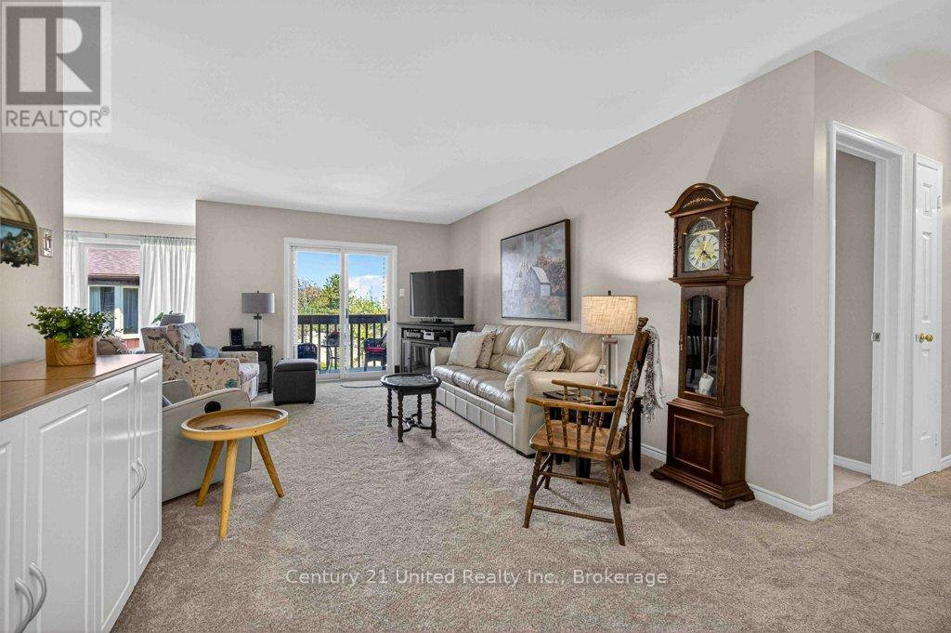
Welcome to easy, low-maintenance living in Peterborough's desirable east end! This bright and spacious 2 bedroom, 2 bathroom condo features new carpet, freshly painted living room, dining room and hallway , and an abundance of natural light highlighted by a beautiful skylight. Enjoy your morning coffee or unwind in the evening on the covered porch. Ideally located just steps from Beavermead Park with endless hiking and biking trails, sandy beach access, and beautiful waterfront surroundings. Also conveniently close to the Canadian Canoe Museum, the trendy East City district featuring popular restaurants, bakeries, cafes, unique shops, and more. Offering comfort, convenience, and an unbeatable lifestyle, all just minutes to Hwy 115 for an easy commute.
Map data © OpenStreetMap contributors
No open houses are scheduled for this home.
Can't make it? Request a private viewing.
| Sep 29, 2026 | $359,900 | ▼ $13,000 |
| Sep 25, 2026 | $372,900 | First recorded price |
Price changes since Sep 25, 2026.
| Bedroom | Main level | 4.97 x 2.76 m |
| Kitchen | Main level | 3.84 x 3.49 m |
| Bathroom | Main level | 2.13 x 2.57 m |
| Bathroom | Main level | 2.13 x 2.54 m |
| Primary Bedroom | Main level | 6.03 x 3.35 m |
| Living room | Main level | 6.03 x 3.34 m |
| Bedroom | Main level | 2.13 x 1.7 m |
| Dining room | Main level | 5.86 x 3.14 m |