 For sale 50
$399,900
2 bed2 bath1,000–1,199 sq ft
40 Auburn Street #304
Ashburnham Ward 4, Peterborough
1 month agoMLS® X13727412
RE/MAX Rouge River Realty Ltd.
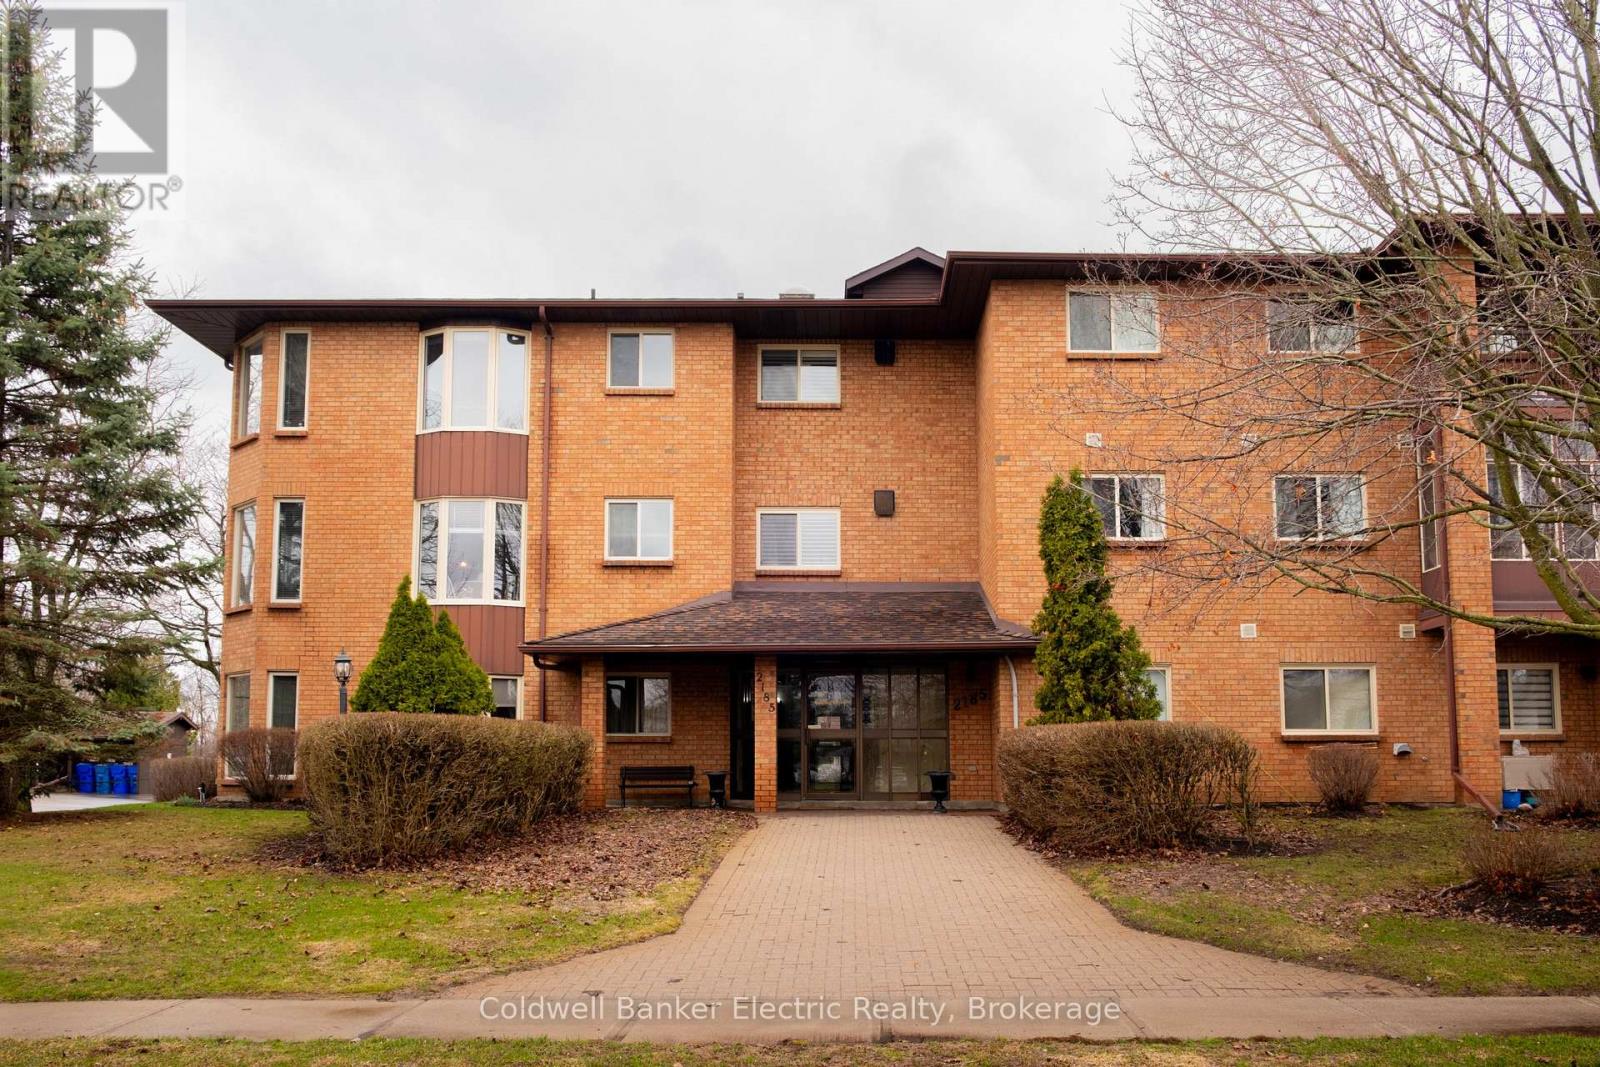
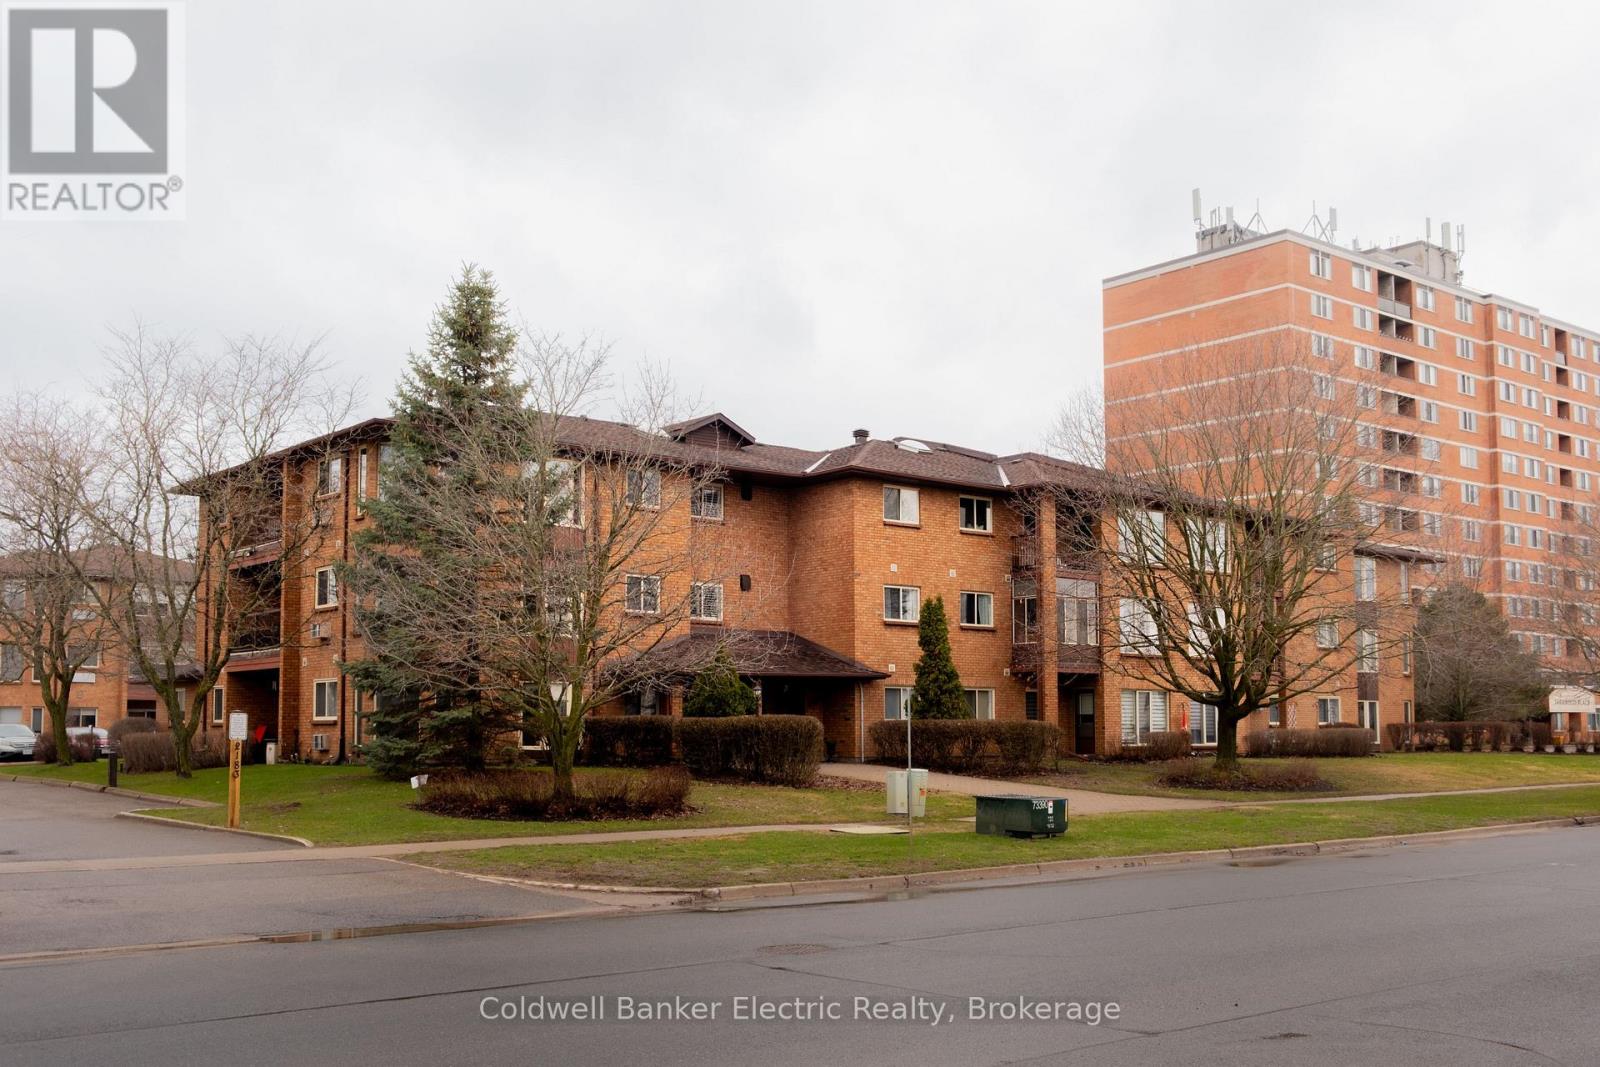
2185 Walker Avenue #105
Ashburnham Ward 4, Peterborough, Ontario K9L1T6
For sale· Added
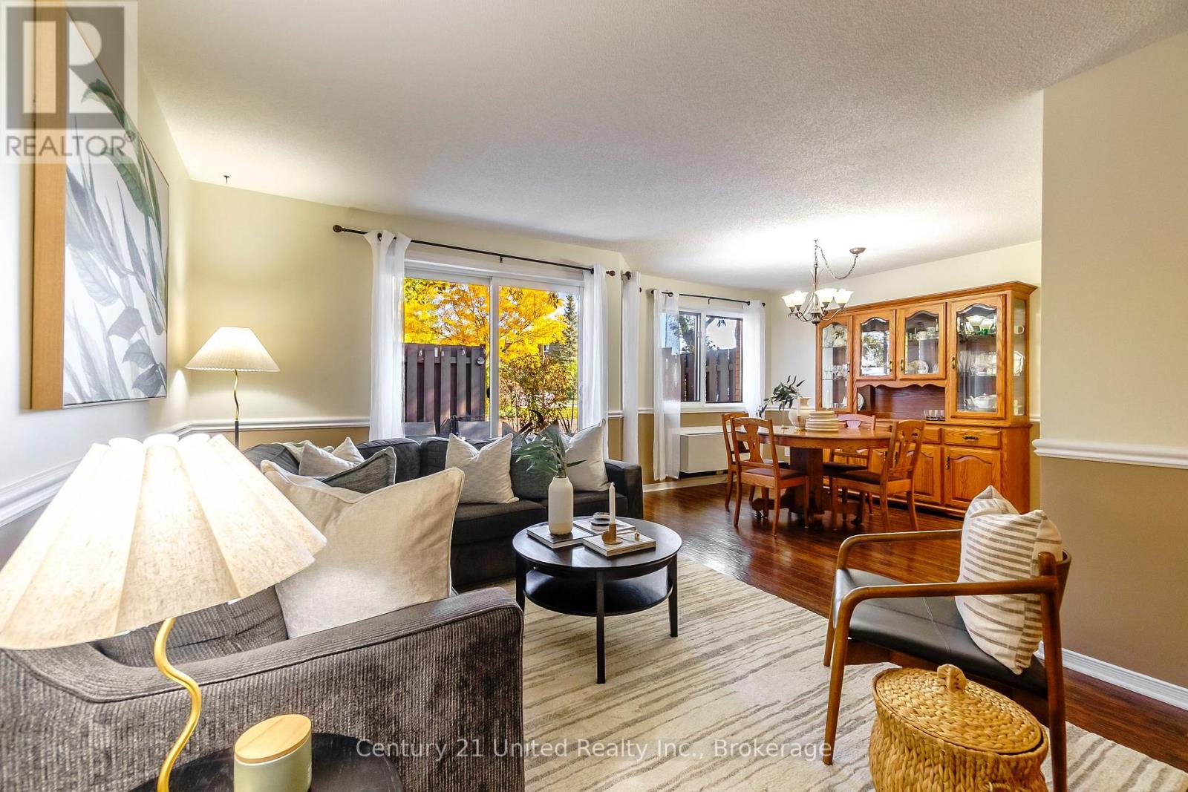
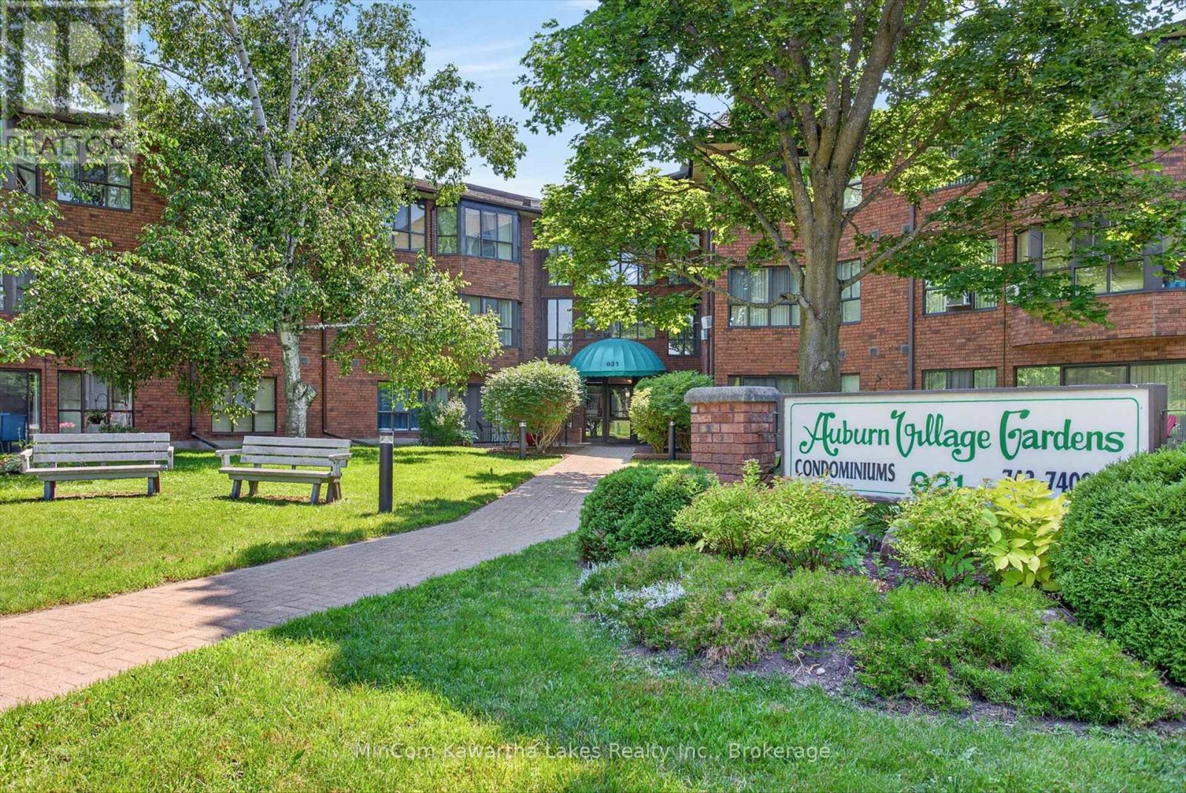
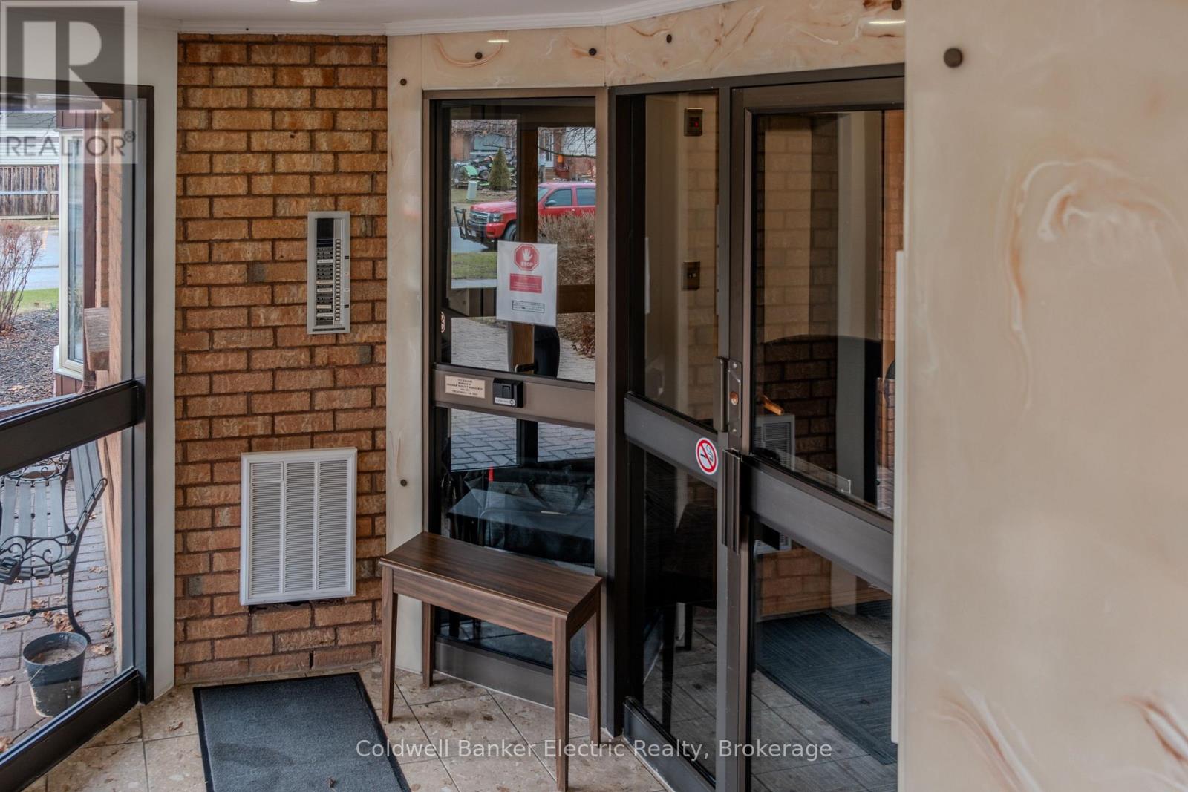
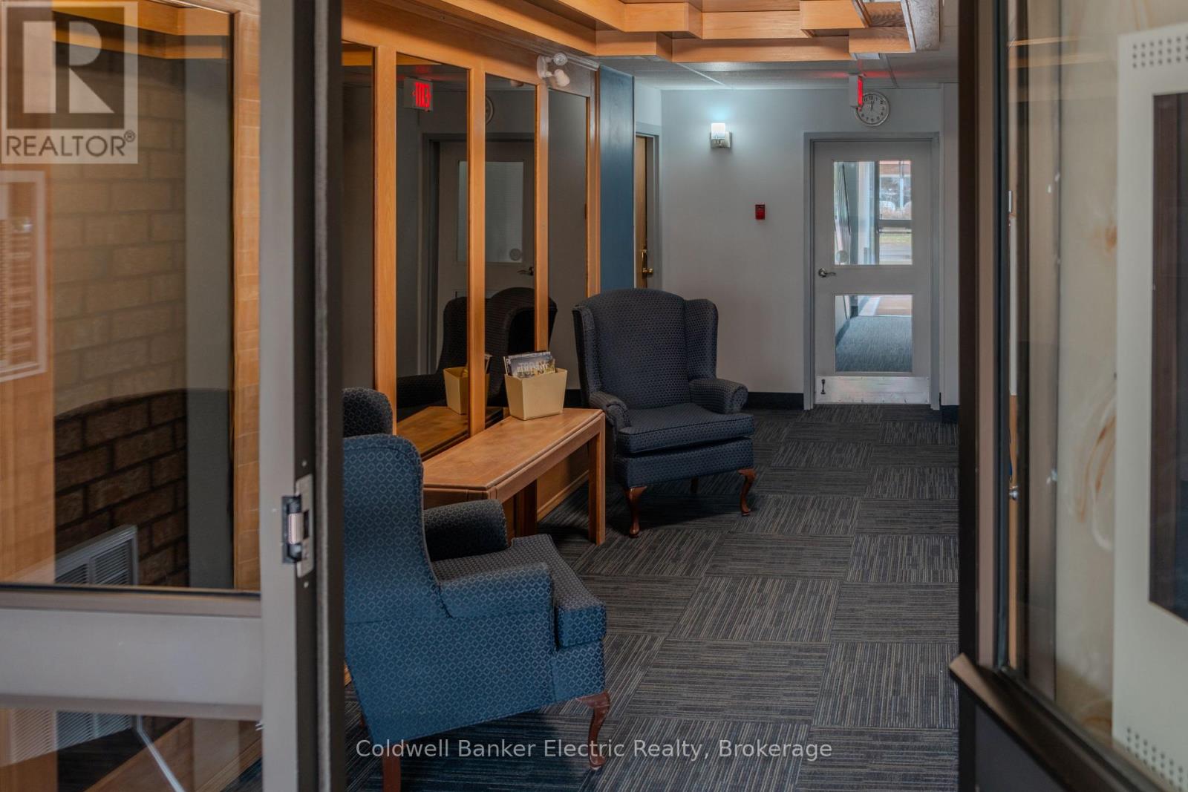
MAIN FLOOR LIVING! Welcome to easy, maintenance-free living in this beautifully designed main-level condo, ideally located in the east end of Peterborough. Walk straight in the building and right into your new condo featuring 2 bedrooms, 1 full bathroom aswell as a Full private ensuite in the primary bedroom, this home offers both comfort and functionality. Enjoy the convenience of ground-floor living, in-suite laundry and a walkout to your own private patio-perfect for morning coffee or relaxing evenings. Just minutes from Beavermead Park, Rogers Cove, and the Canadian Canoe Museum, this location offers the perfect blend of nature and convenience. Ideal for downsizers, first-time buyers, or anyone looking for low-maintenance living without compromise. *Motivated Seller*
Map data © OpenStreetMap contributors
No open houses are scheduled for this home.
Can't make it? Request a private viewing.
| Primary Bedroom | Main level | 4.04 x 5.87 m |
| Bedroom 2 | Main level | 2.74 x 4.45 m |
| Bathroom | Main level | 3.15 x 1.96 m |
| Bathroom | Main level | 2.43 x 2.23 m |
| Dining room | Main level | 3.45 x 3.35 m |
| Living room | Main level | 3.45 x 6.55 m |
| Kitchen | Main level | 2.82 x 4.45 m |
| Laundry room | Main level | 1.55 x 2.23 m |