
 NewFor sale 50
$485,000
3+1 bed2 bath700–1,100 sq ft
2110 Springwood Road
Monaghan Ward 2, Peterborough
4 days agoMLS® X13882592
Century 21 United Realty Inc.
223 Antrim Street
Town Ward 3, Peterborough, Ontario K9H3G5
For sale· Added
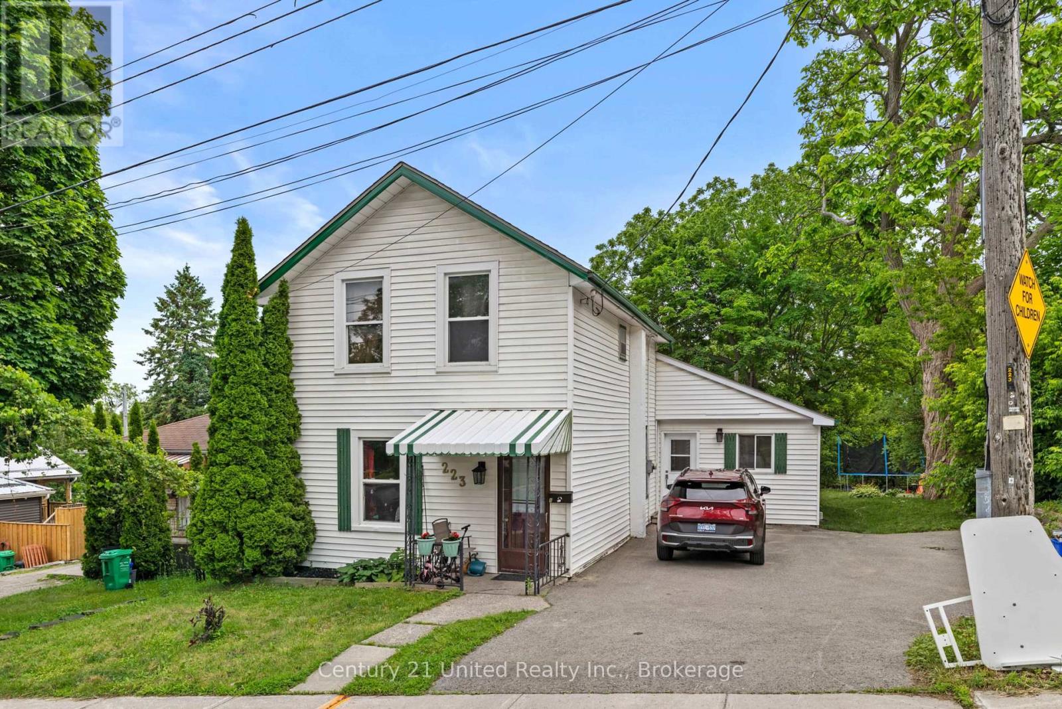
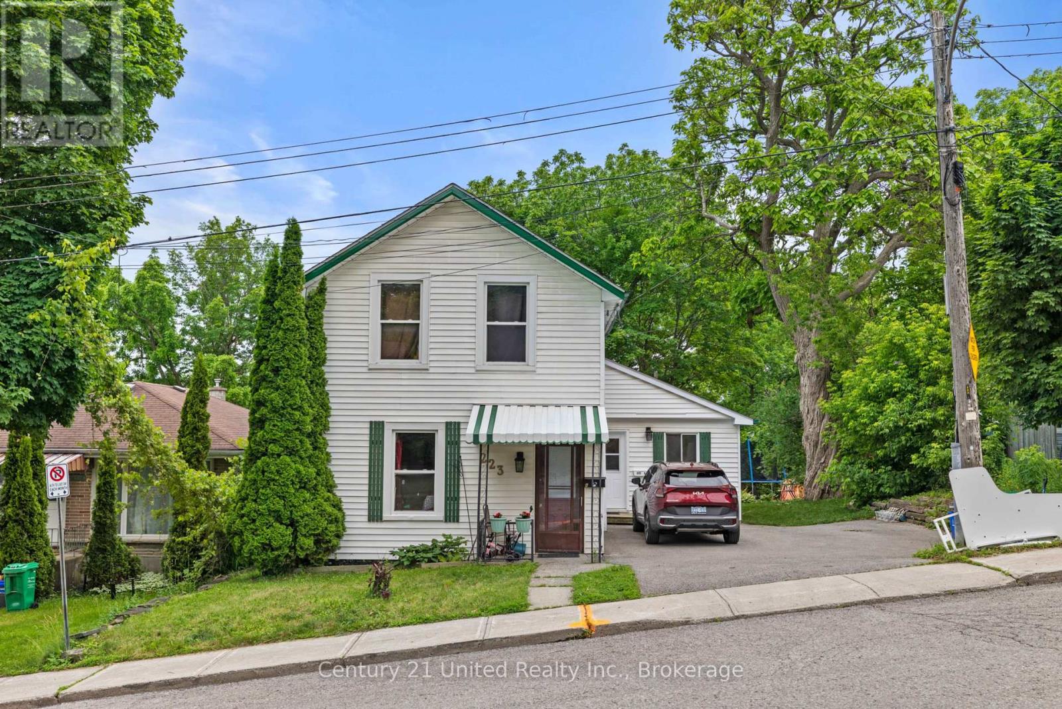
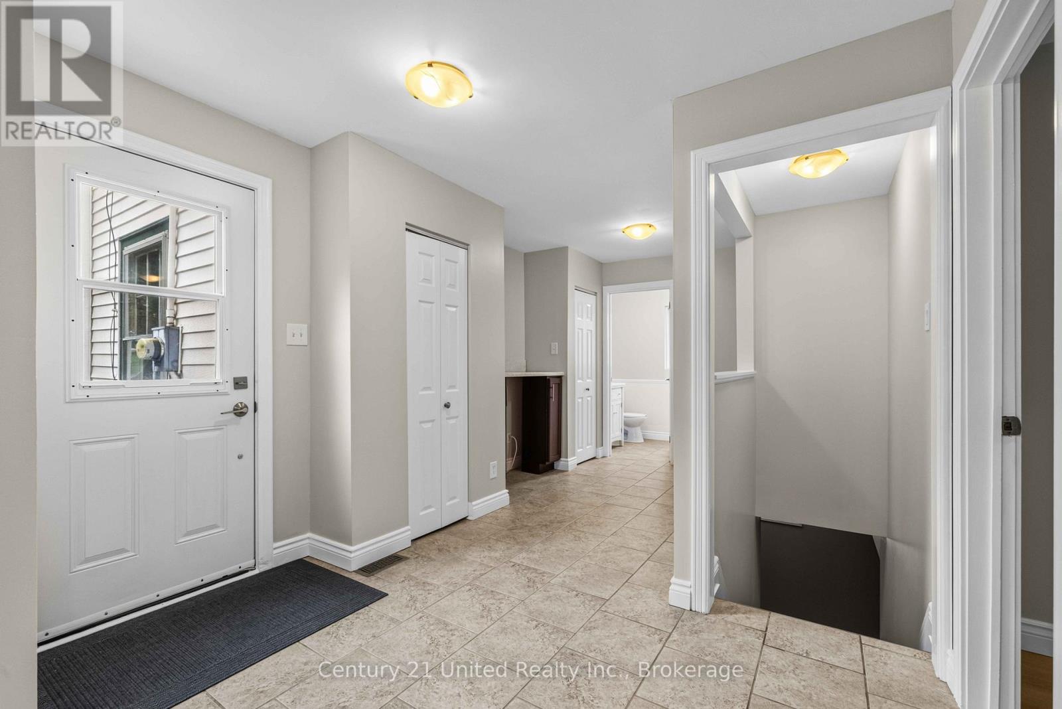
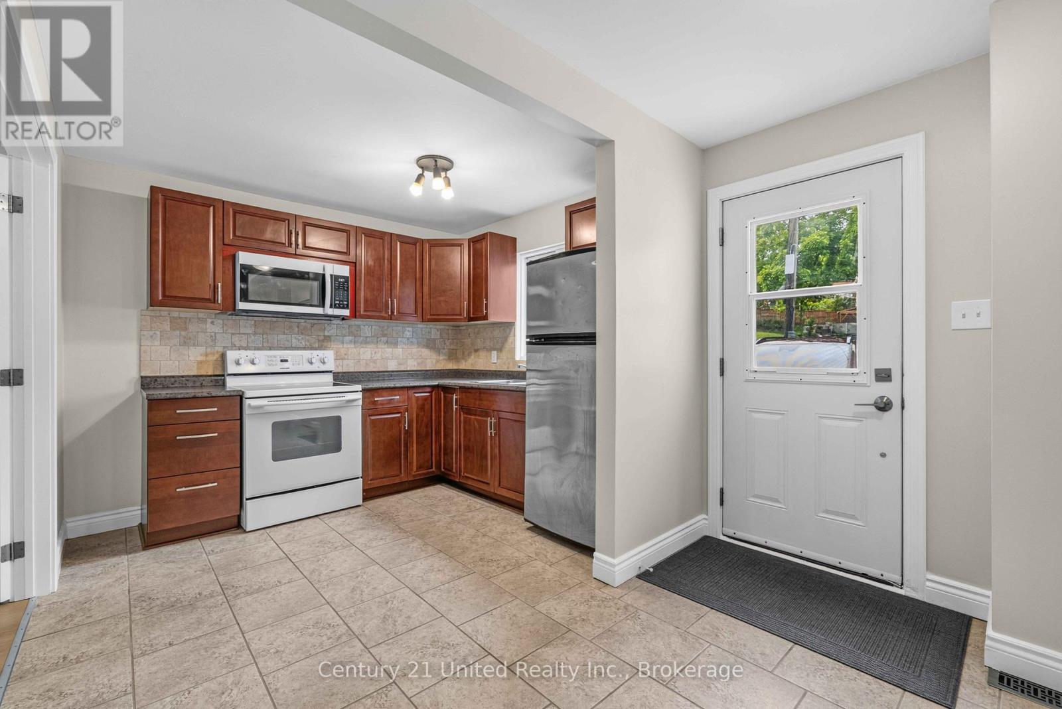
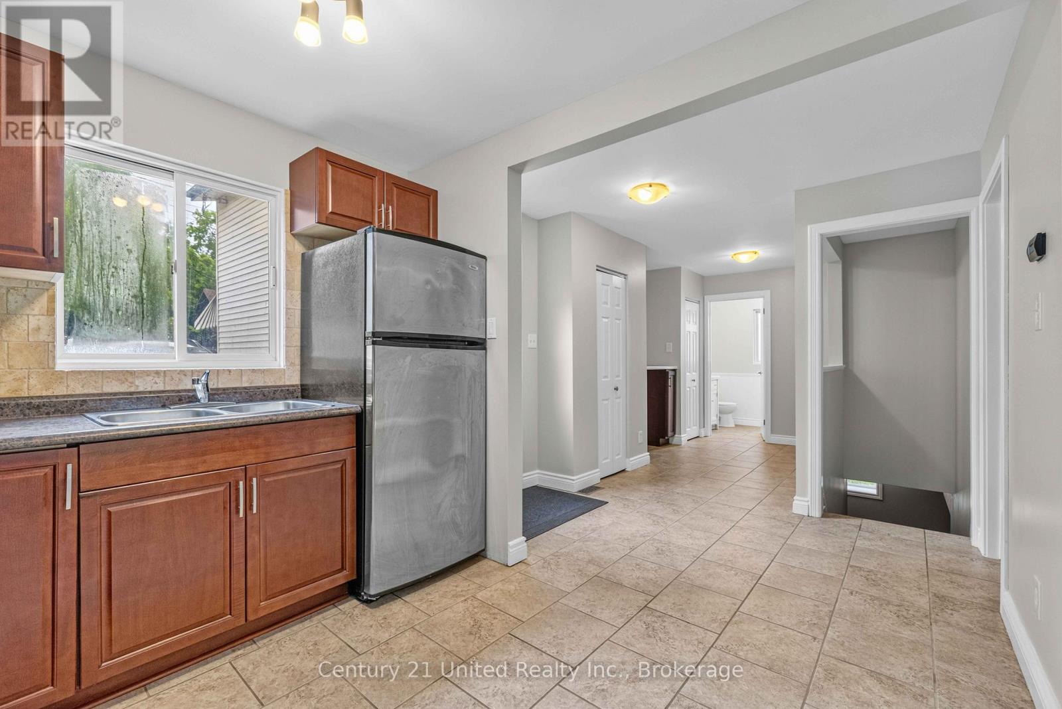
Welcome to 223 Antrim Street, a versatile 2 unit property offering an excellent opportunity for investors, multi-generational families, or buyers seeking additional income potential. Featuring two self-contained units, this property provides flexible living arrangements and investment appeal. Unit 2 is currently vacant and offers a spacious 2+1 bedroom layout. The main floor features a bright kitchen, dining room with walkout to the deck and backyard, two bedrooms, and a 4-piece bathroom. The fully finished lower level adds valuable living space with a large rec room, third bedroom, second 4-piece bathroom, and utility room. Unit 1 is tenant occupied and features a comfortable two-storey layout. The main floor includes a welcoming living room and eat-in kitchen, while the upper level offers two bedrooms and a 3-piece bathroom. Whether you're searching for an investment property, multi-generational living arrangement, or a home with income-generating potential, 223 Antrim Street offers exceptional versatility to suit a variety of needs. Conveniently located close to schools, parks, shopping, and everyday amenities, this duplex presents an excellent opportunity for both homeowners and investors alike.
Map data © OpenStreetMap contributors
No open houses are scheduled for this home.
Can't make it? Request a private viewing.
| Living room | Main level | 4.08 x 3.59 m |
| Bedroom | Lower level | 3.43 x 3.46 m |
| Kitchen | Main level | 4.12 x 3.99 m |
| Bedroom | Main level | 2.88 x 3.45 m |
| Kitchen | Main level | 2.53 x 2.98 m |
| Utility room | Lower level | 4.92 x 4.43 m |
| Dining room | Main level | 3.4 x 3.46 m |
| Bedroom | Main level | 2.78 x 3.46 m |
| Primary Bedroom | Second level | 4.34 x 3.03 m |
| Recreational, Games room | Lower level | 5.42 x 6.35 m |
| Bedroom | Second level | 4.13 x 3.34 m |




