
 For sale 50
$499,900
3+1 bed1 bath700–1,100 sq ft
675 Lundys Lane
Otonabee Ward 1, Peterborough
19 days agoMLS® X13823012
REMAX YOUR COMMUNITY REALTY
224 O'Neil Street
Monaghan Ward 2, Peterborough, Ontario K9K0H5
For sale· Added
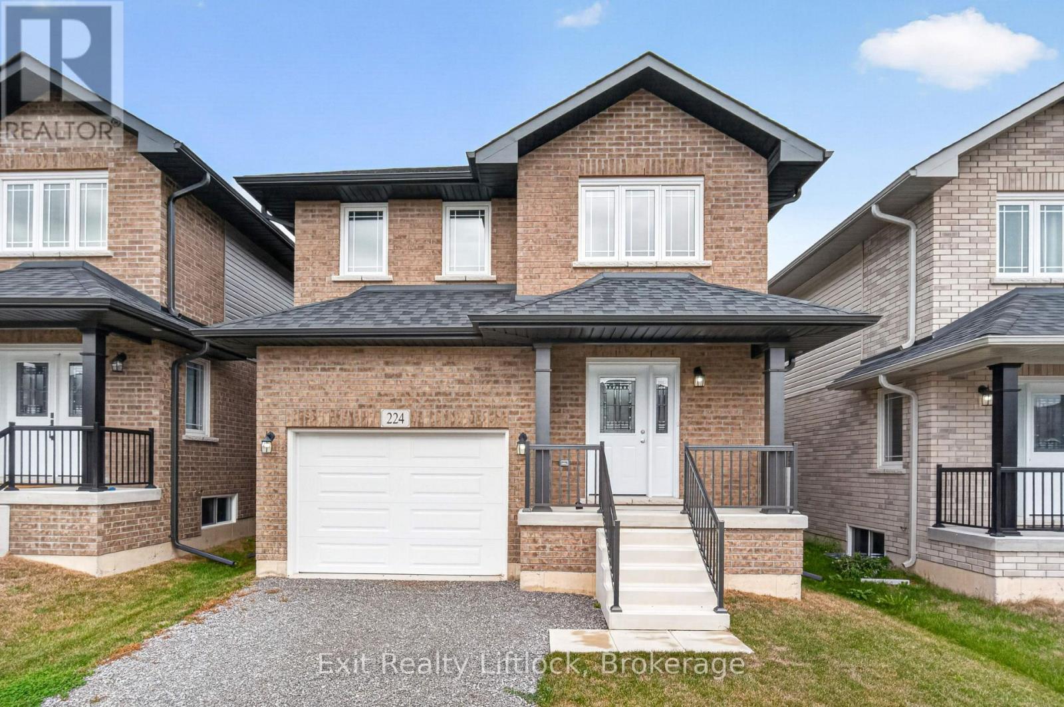
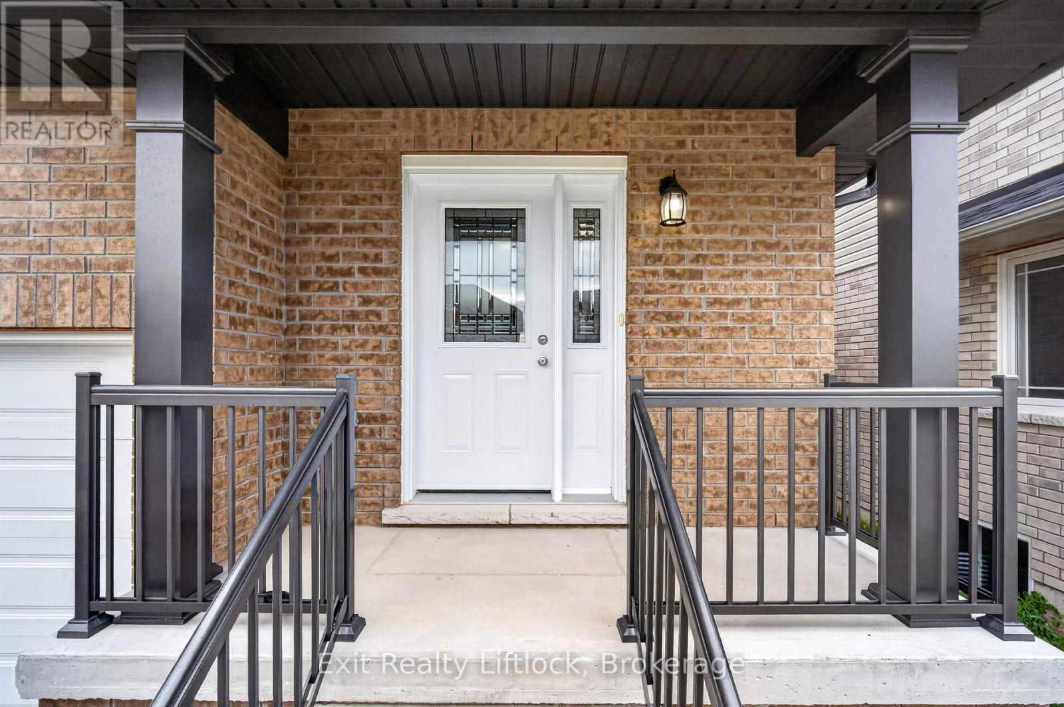
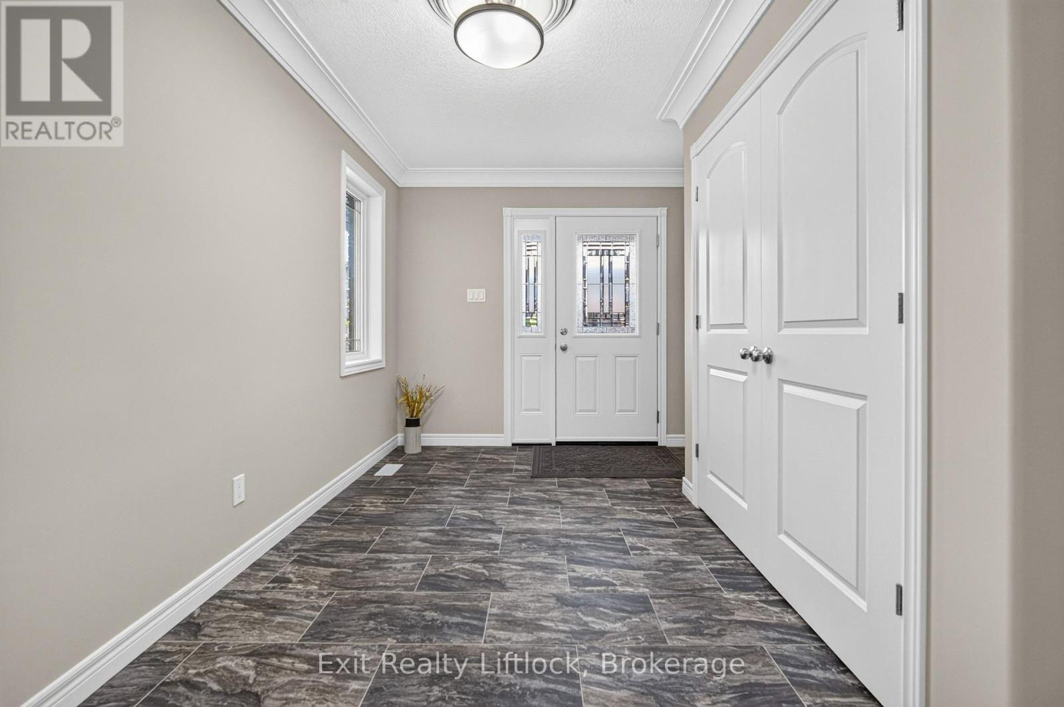
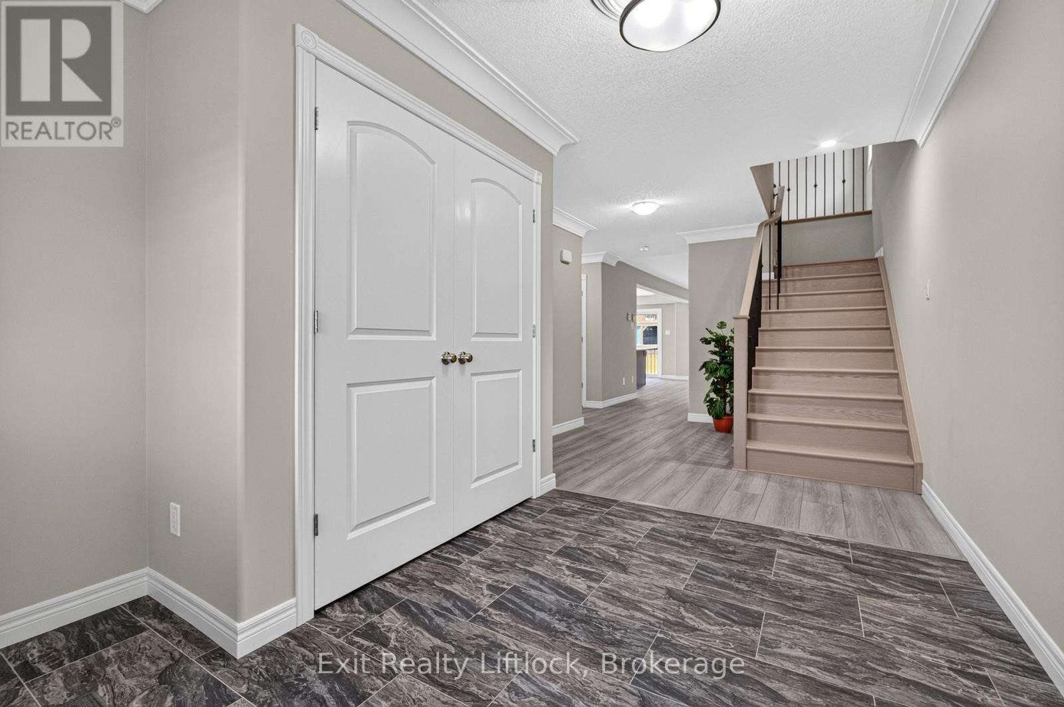
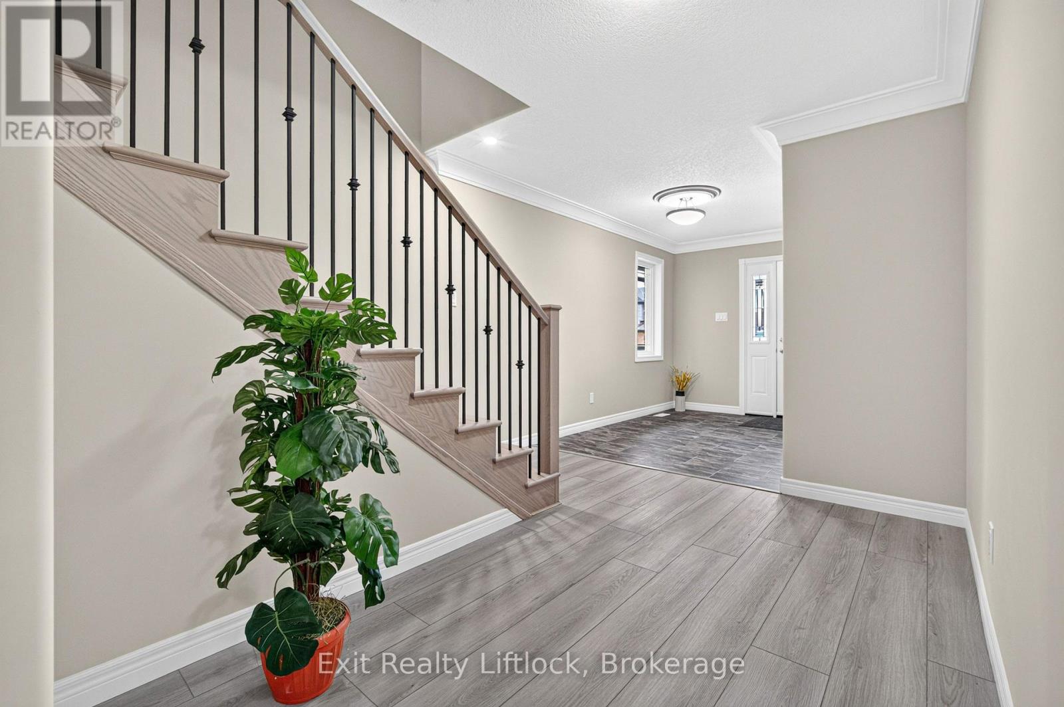
Welcome to 224 O'Neil Street, NEW home in the desirable Trails of Lily lake subdivision! This 2 storey family home offers over 2000 sq. ft. of finished living space above grade, designed with comfort and functionality in mind. The main floor greets you with a spacious foyer and a convenient 2 piece powder room. The heart of the home is the modern kitchen, complete with a large island, ample storage, and an open layout perfect for gatherings. The cozy living room features a gas fireplace, there is a large dining area with Patio doors leading to the backyard and deck - ideal for summer evenings outdoors. Upstairs, the primary retreat boasts a 4 piece ensuite with a separated soaker tub for that quiet time we all need now and then Plus a walk-in closet. Two additional bedrooms, a 5 piece bathroom, and the bonus of upper-level laundry provide everything a busy family needs. The unfinished basement offers endless possibilities for future living space or storage. A single-car garage with direct entry to the home completes this exceptional property.
Map data © OpenStreetMap contributors
No open houses are scheduled for this home.
Can't make it? Request a private viewing.
| Foyer | Main level | 3.11 x 2.84 m |
| Kitchen | Main level | 3.62 x 3.21 m |
| Dining room | Main level | 2.36 x 3.21 m |
| Living room | Main level | 6.18 x 3.56 m |
| Primary Bedroom | Second level | 4.15 x 3.77 m |
| Bedroom 2 | Second level | 4.37 x 3.45 m |
| Bedroom 3 | Second level | 3.71 x 3.42 m |
| Laundry room | Second level | 1.73 x 3.47 m |




