
 NewFor sale 50
$485,000
3+1 bed2 bath700–1,100 sq ft
2110 Springwood Road
Monaghan Ward 2, Peterborough
4 days agoMLS® X13882592
Century 21 United Realty Inc.
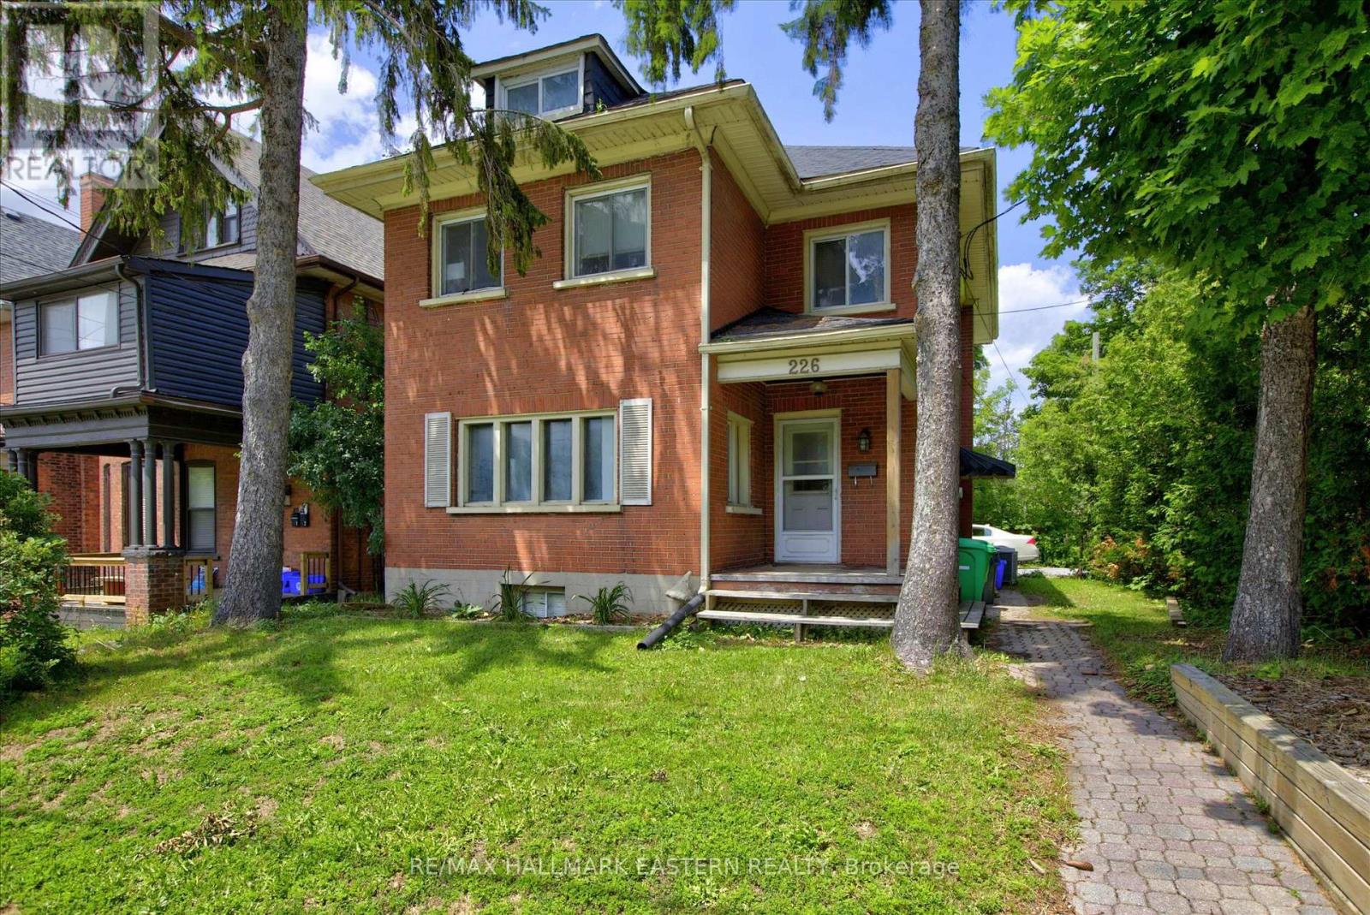
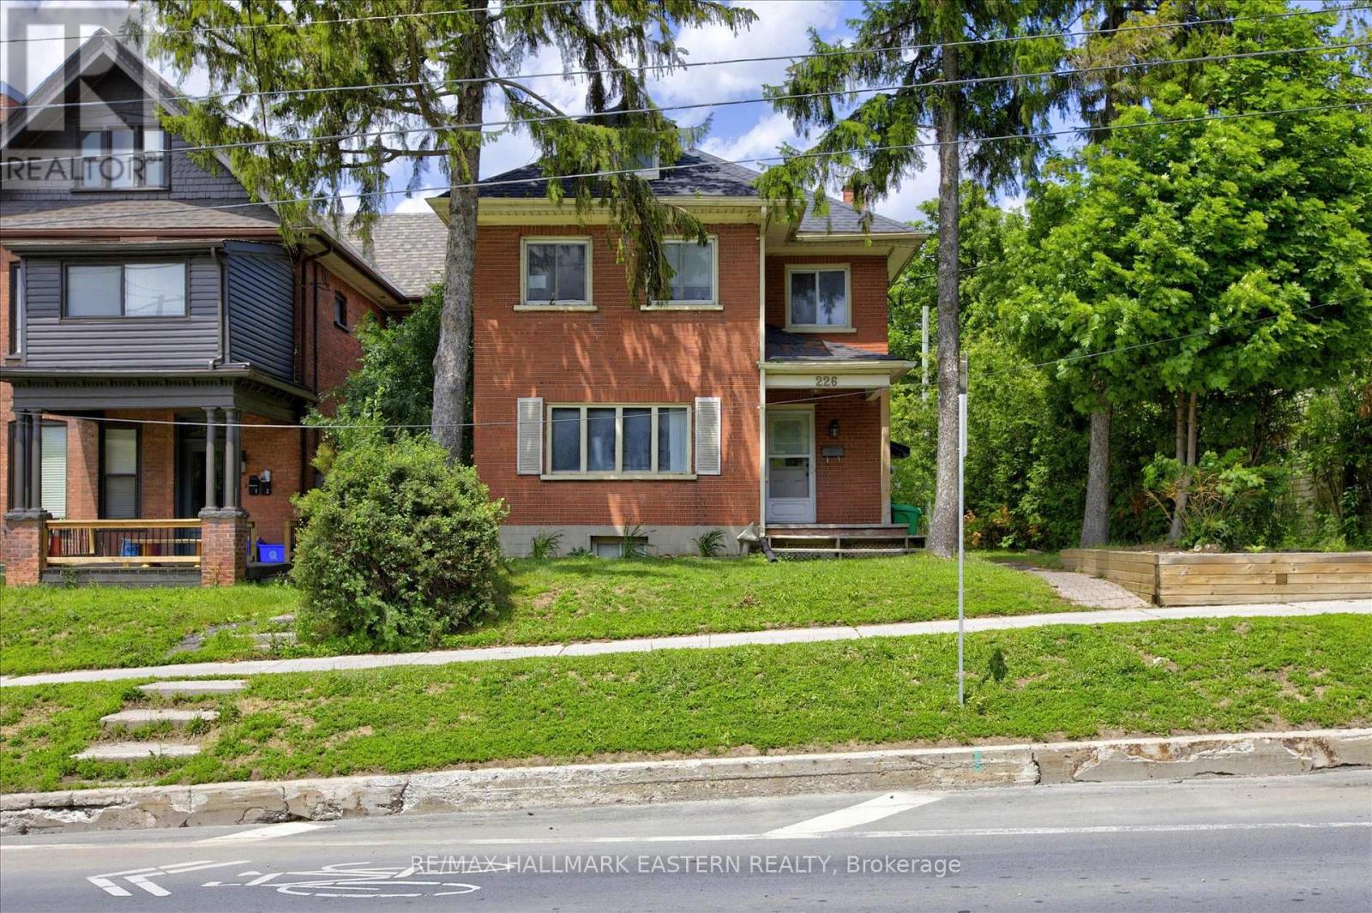
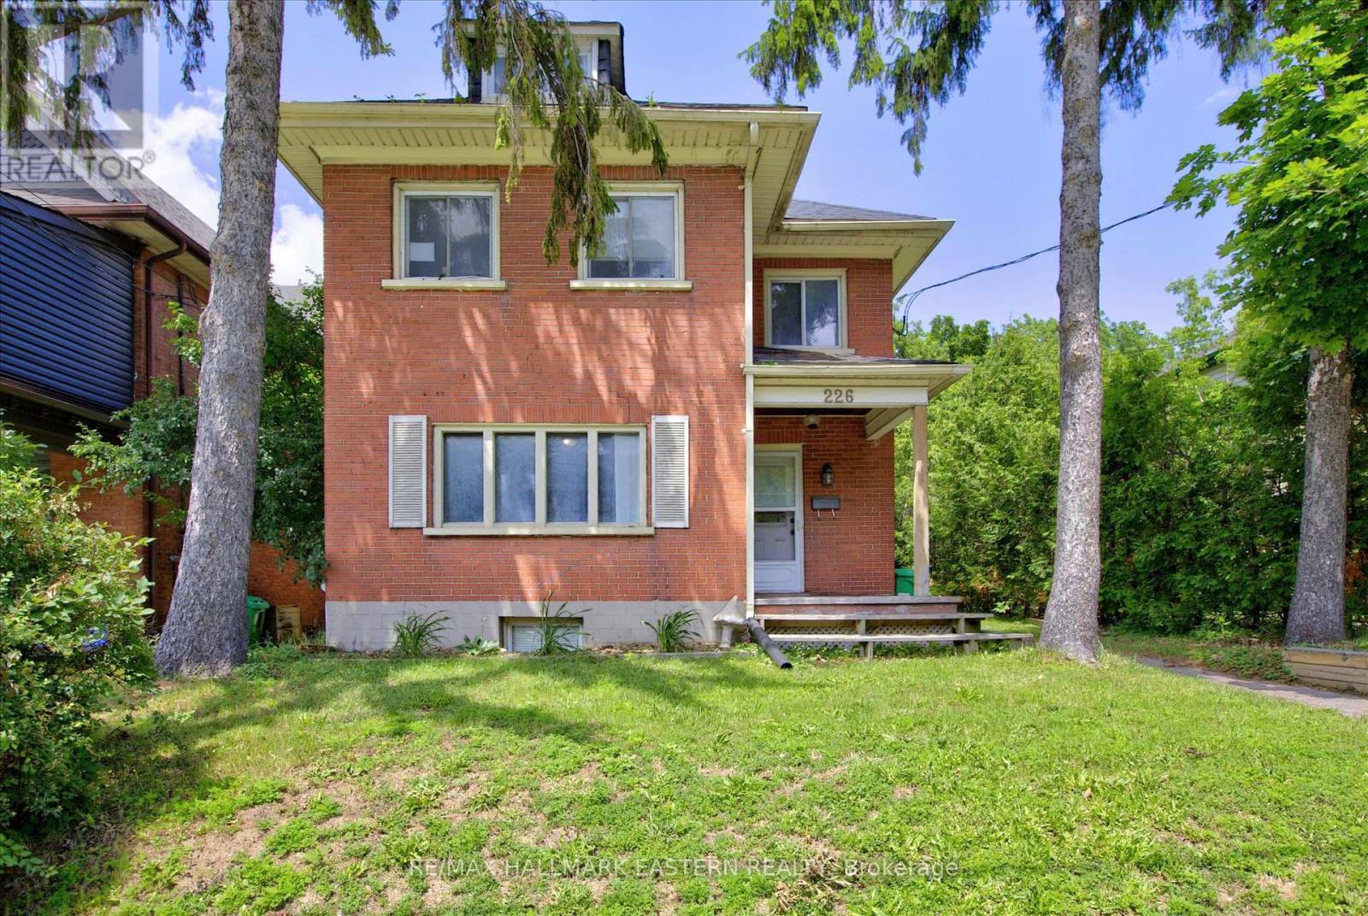
226 Mcdonnel Street
Town Ward 3, Peterborough, Ontario K9H2V9
For sale· Added
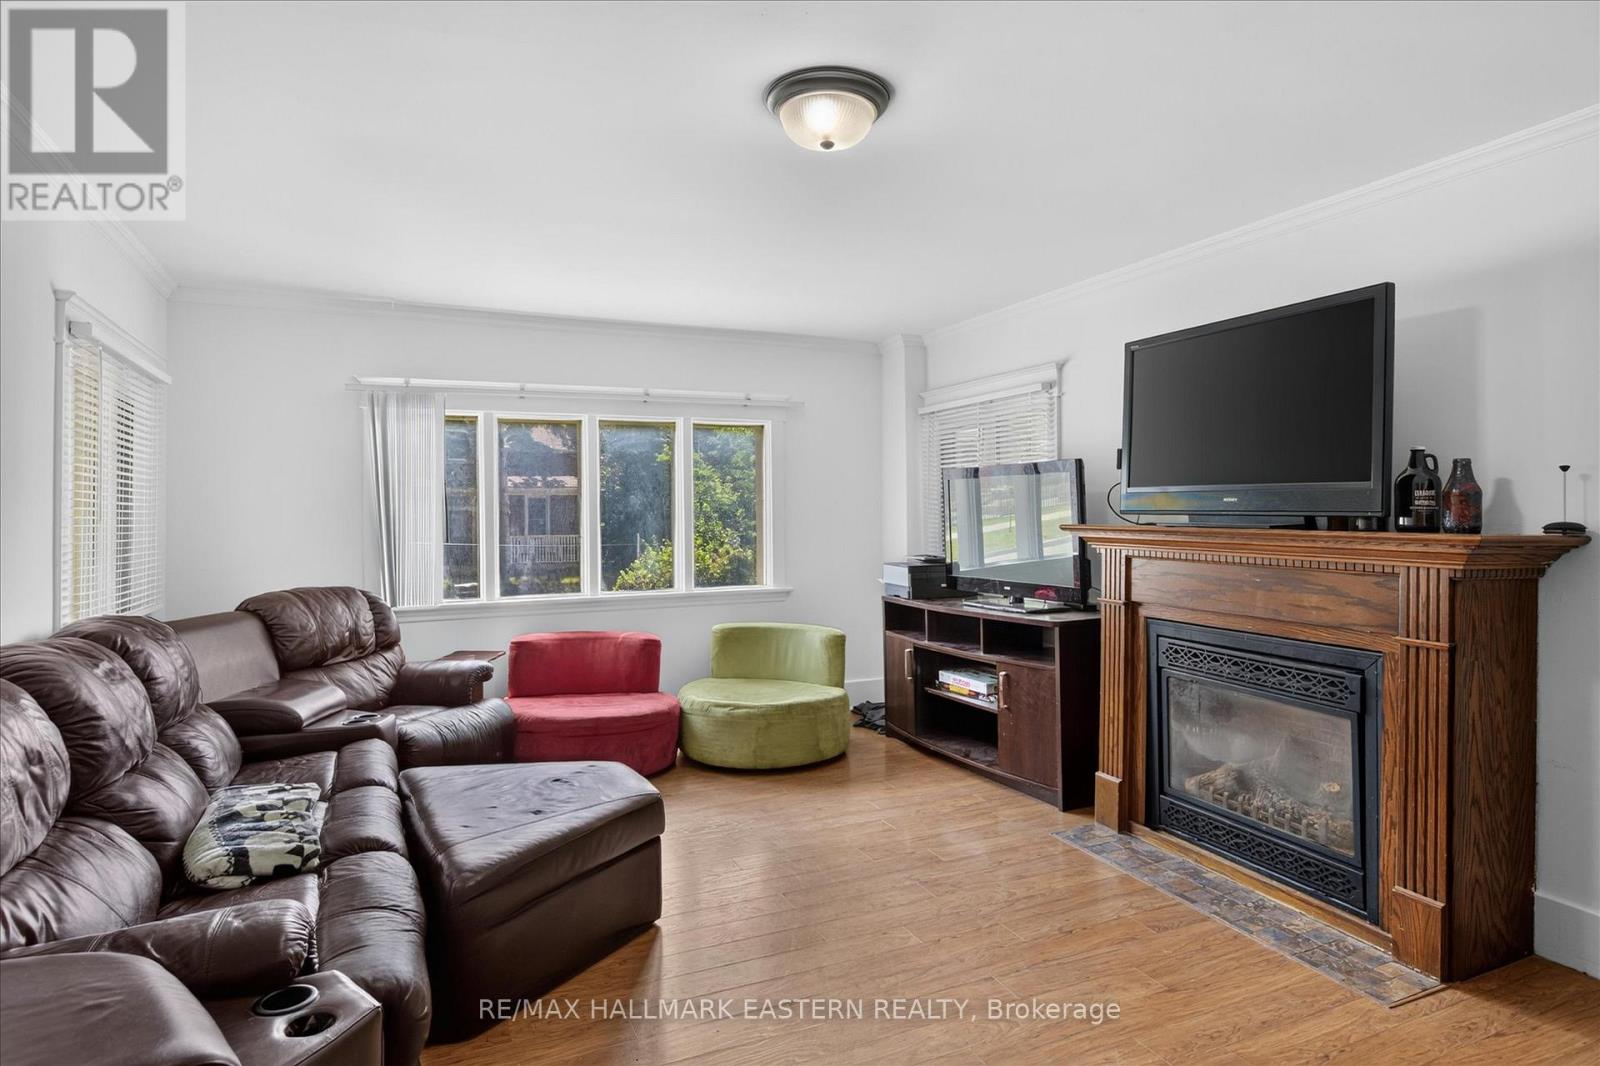
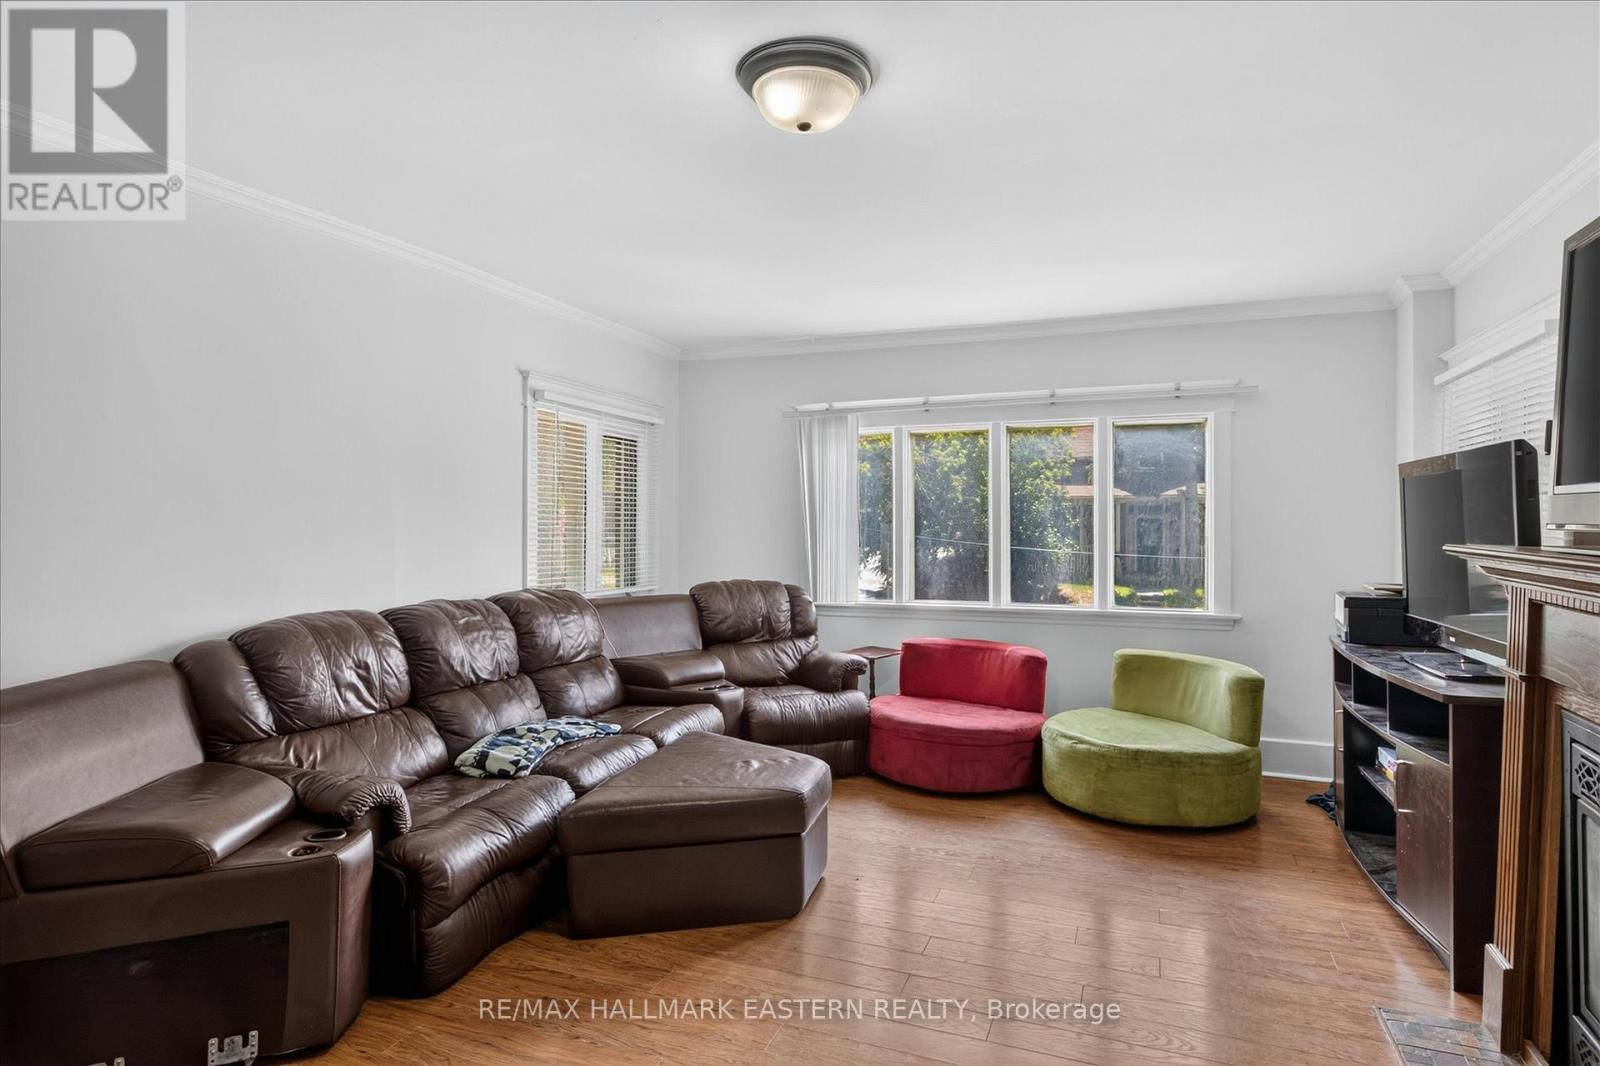
Welcome to this spacious and well-maintained 7-bedroom student rental, ideally located in the heart of the city, within easy walking distance of all downtown amenities, restaurants, shopping, and public transit. The home offers generous common areas, spacious living room, a full kitchen on the main floor plus a basement kitchenette, two washrooms (4-piece and 3-piece bath), central air, full laundry facilities, and a sunny rear deck. Fully leased at $4,750 per month (including utilities, laundry, wifi) until April 30, 2027. Recent upgrades include new 30-year shingles (2023-24) new basement flooring, washroom renovation.
Map data © OpenStreetMap contributors
No open houses are scheduled for this home.
Can't make it? Request a private viewing.
| Living room | Main level | 4.15 x 3.76 m |
| Bedroom | Basement | 3.98 x 2.66 m |
| Bathroom | Basement | 1.93 x 1.89 m |
| Utility room | Basement | 2.22 x 1.86 m |
| Dining room | Main level | 4.15 x 2.45 m |
| Kitchen | Main level | 4.12 x 2.75 m |
| Bedroom | Main level | 4.08 x 3.62 m |
| Bedroom | Second level | 3.99 x 3.28 m |
| Bedroom | Second level | 2.56 x 2.6 m |
| Primary Bedroom | Second level | 6.29 x 4.2 m |
| Bathroom | Second level | 2.39 x 1.97 m |
| Loft | Third level | 9.69 x 5.21 m |
| Bedroom | Basement | 5.33 x 4.12 m |




