
 NewFor sale 50
$485,000
3+1 bed2 bath700–1,100 sq ft
2110 Springwood Road
Monaghan Ward 2, Peterborough
4 days agoMLS® X13882592
Century 21 United Realty Inc.
2317 Woodglade Boulevard
Monaghan Ward 2, Peterborough, Ontario K9K1T6
For sale· Added
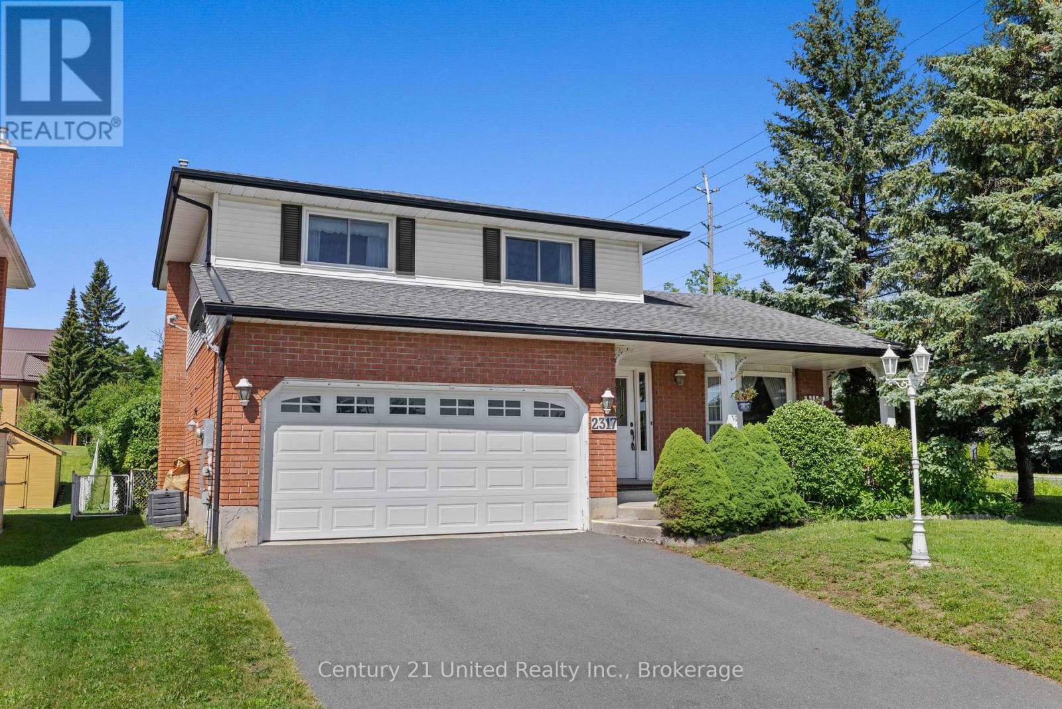
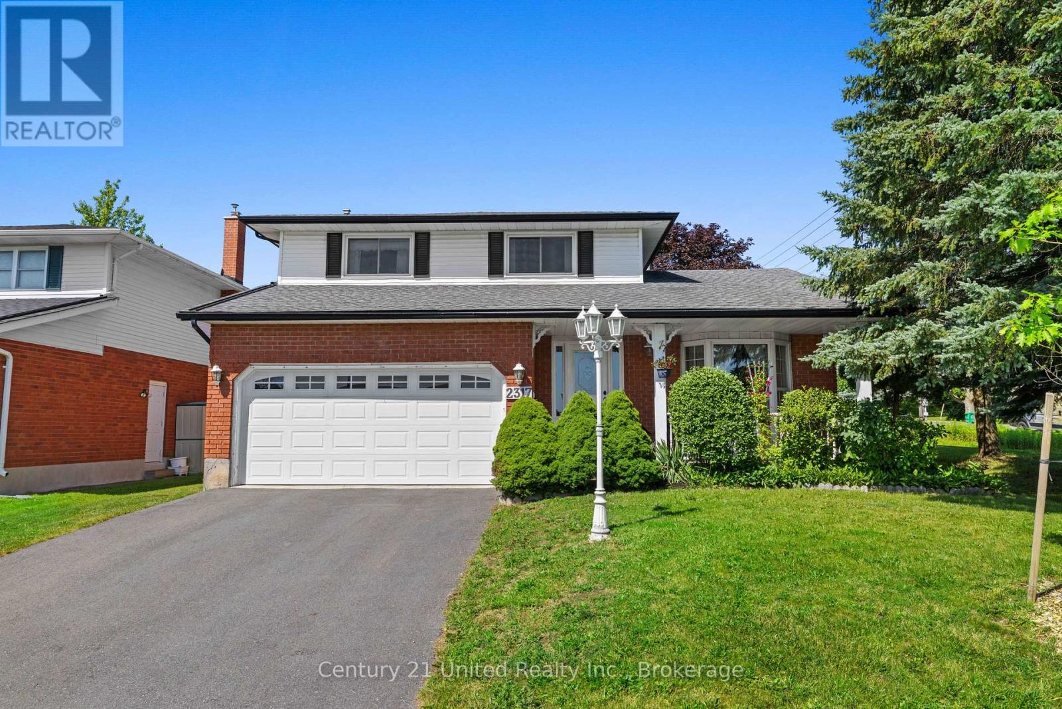
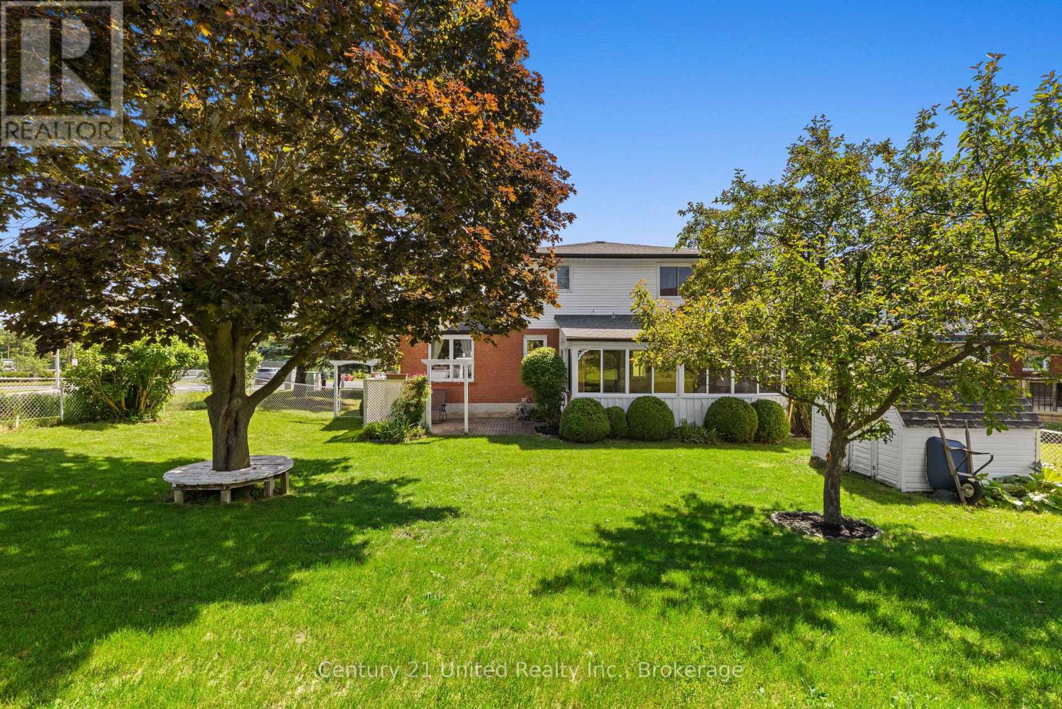
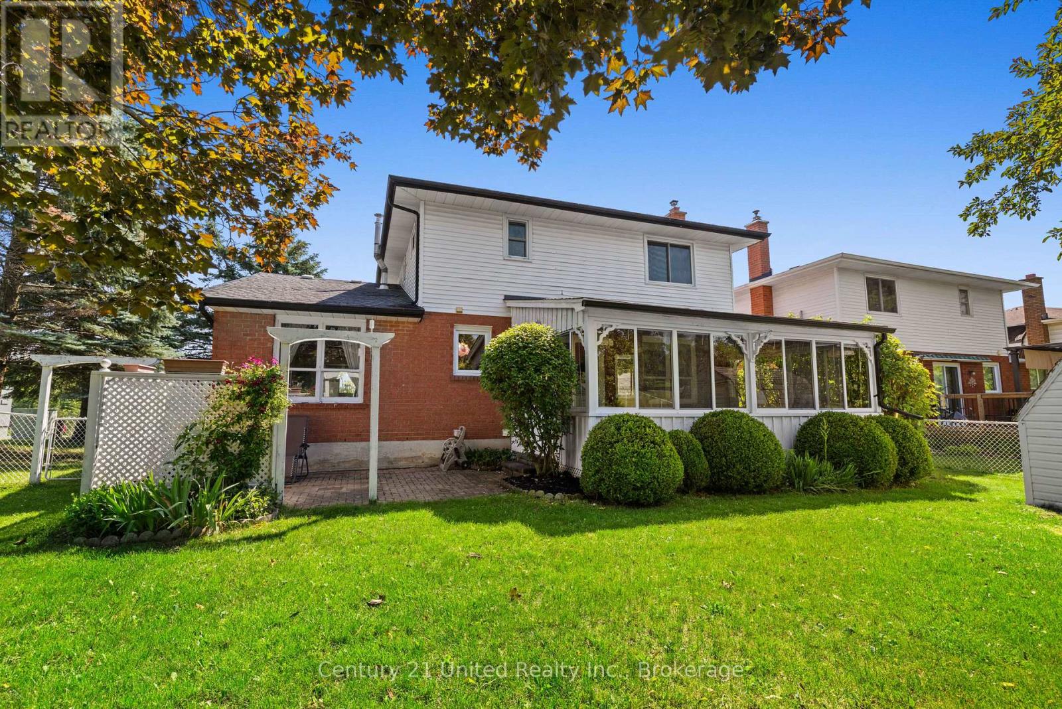
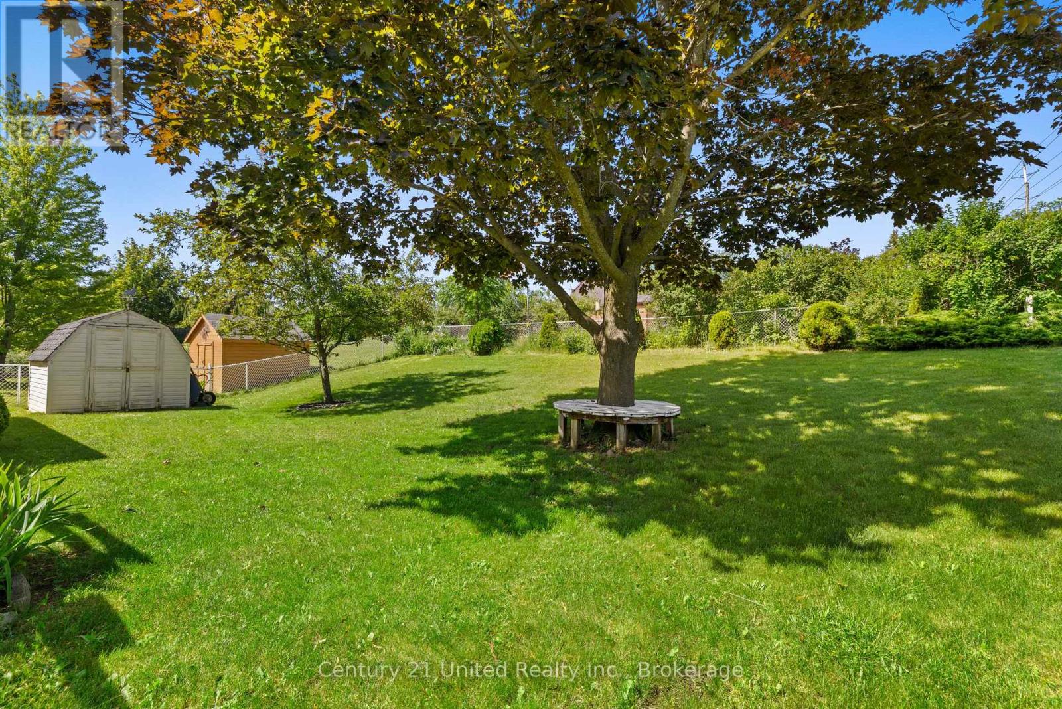
West end 2 storey, 3 bedroom family home. Main floor with formal living room and dining room with hardwood floors and crown moulding. Large eat-in kitchen, main floor family room with hardwood floors and gas fireplace. 2 piece bathroom. Second Floor with 3 bedrooms. Primary with 3 piece ensuite. 3 Season sunroom off the back of the property. Lower level with family room, laundry/furnace room and 4th bedroom. Shed with electricity. Fully fenced yard. Double attached garage, double driveway. Close to Schools, Churches, Hospital and easy access to Hwy #115.
Map data © OpenStreetMap contributors
No open houses are scheduled for this home.
Can't make it? Request a private viewing.
| Sep 26, 2026 | $614,900 | ▼ $35,000 |
| Sep 4, 2026 | $649,900 | First recorded price |
Price changes since Sep 4, 2026.
| Living room | Main level | 5.48 x 3.5 m |
| Furnace | Lower level | 7.82 x 3.51 m |
| Dining room | Main level | 3.58 x 2.89 m |
| Kitchen | Main level | 1.52 x 2.81 m |
| Family room | Main level | 4.88 x 3.45 m |
| Sunroom | Main level | 3.66 x 5.97 m |
| Primary Bedroom | Second level | 4.41 x 3.35 m |
| Bedroom 2 | Second level | 3.96 x 3.35 m |
| Bedroom 3 | Second level | 3.5 x 3.35 m |
| Bedroom | Lower level | 4.7 x 3.45 m |
| Recreational, Games room | Lower level | 3.4 x 5.38 m |




