
 For sale 50
$499,900
3+1 bed1 bath700–1,100 sq ft
675 Lundys Lane
Otonabee Ward 1, Peterborough
19 days agoMLS® X13823012
REMAX YOUR COMMUNITY REALTY
2334 Marsdale Drive
Ashburnham Ward 4, Peterborough, Ontario K9L0B7
For sale· Added
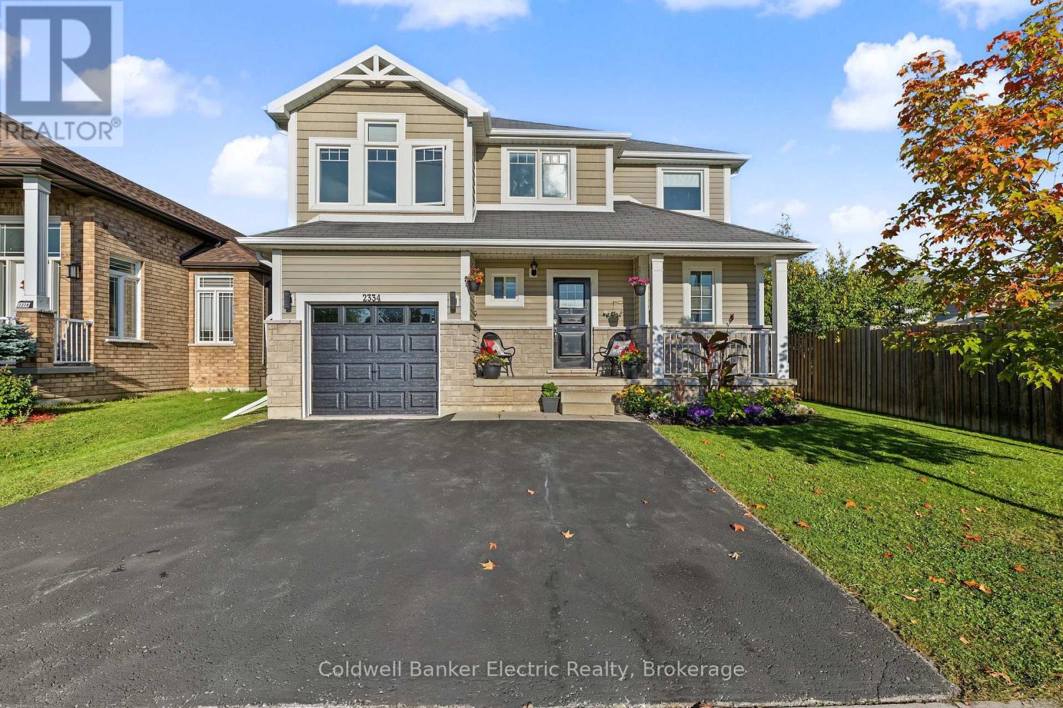
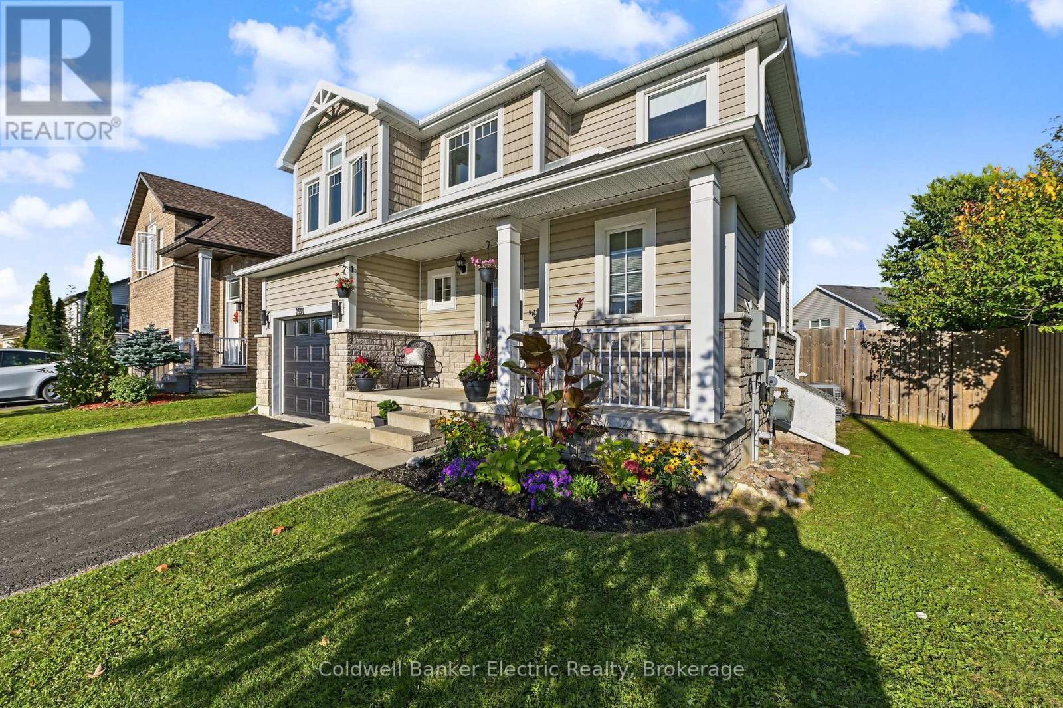
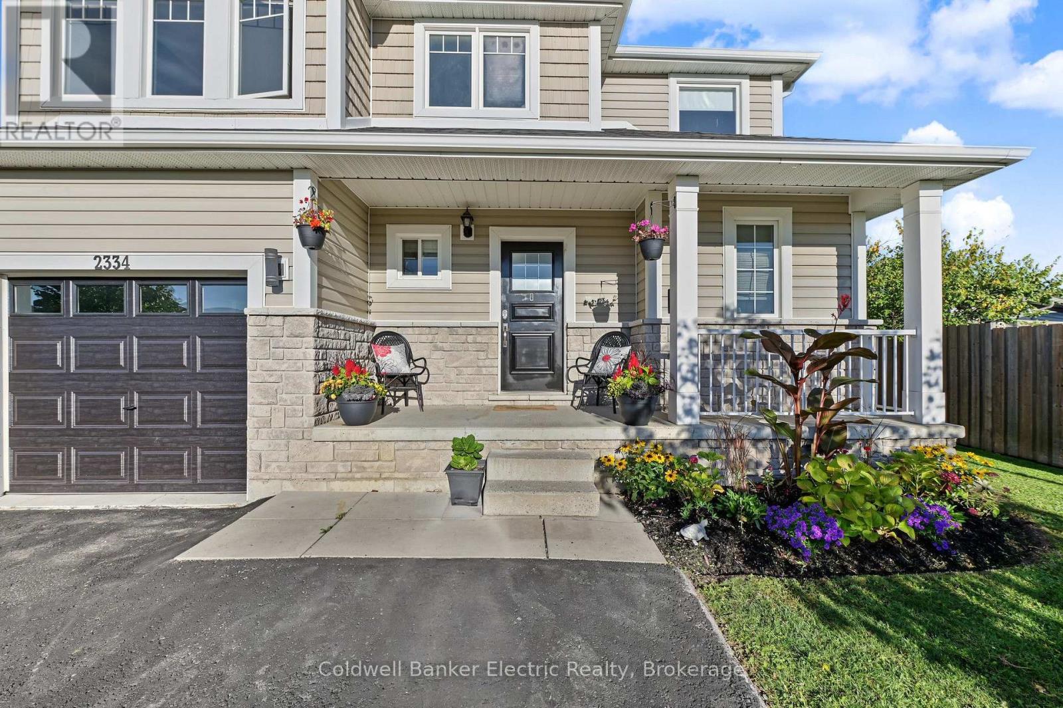
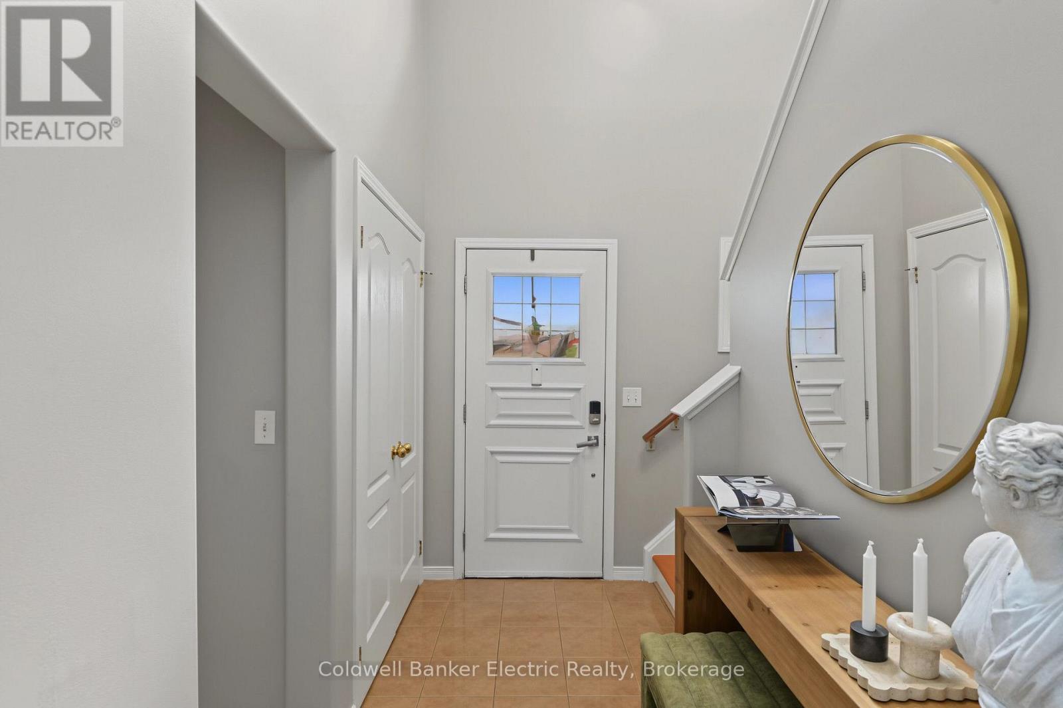
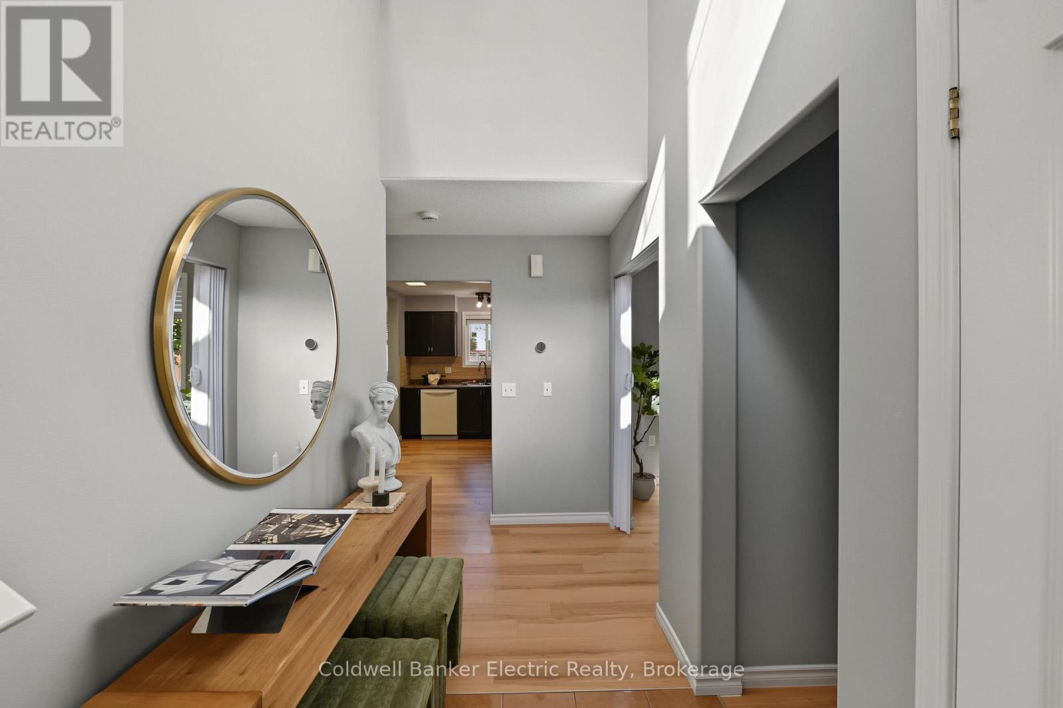
Welcome to 2334 Marsdale Drive, a bright, beautifully finished 2-storey home offering plenty of space for a growing family. The main floor features a spacious foyer, kitchen, dining area, comfortable living room, convenient laundry area, and powder room. Fresh paint and new vinyl flooring throughout give the home a fresh, neutral feel. Step outside to the deck and fully fenced backyard, this is the perfect space for kids, dogs, BBQs, and enjoying your own outdoor space. Upstairs, you'll find three bright bedrooms, including a spacious primary bedroom with its own ensuite, plus a full main bathroom. The partially finished basement offers even more potential, with two roughed-in bedrooms, a bonus living space, and a completed fourth bathroom. Finish the existing layout, or customize it to suit your needs. Offering a single-car garage, thoughtful layout, fresh updates, and plenty of room to grow, this home is ready for its next family. Minutes to Highway 115, schools, transit, Beavermead Park, Little Lake, and trails. A beautifully updated home with flexible living space in a convenient Peterborough location. This home has been Pre inspected. Open Houses Saturday October 10th 12-1:30pm & Sunday October 11th 12-1:130pm.
Map data © OpenStreetMap contributors
No open houses are scheduled for this home.
Can't make it? Request a private viewing.




