 NewFor sale 50
$485,000
3+1 bed2 bath700–1,100 sq ft
2110 Springwood Road
Monaghan Ward 2, Peterborough
4 days agoMLS® X13882592
Century 21 United Realty Inc.
2418 Mountland Drive #104
Peterborough, Ontario K9K2E2
For sale· Added
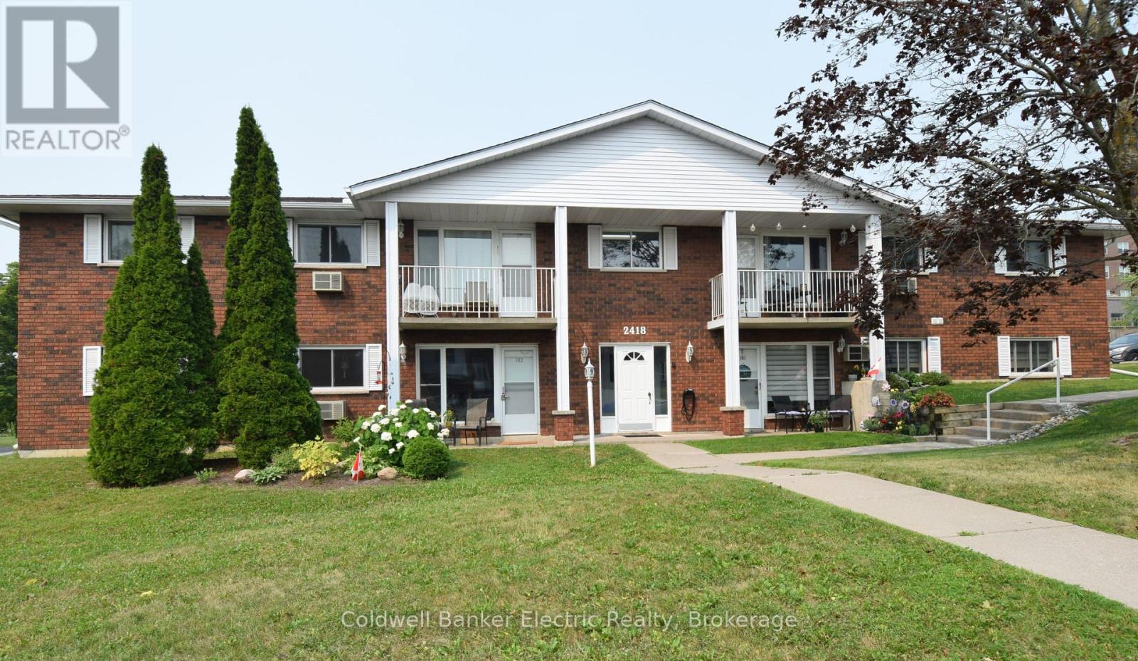
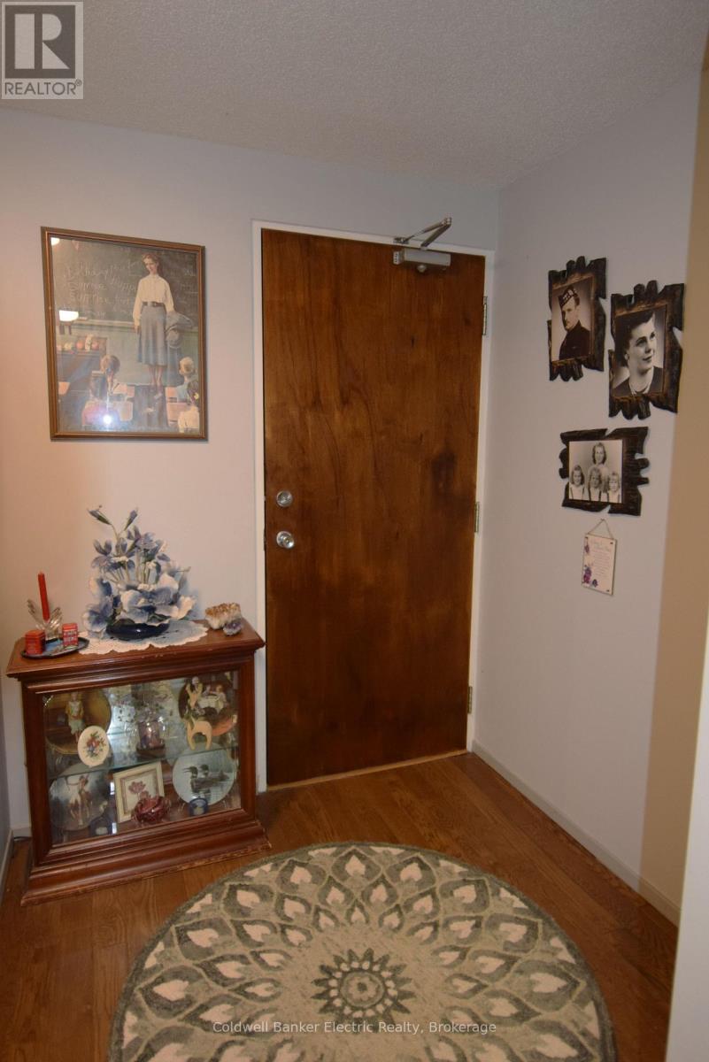
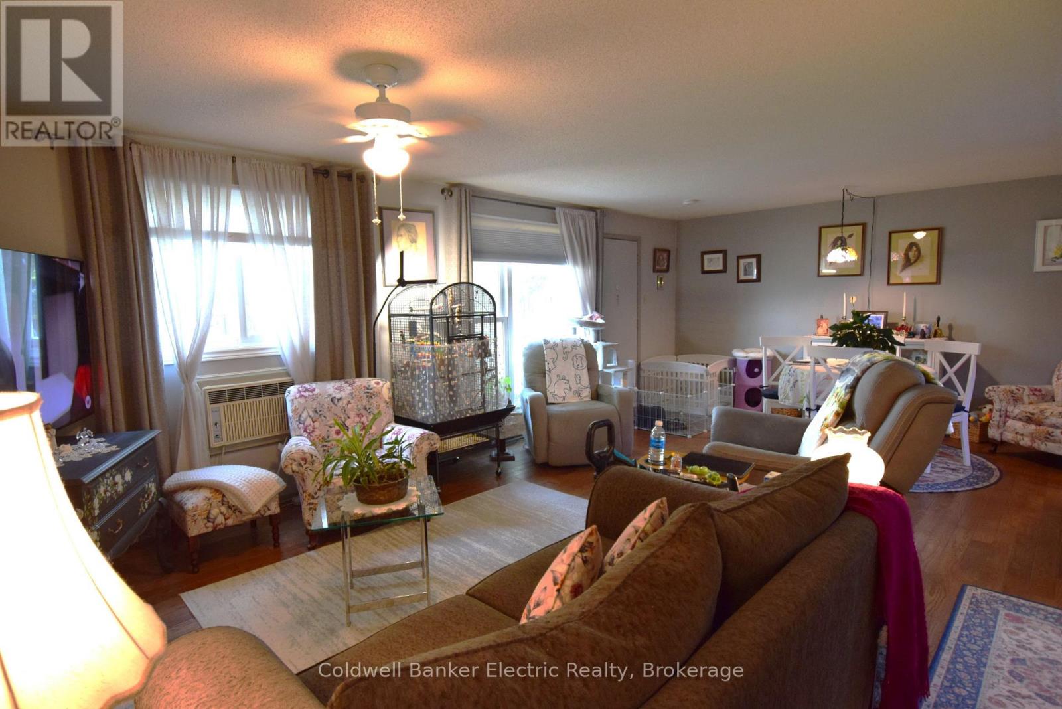
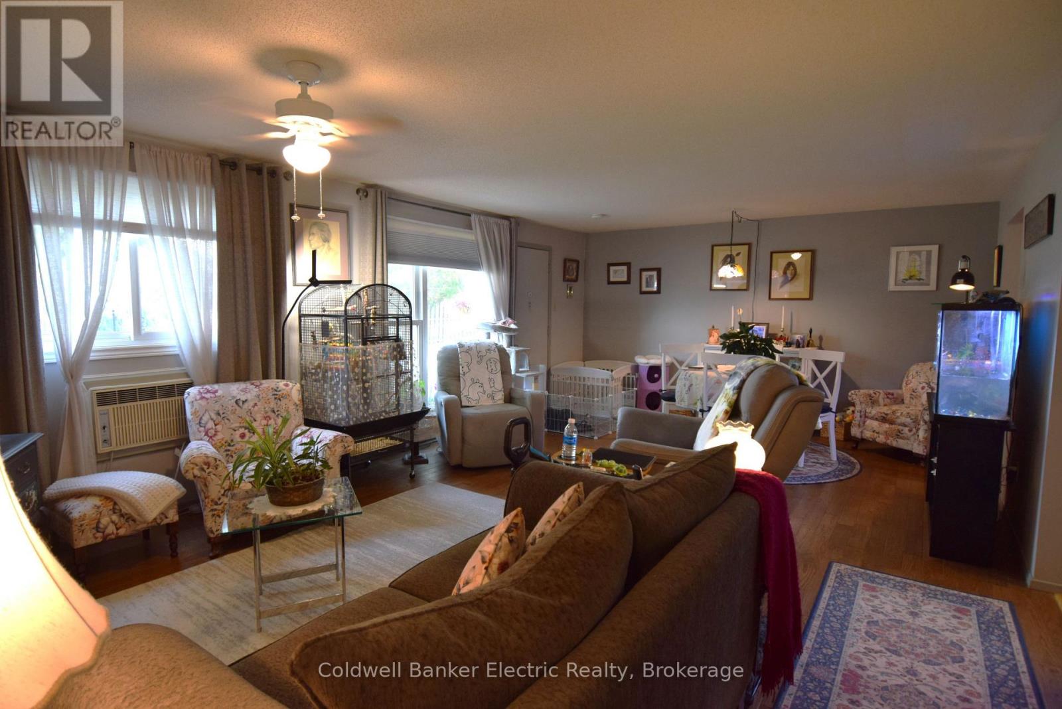
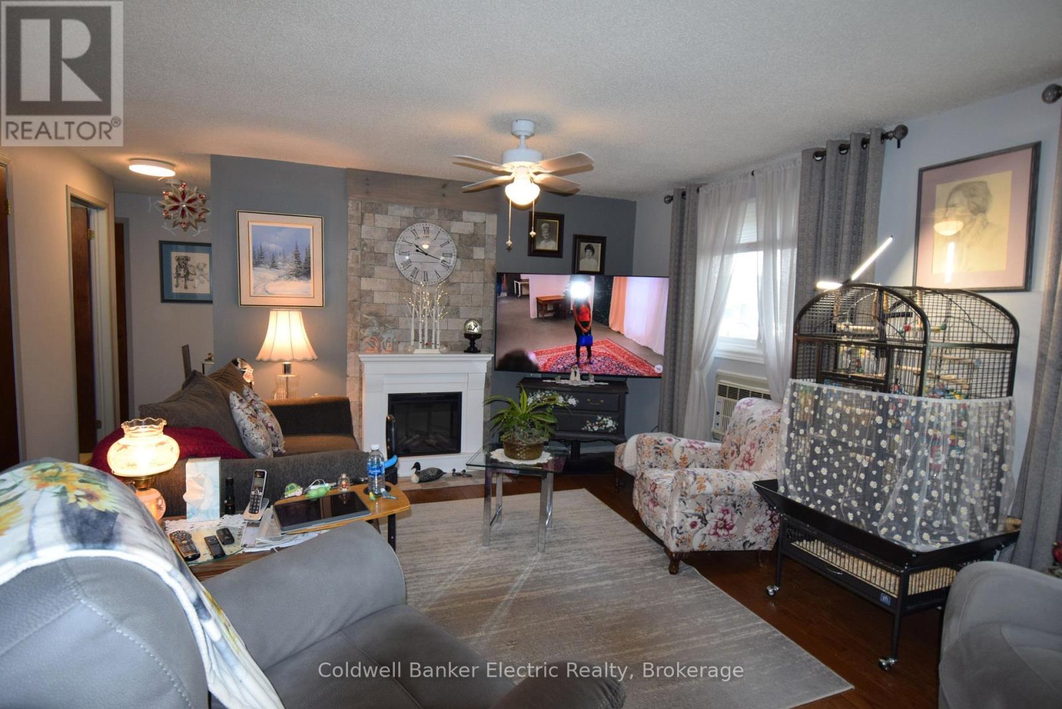
Tucked away on a tranquil, tree-lined street in Peterborough's highly sought-after West End, this charming two-bedroom condo offers comfort, convenience, and style for any lifestyle. This bright main-floor unit features two spacious bedrooms, an updated bathroom with a walk-in shower, and the added convenience of in-suite laundry. The open living and dining area is filled with natural light - perfect for relaxing evenings or entertaining friends. The generous eat-in kitchen boasts high-end appliances, including an induction stove, ample cupboard space, and a welcoming layout for everyday living. Step outside to your private patio and enjoy the peaceful backyard setting under the shade of mature trees. Secure controlled entry provides added peace of mind. Located just minutes from shopping centres, grocery stores, cafs, parks, and public transit, this home blends serene living with easy access to all amenities.
Map data © OpenStreetMap contributors
No open houses are scheduled for this home.
Can't make it? Request a private viewing.
| Sep 22, 2026 | $415,000 | ▼ $10,000 |
| Sep 19, 2026 | $425,000 | First recorded price |
Price changes since Sep 19, 2026.
| Living room | Main level | 4.04 x 7.01 m |
| Kitchen | Main level | 3.01 x 3.3 m |
| Bedroom 2 | Main level | 3.05 x 2.63 m |
| Primary Bedroom | Main level | 3.42 x 4.26 m |
| Laundry room | Main level | 1.28 x 3.3 m |