
 NewFor sale 50
$485,000
3+1 bed2 bath700–1,100 sq ft
2110 Springwood Road
Monaghan Ward 2, Peterborough
4 days agoMLS® X13882592
Century 21 United Realty Inc.
244 O'Neil Street
Monaghan Ward 2, Peterborough, Ontario K9K0H1
For sale· Added
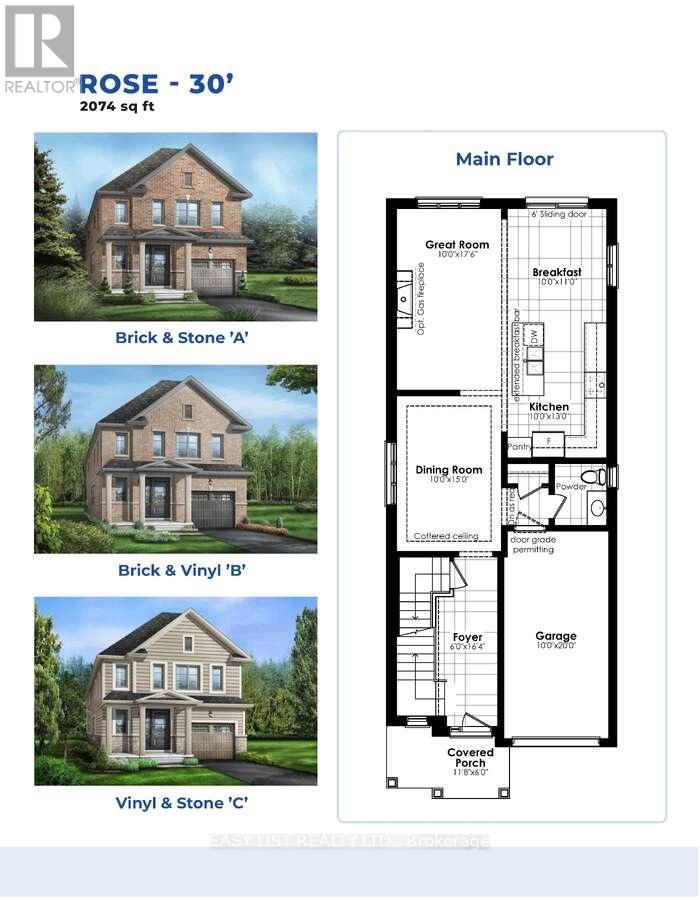
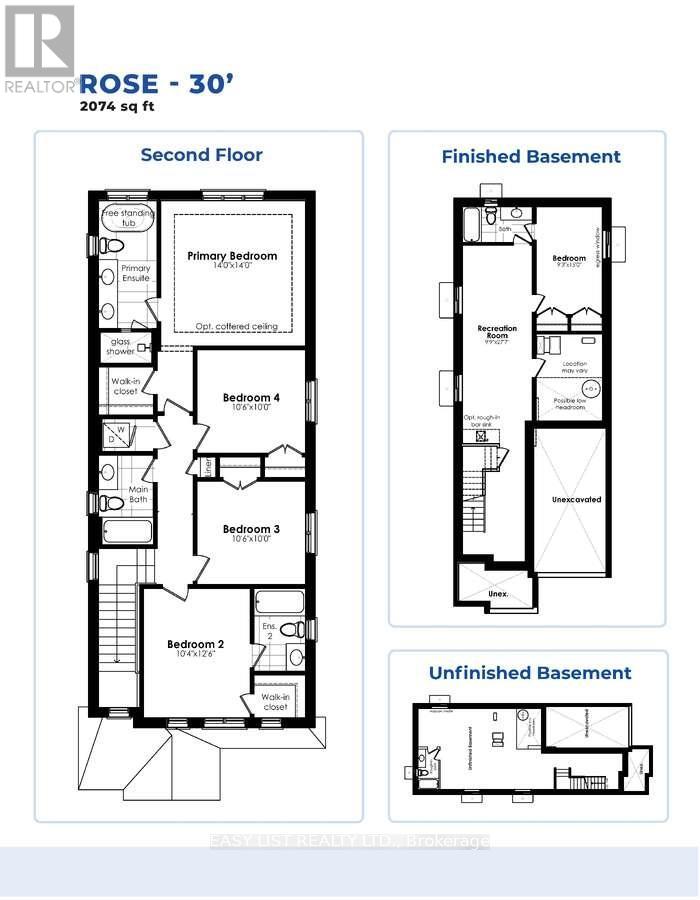
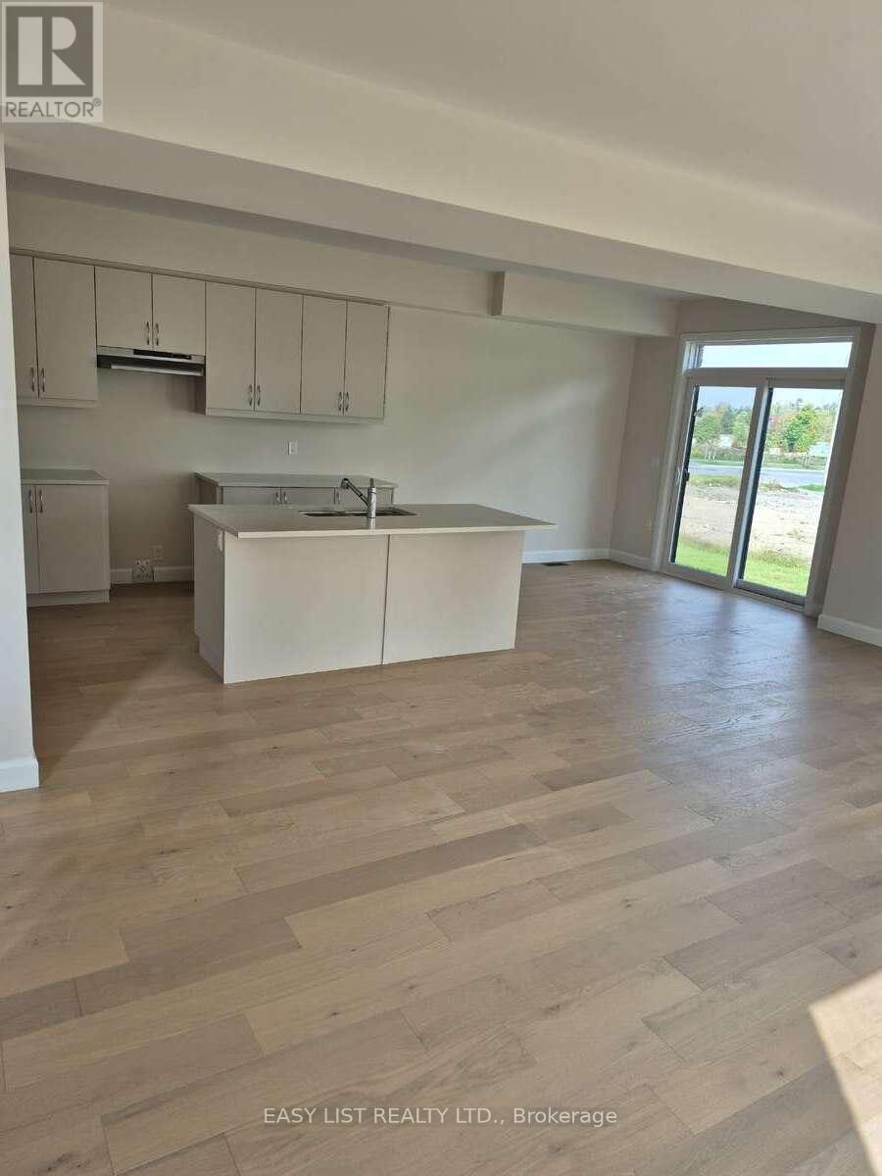
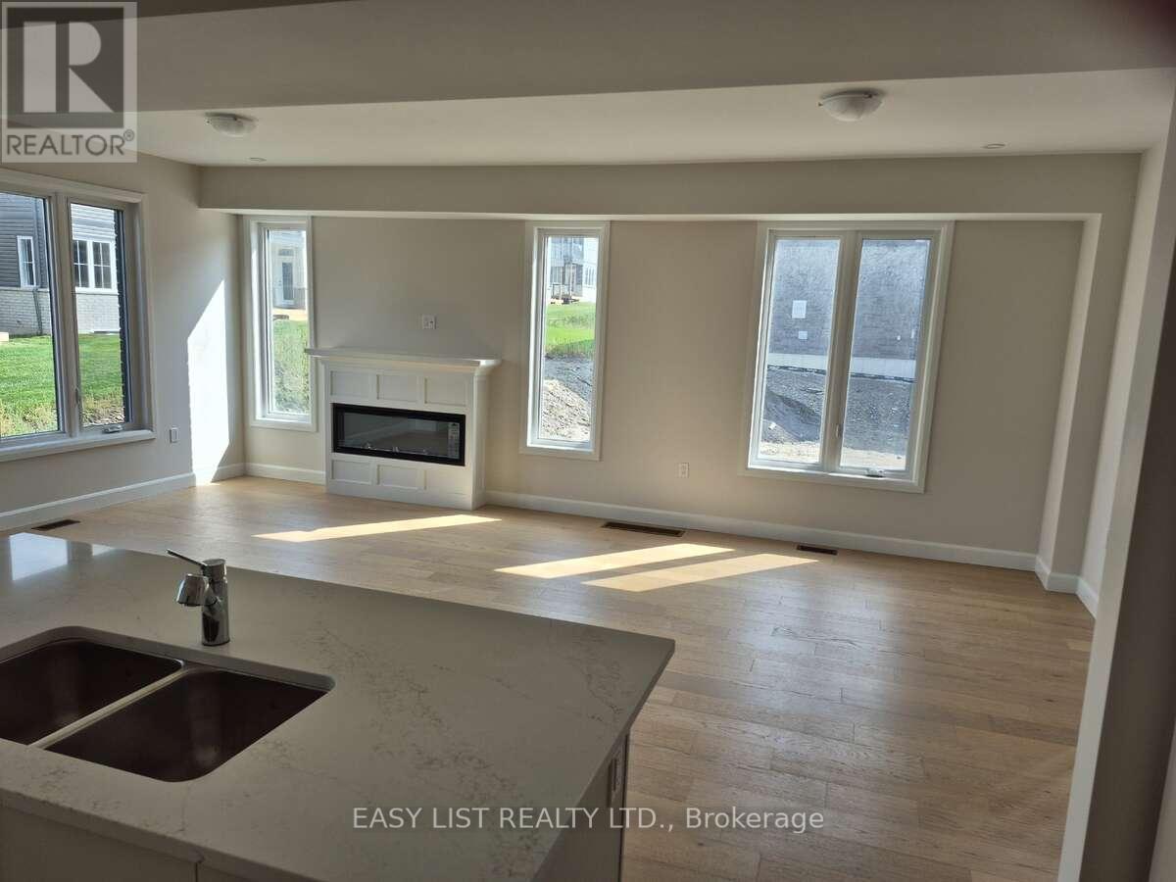
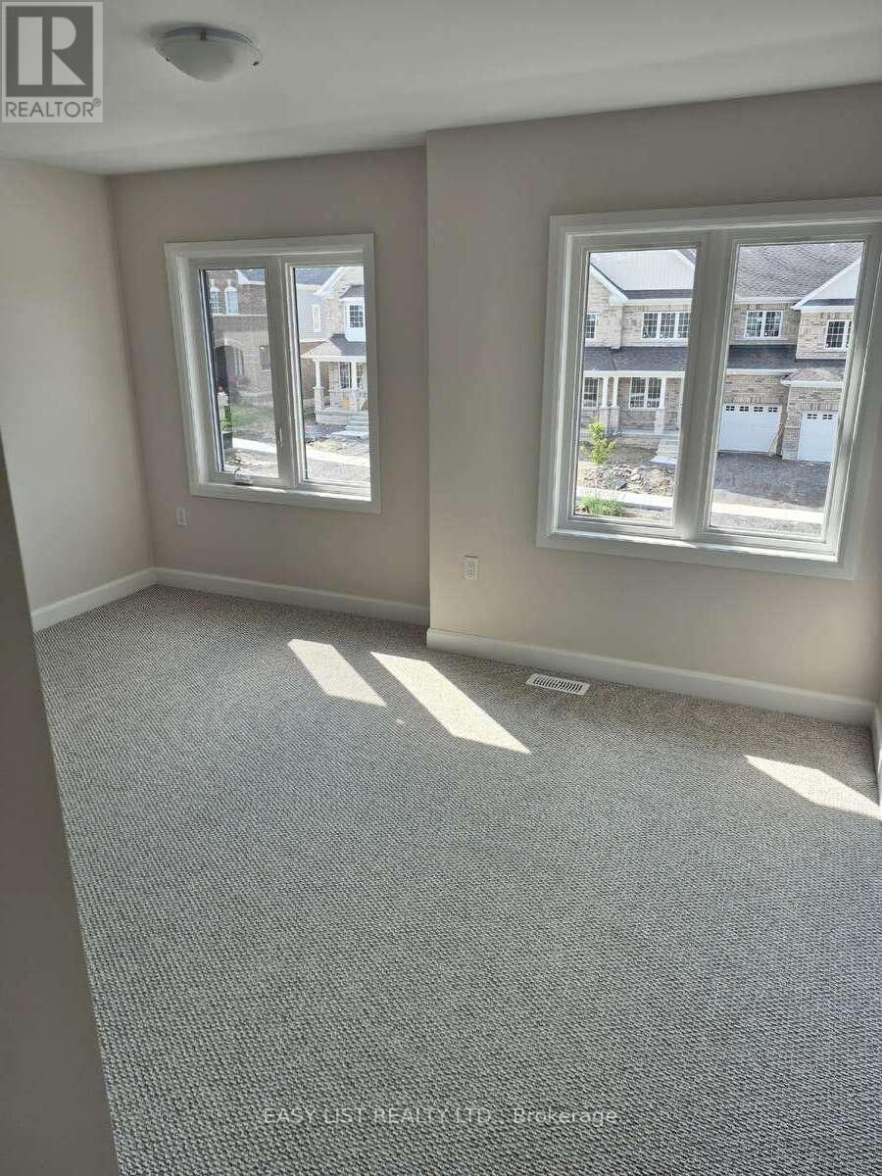
*** Visit the REALTOR website for further information about this Listing *** Stunning 4-bedroom, 3.5-bathroom single detached home in Peterborough's sought-after West End community. Offering 2,074 sq. ft. of living space, this residence features a classic brick and vinyl exterior, 9' main-floor ceilings, extra-tall windows, a covered front porch, and a single garage. The brand new home design features 4 large bedrooms 3.5 bathrooms including a primary ensuite with free standing soaker tub, double sink vanity and separate glass shower. The home also includes hardwood flooring on the main floor, ceramic tile throughout wet areas and quality carpet on the second floor. The open-concept kitchen/great room is anchored by quartz kitchen countertops, perfect for everyday living and entertaining. The purchaser still has the option of choosing all of the interior and exterior finishings for this new home. The structure is to be built; the photos are of the similar construction.
Map data © OpenStreetMap contributors
No open houses are scheduled for this home.
Can't make it? Request a private viewing.
| Primary Bedroom | Second level | 4.59 x 4.59 m |
| Dining room | Ground level | 4.92 x 3.28 m |
| Bathroom | Ground level | 1.64 x 1.64 m |
| Bathroom | Second level | 4.91 x 1.64 m |
| Bedroom 2 | Second level | 4.1 x 3.28 m |
| Bedroom 3 | Second level | 3.44 x 3.28 m |
| Bedroom 4 | Second level | 3.44 x 3.28 m |
| Bathroom | Second level | 2.3 x 1.64 m |
| Bathroom | Second level | 2.62 x 1.64 m |
| Great room | Ground level | 5.74 x 3.28 m |
| Kitchen | Ground level | 4.26 x 3.28 m |
| Eating area | Ground level | 3.6 x 3.28 m |




