
 For sale 50
$399,900
2 bed2 bath1,000–1,199 sq ft
40 Auburn Street #304
Ashburnham Ward 4, Peterborough
1 month agoMLS® X13727412
RE/MAX Rouge River Realty Ltd.
246 King George Street
Otonabee Ward 1, Peterborough, Ontario K9J1R8
For sale· Added
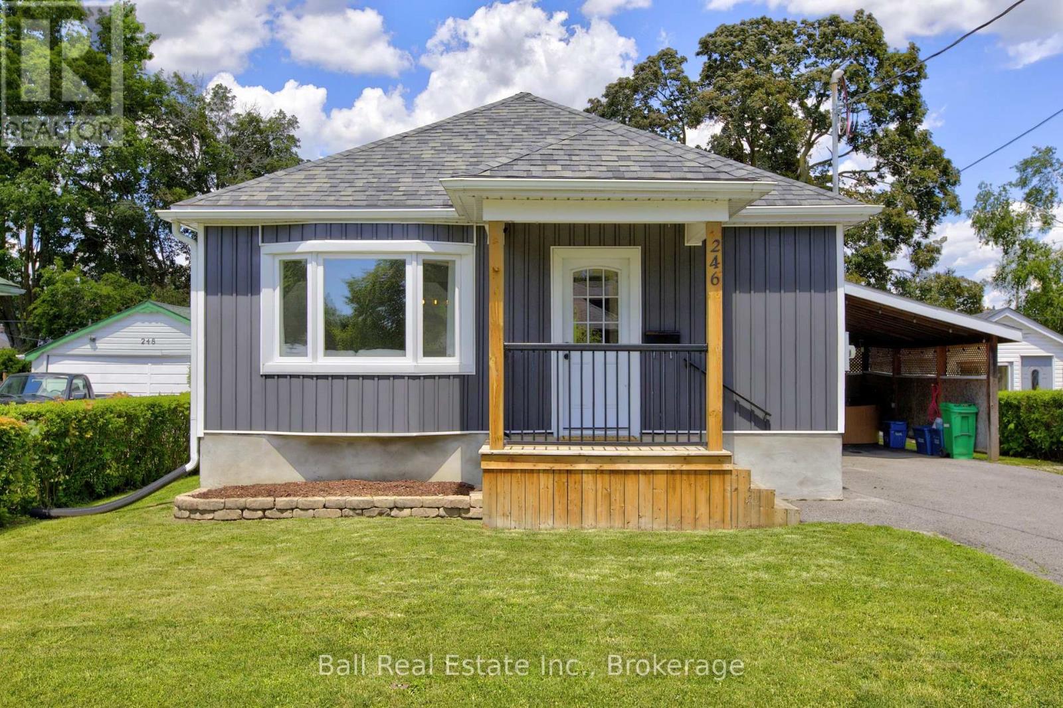
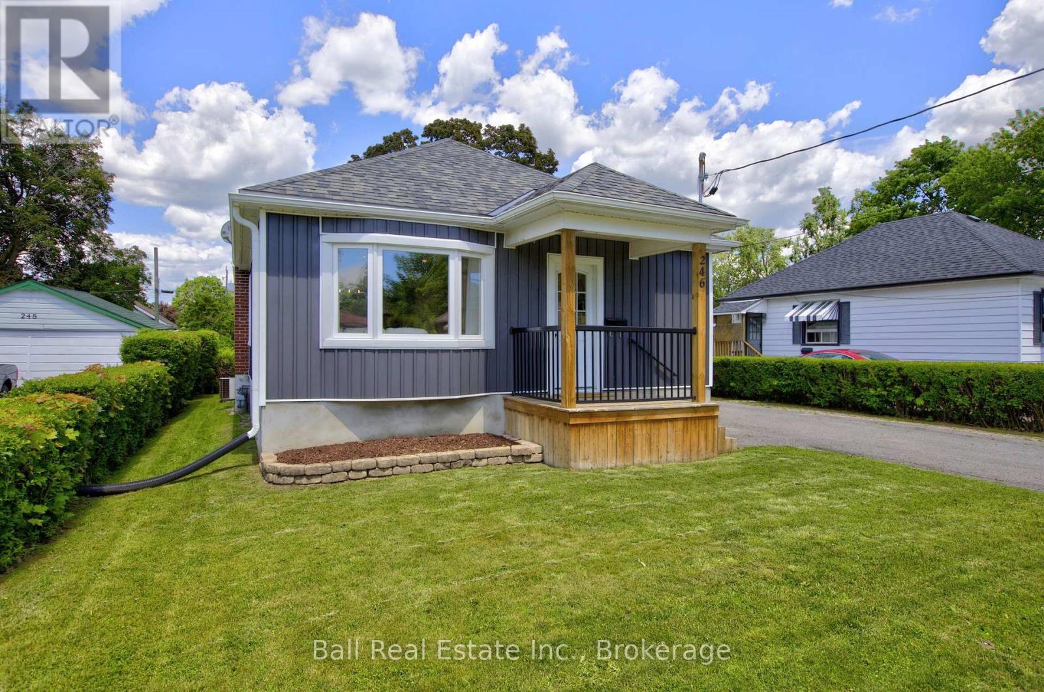
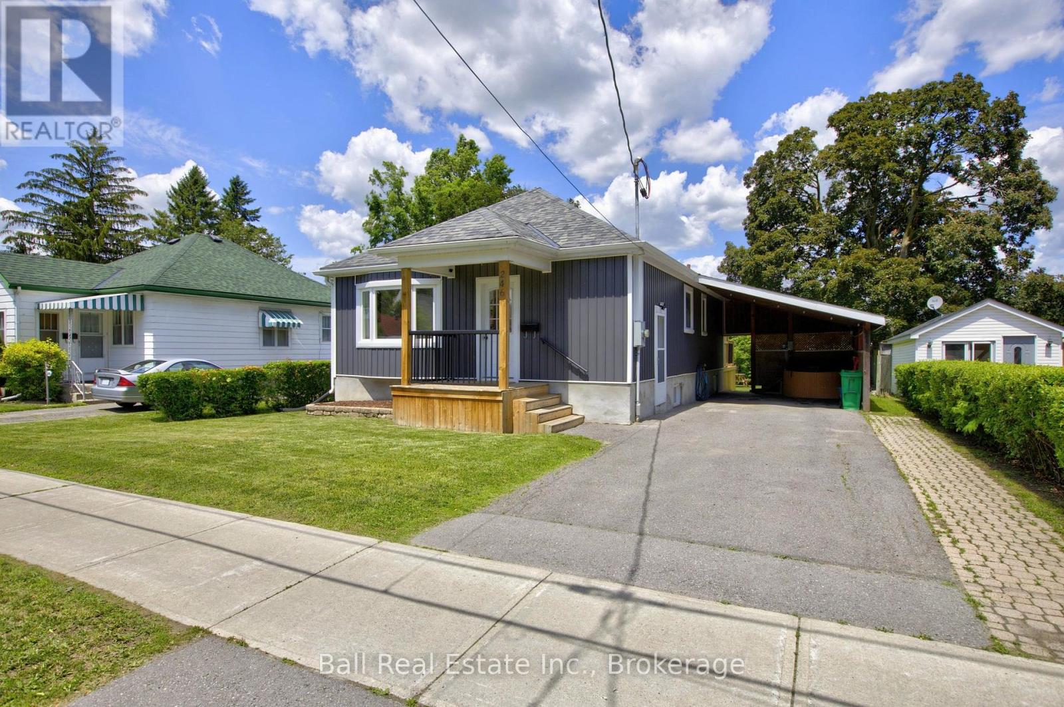
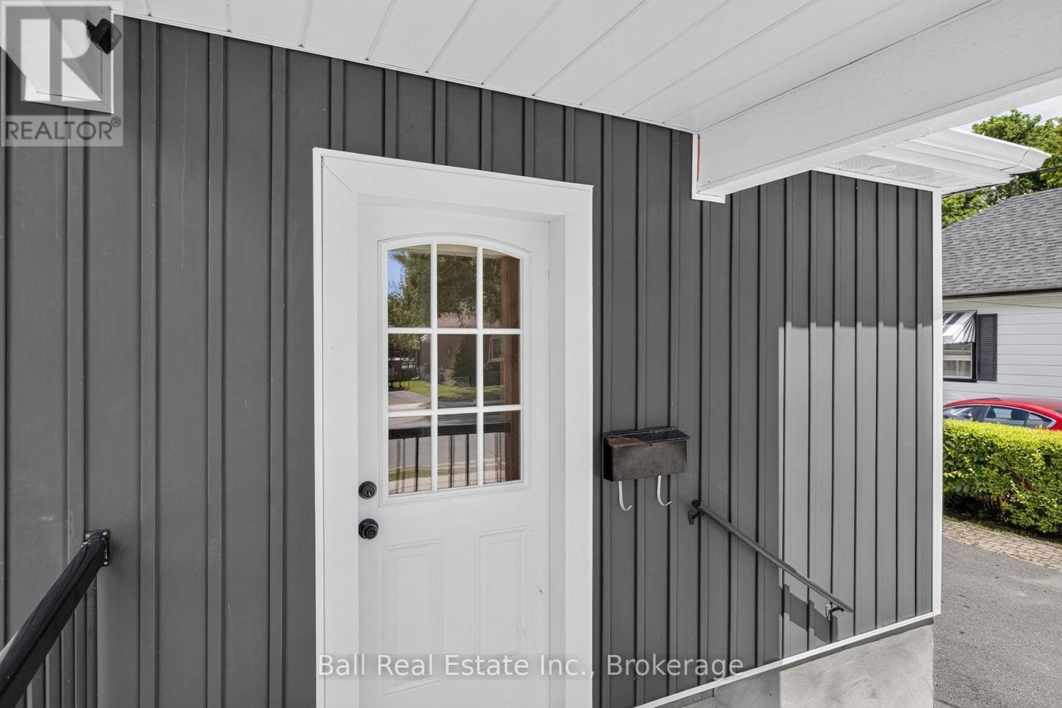
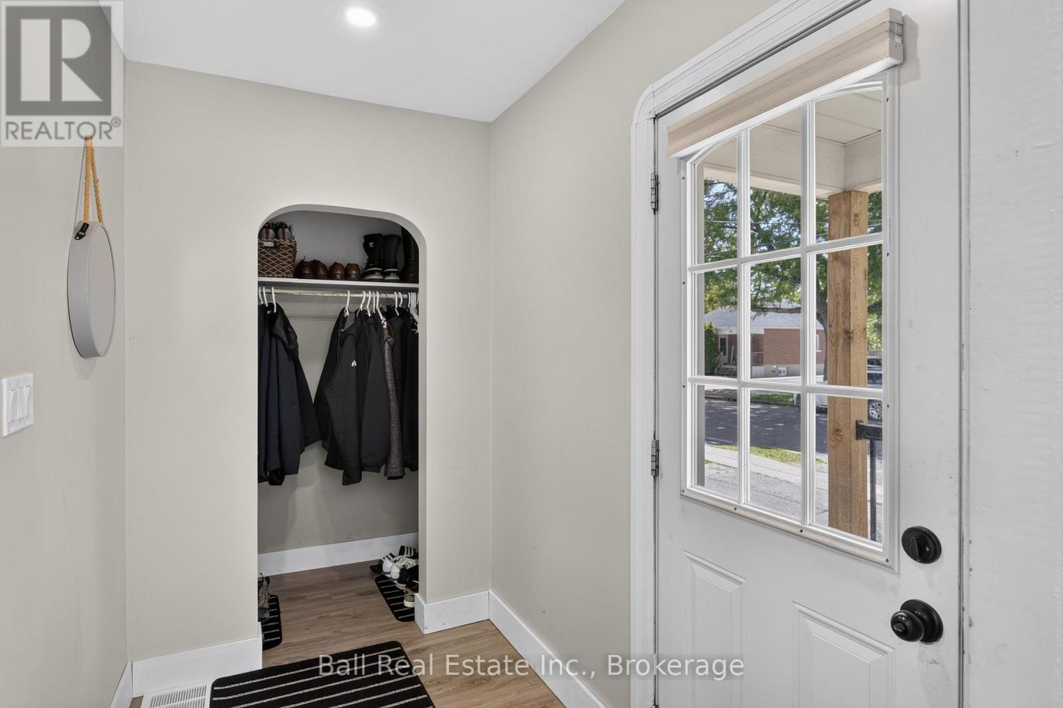
Welcome to this well-maintained 2 bedroom home situated on a quiet street featuring a separate entrance. Recent upgrades include new laminate flooring (2023) throughout the main floor, new vinyl flooring in the basement, new siding, new soffit and eavestroughs, and an upgraded 200-amp electrical panel. The finished basement features two bonus rooms, a rec room and a bathroom. Step outside to enjoy the private backyard with a walkout to the back deck - perfect for relaxing or entertaining. A carport provides convenient covered parking. A fantastic opportunity for first-time buyers, downsizers, or investors looking for a move-in-ready home.
Map data © OpenStreetMap contributors
No open houses are scheduled for this home.
Can't make it? Request a private viewing.
| Living room | Main level | 3.75 x 4.75 m |
| Other | Basement | 3.23 x 4.36 m |
| Bedroom | Main level | 3.76 x 3.78 m |
| Other | Basement | 3.3 x 2.38 m |
| Kitchen | Main level | 3.37 x 4.49 m |
| Utility room | Basement | 1.4 x 2.52 m |
| Dining room | Main level | 3.73 x 2.71 m |
| Recreational, Games room | Basement | 3.42 x 6.23 m |
| Bathroom | Basement | 2.13 x 2.4 m |
| Bedroom | Main level | 3.39 x 2.79 m |
| Other | Basement | 3.26 x 3.33 m |
| Laundry room | Basement | 2.18 x 2.36 m |
| Bathroom | Main level | 2.31 x 1.98 m |




