
 For sale 50
$499,900
3+1 bed1 bath700–1,100 sq ft
675 Lundys Lane
Otonabee Ward 1, Peterborough
19 days agoMLS® X13823012
REMAX YOUR COMMUNITY REALTY
2565 Marsdale Drive
Ashburnham Ward 4, Peterborough, Ontario K9L1Y3
For sale· Added
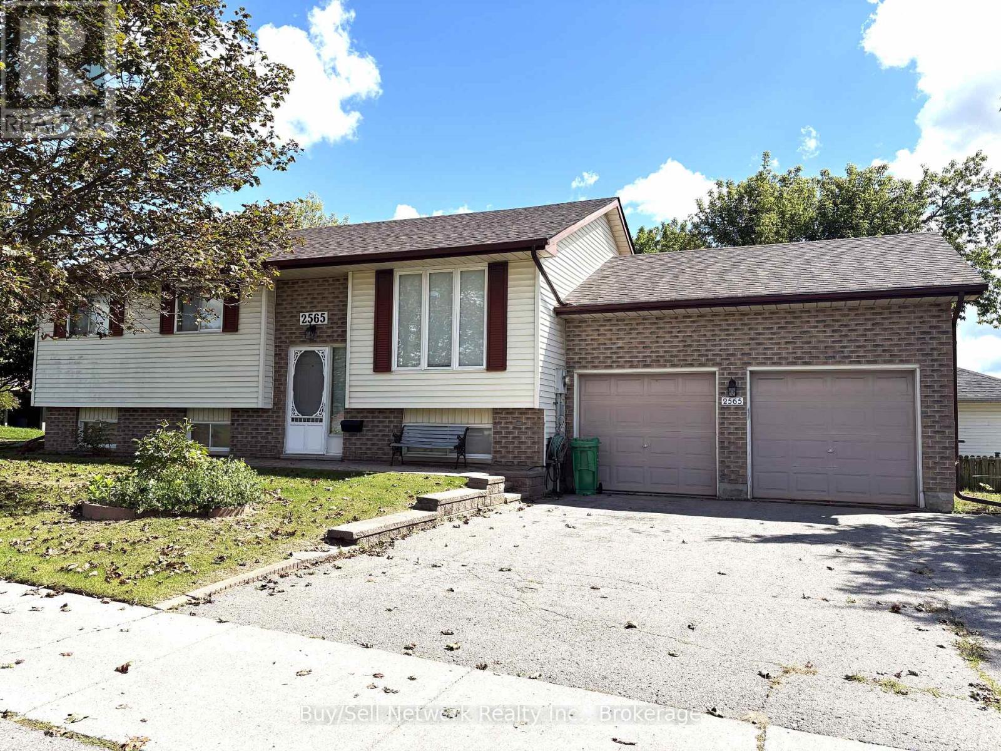
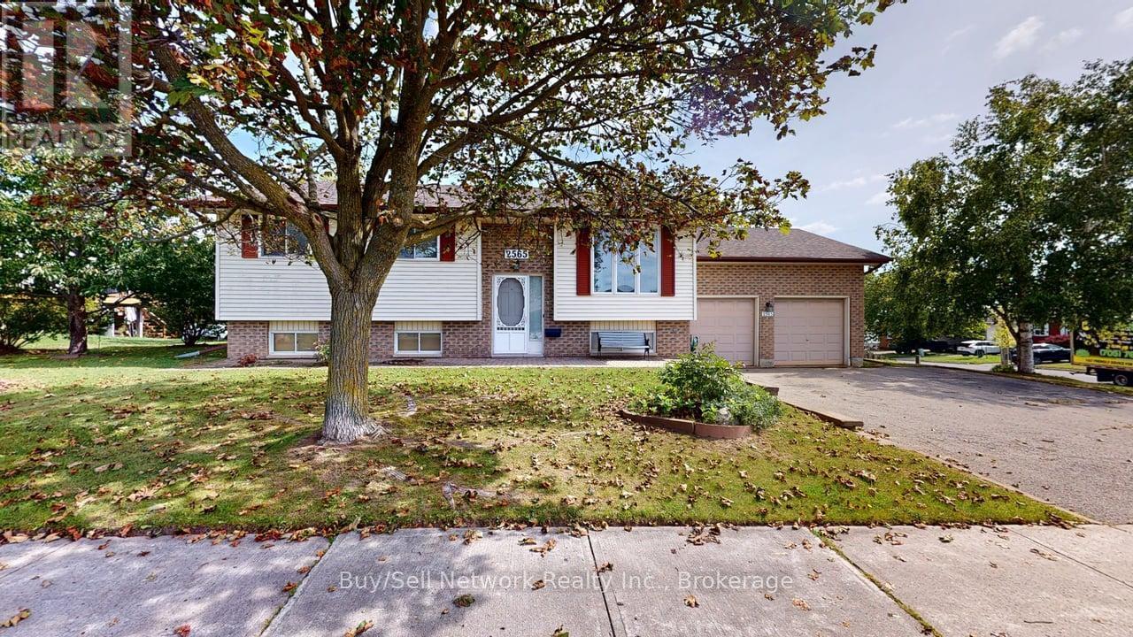
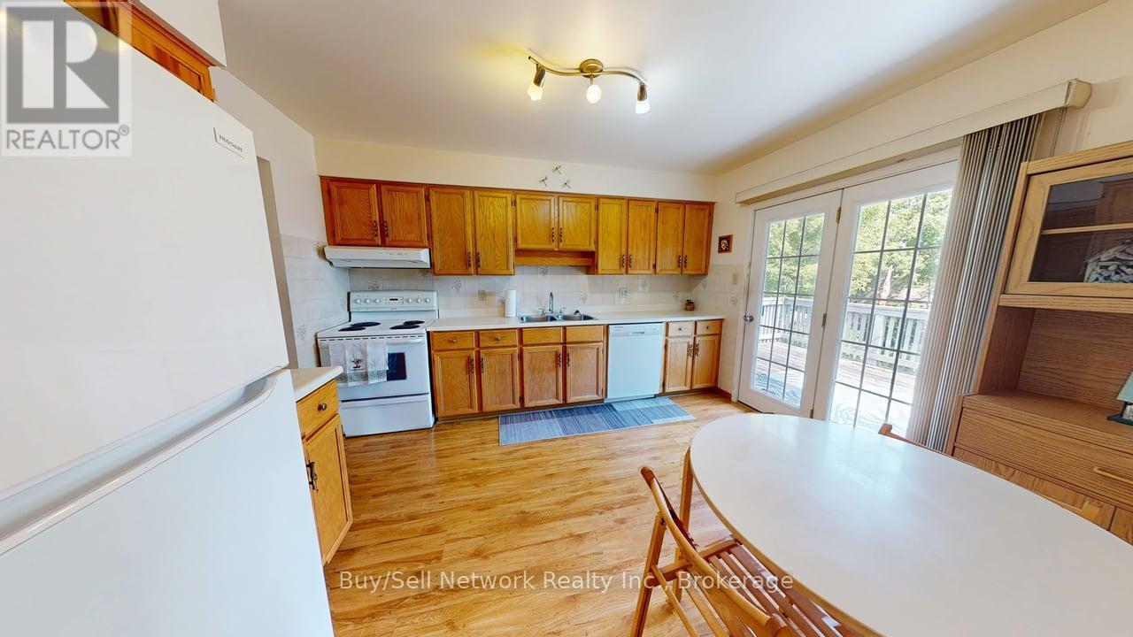
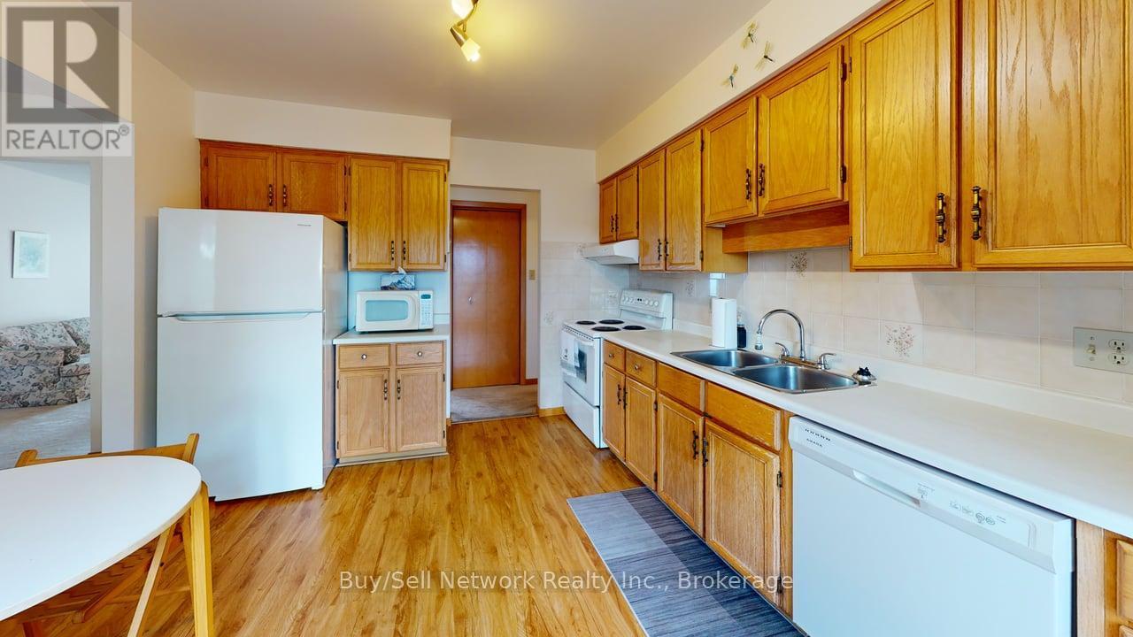
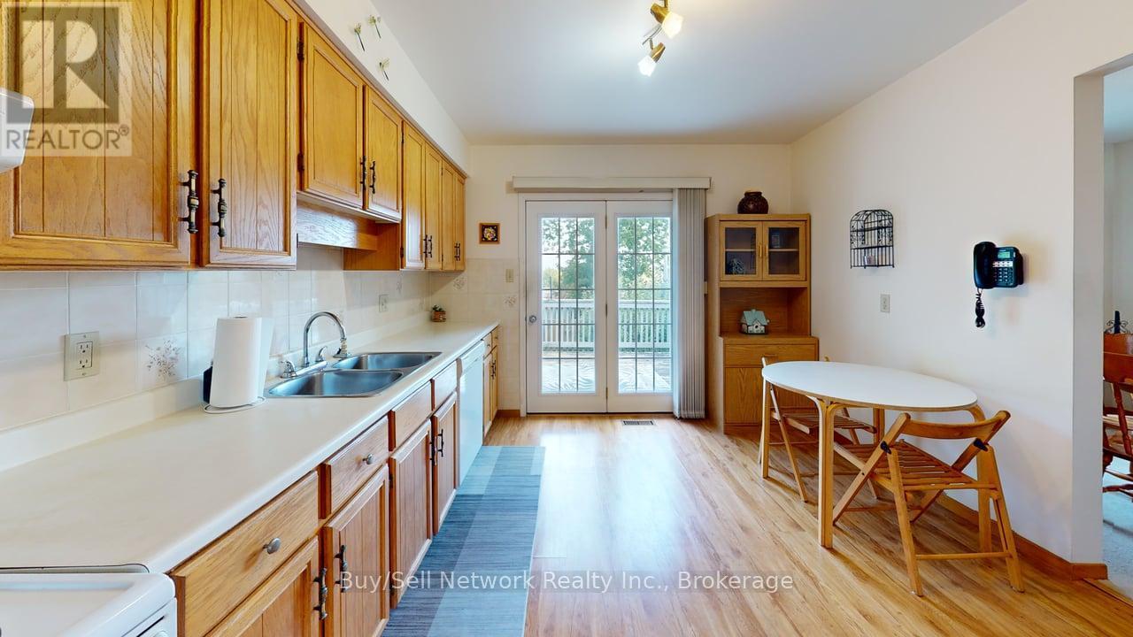
Welcome to this inviting family home in a fantastic location, just a short walk to Little Lake and Beavermead Park, complete with its sandy beach and beautiful waterfront setting! Offering approximately 2,200 sq. ft. of finished living space, this home provides plenty of room for family living, entertaining and relaxing. The 1120 square foot main floor features a comfortable living room, dining room, three bedrooms and a convenient 4-piece bathroom. The primary bedroom enjoys a cheater door to the main bathroom, providing added convenience. The bright eat-in kitchen has a garden-door walkout access to the deck, creating an easy transition to outdoor living and overlooking the patio and mature, well-producing apple tree-perfect for enjoying your morning coffee or summer gatherings. The finished lower level adds flexibility with a spacious family room, games room, additional bedroom, 3-piece bathroom, storage room and laundry/furnace area. Whether you need space for teenagers, guests, a home office, hobbies or movie and game nights, this level offers plenty of possibilities. The attached double-car garage with 220-amp service is a fantastic bonus for the hobbyist, handyman or anyone needing extra power for a workshop or projects. There is excellent potential here to create the garage workspace you've always wanted. Enjoy the best of both worlds-comfortable family living with generous, finished space and a location that puts outdoor recreation right at your doorstep. Walk to Beavermead Park, the beach and Little Lake, while still being close to the amenities of town. A wonderful opportunity to make this versatile home your own!
Map data © OpenStreetMap contributors
No open houses are scheduled for this home.
Can't make it? Request a private viewing.
| Living room | Main level | 4.64 x 3.32 m |
| Study | Lower level | 2.76 x 2.73 m |
| Kitchen | Main level | 3.82 x 3.25 m |
| Bathroom | Lower level | 2.74 x 1.59 m |
| Laundry room | Lower level | 2.67 x 3.63 m |
| Dining room | Main level | 3.85 x 2.82 m |
| Primary Bedroom | Main level | 3.84 x 3.41 m |
| Bedroom | Main level | 3.59 x 2.59 m |
| Bedroom 2 | Main level | 3.59 x 2.4 m |
| Bathroom | Main level | 3.83 x 1.5 m |
| Family room | Lower level | 5.67 x 3.69 m |
| Bedroom | Lower level | 4.11 x 2.7 m |
| Games room | Lower level | 3.72 x 3.16 m |




