
 NewFor sale 50
$475,000
2 bed2 bath1,400–1,599 sq ft
1099 Clonsilla Avenue #312A
Otonabee Ward 1, Peterborough
6 days agoMLS® X13873674
ROYAL LEPAGE PROALLIANCE REALTY
2602 Ridgetop Crescent
Ashburnham Ward 4, Peterborough, Ontario K9L1H9
For sale· Added
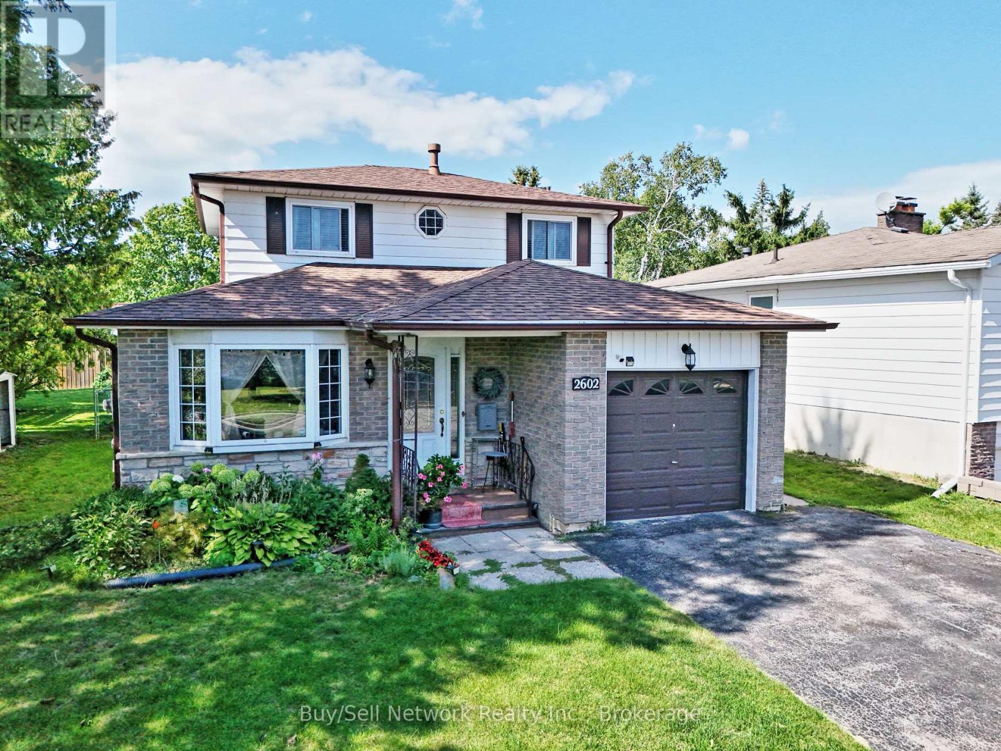
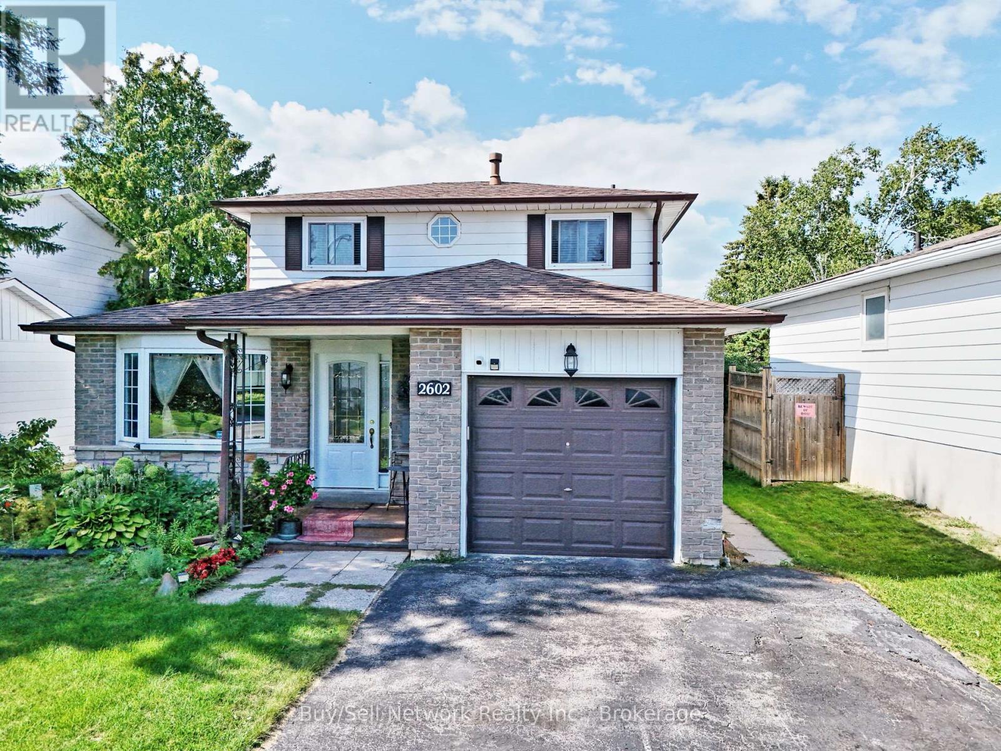
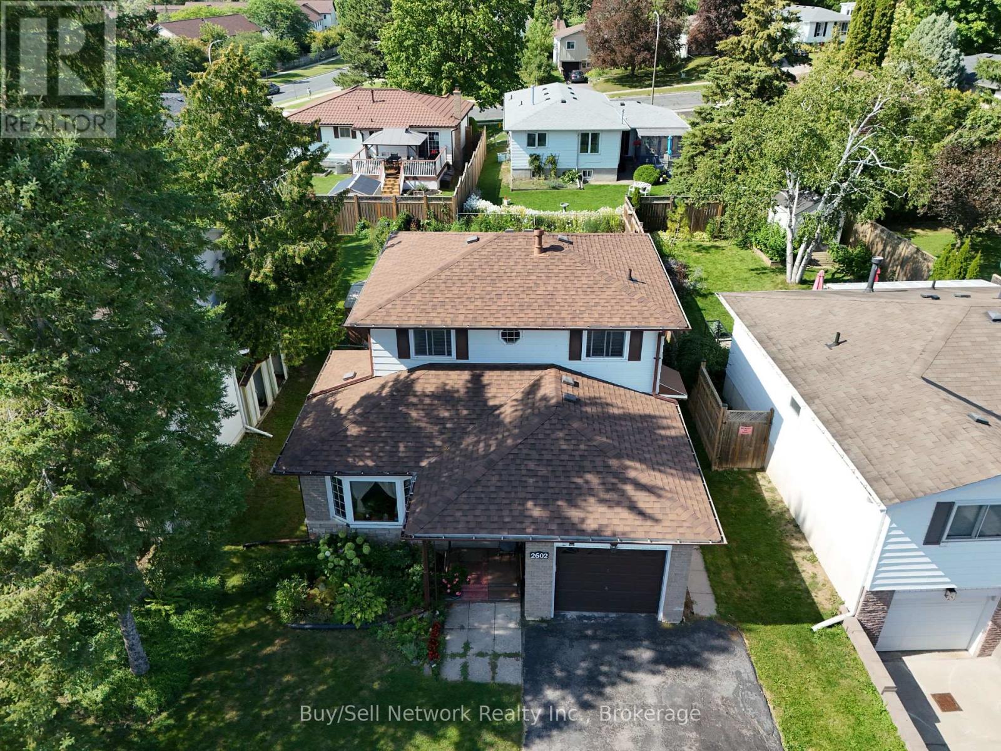
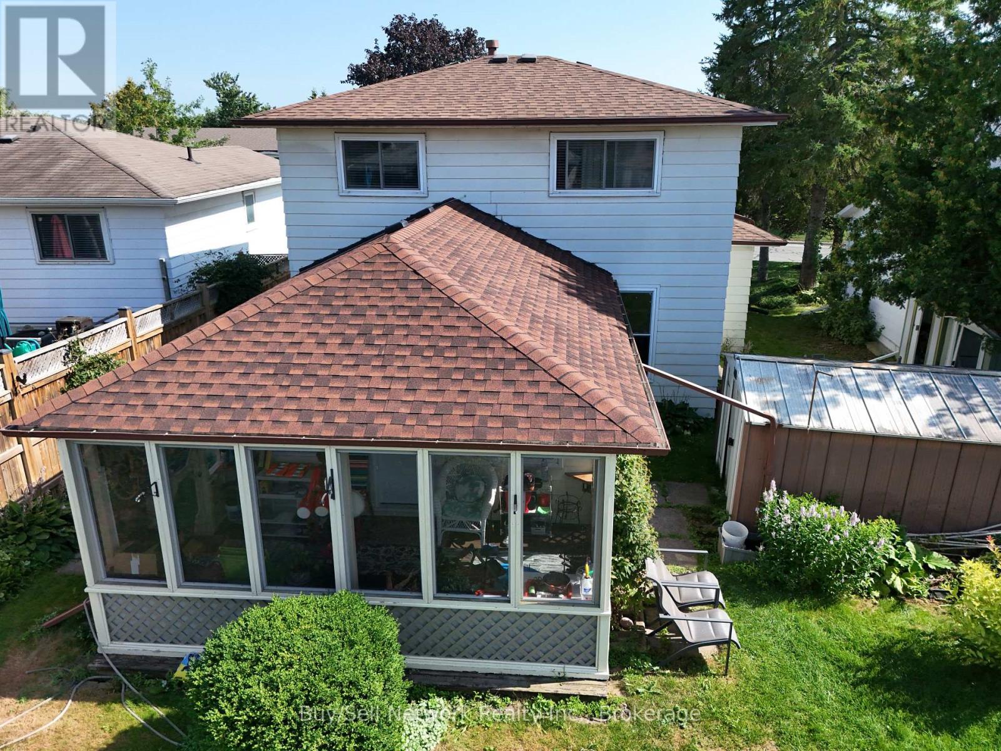
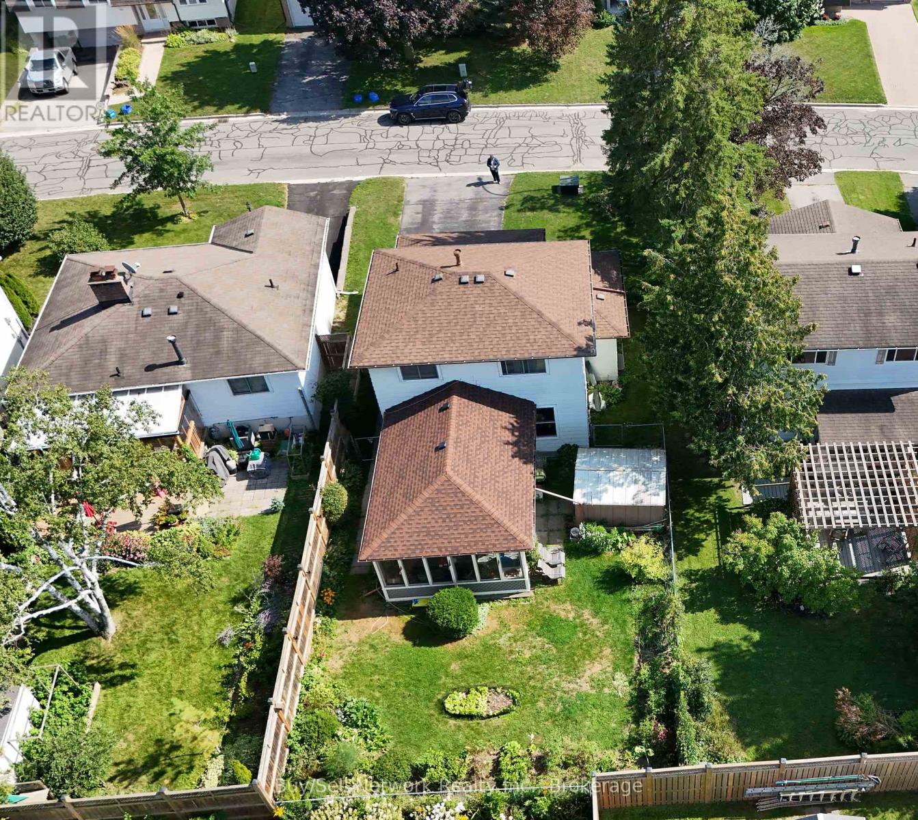
East City Charmer. Welcome to this charming and well-maintained 2-storey home on a quiet street in highly sought-after East City. This is the kind of location buyers dream about - walk to Little Lake, Beavermead Park, Monsignor O'Donoghue Catholic Elementary School, the community garden, and public transit, with a quick and easy commute to Highway 115.Inside you'll find practical, comfortable living. The eat-in kitchen offers plenty of cupboard space and opens to the main-floor family room complete with a gas fireplace. Separate living and dining rooms provide flexible space for everyday living and entertaining. Upstairs are three bedrooms, including a good-sized primary bedroom with a convenient pass-through ensuite. The finished basement rec room adds valuable extra living space. One of the highlights of this home is the screened-in sunroom overlooking the fully fenced private backyard - perfect for relaxing, dining, or entertaining. An attached garage completes the package. A wonderful opportunity to own a solid, move-in-ready home in one of Peterborough's most convenient and desirable neighborhoods.
Map data © OpenStreetMap contributors
No open houses are scheduled for this home.
Can't make it? Request a private viewing.
| Oct 1, 2026 | $603,900 | ▲ $4,000 |
| Sep 4, 2026 | $599,900 | First recorded price |
Price changes since Sep 4, 2026.
| Kitchen | Main level | 4.3 x 3.1 m |
| Living room | Main level | 4.99 x 3.28 m |
| Sunroom | Main level | 4.7 x 2.7 m |
| Dining room | Main level | 4.01 x 2.96 m |
| Family room | Main level | 4.14 x 4.67 m |
| Primary Bedroom | Second level | 3.77 x 3.29 m |
| Bedroom 2 | Second level | 4.04 x 2.72 m |
| Bedroom 3 | Second level | 2.97 x 2.62 m |
| Recreational, Games room | Lower level | 3.8 x 3.4 m |
| Den | Lower level | 3.83 x 3.43 m |




