
 For sale 50
$399,900
2 bed2 bath1,000–1,199 sq ft
40 Auburn Street #304
Ashburnham Ward 4, Peterborough
1 month agoMLS® X13727412
RE/MAX Rouge River Realty Ltd.
269 Aberdeen Avenue
Northcrest Ward 5, Peterborough, Ontario K9H4X2
For sale· Added
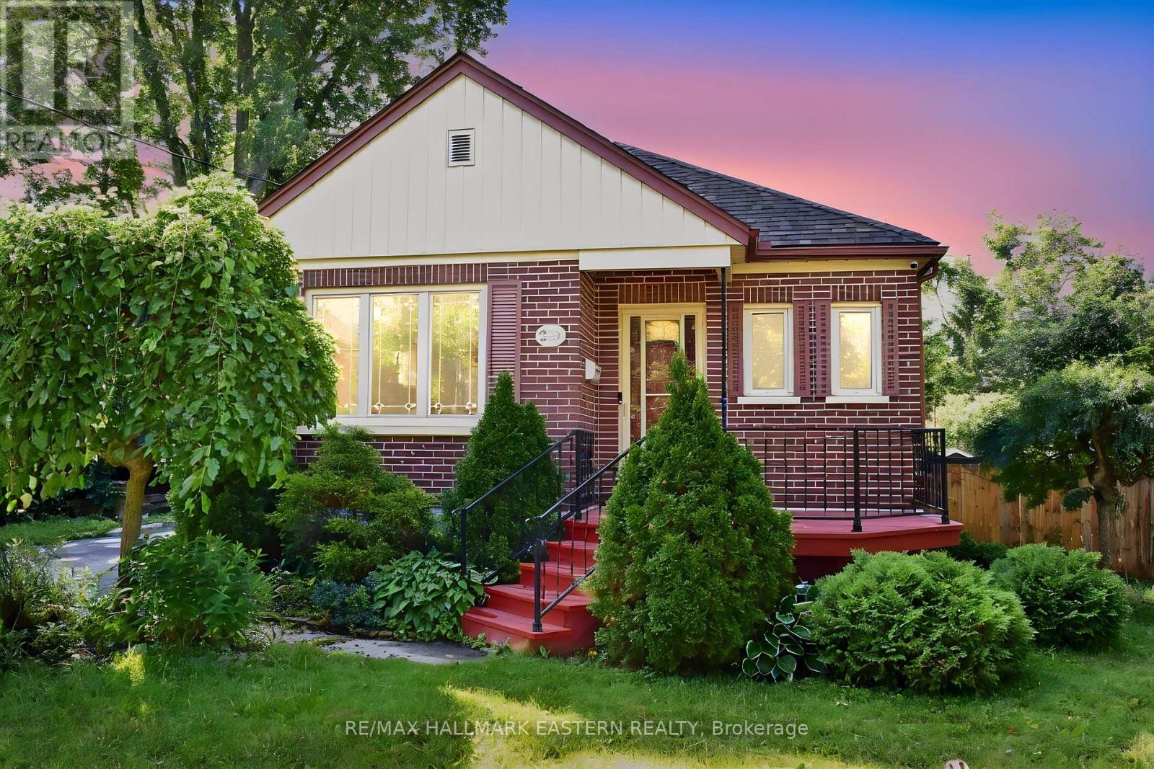
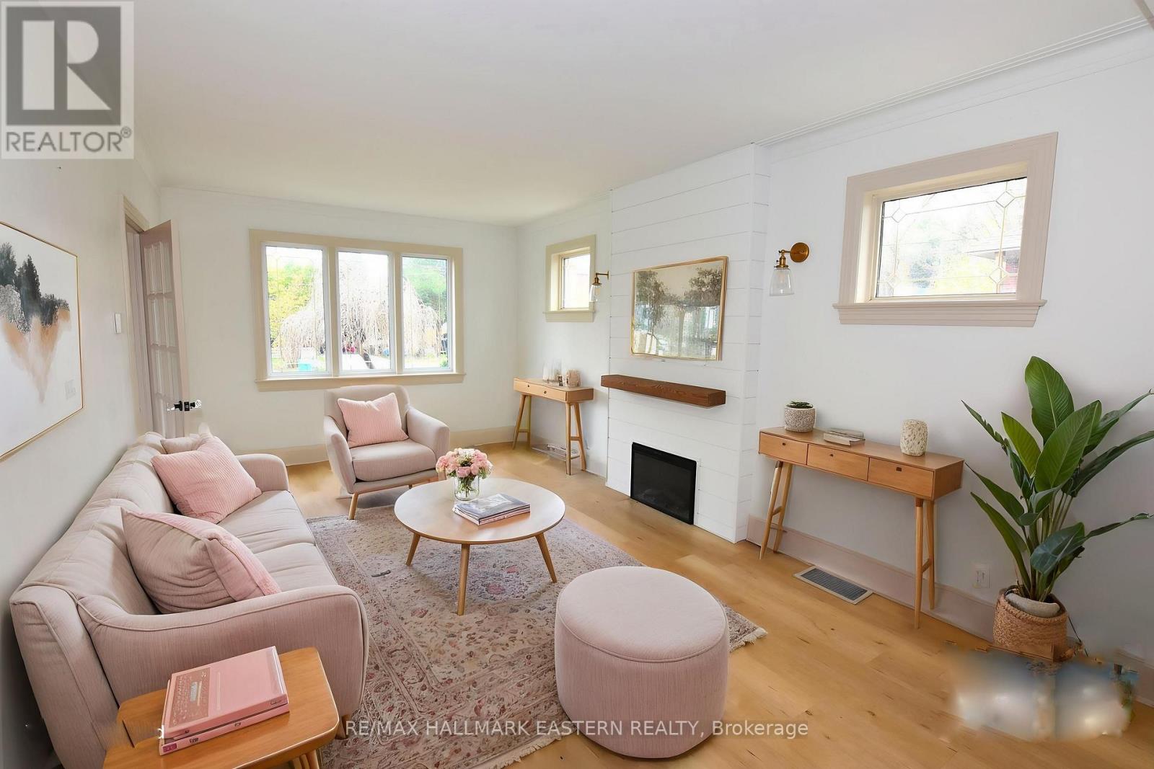
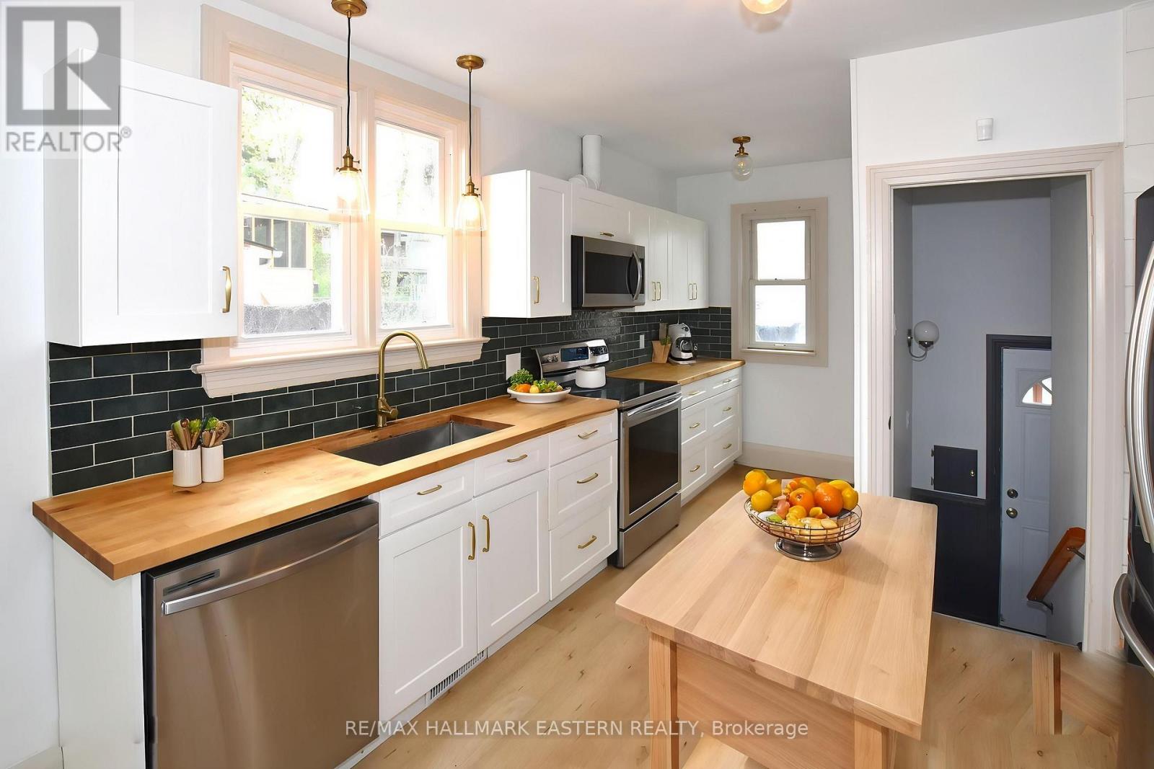
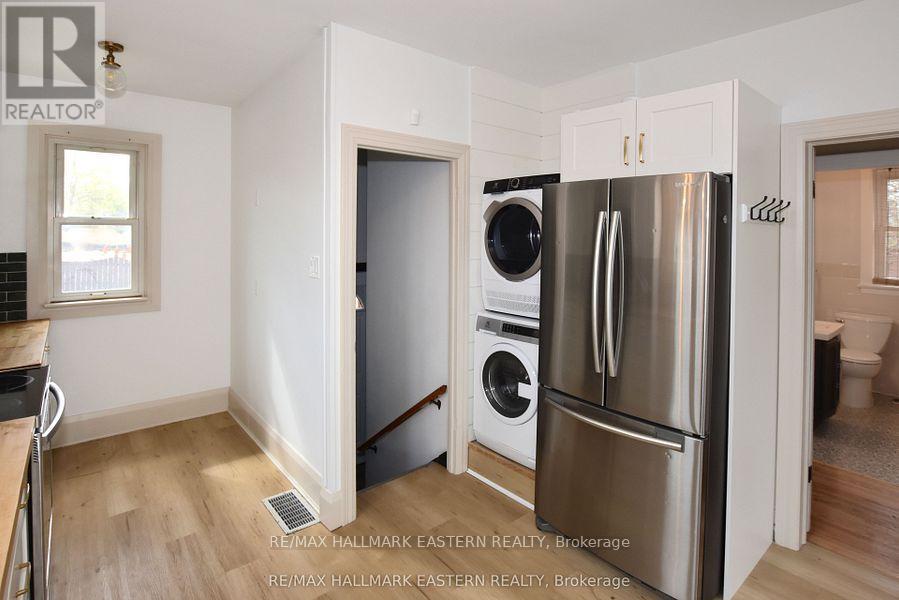
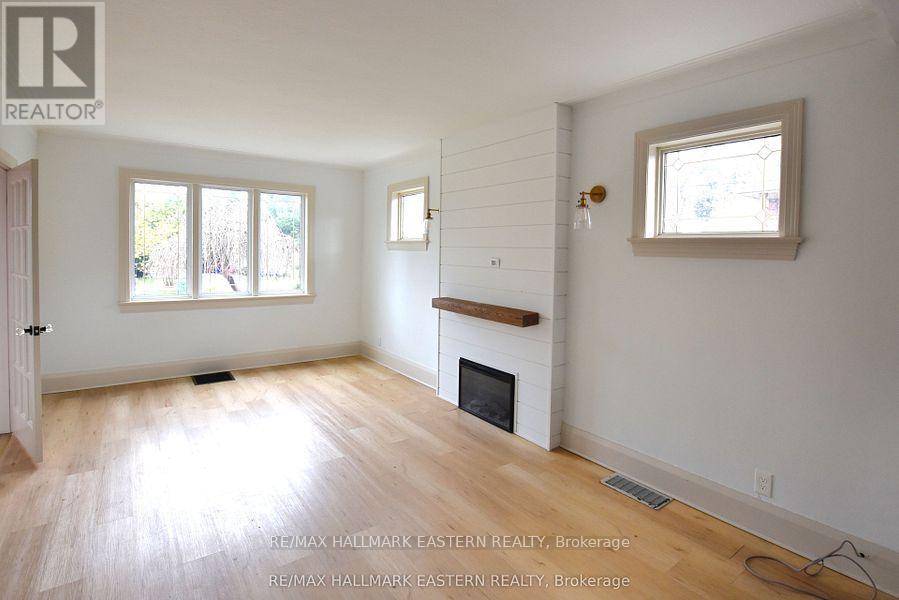
Charming brick bungalow with porch. Located in a nice central location close to the Teachers' College area and all amenities. Well-maintained home that's ideal for first-time buyers with in-law apartment. Large updated eat-in kitchen with stainless steel appliances and main floor laundry. Bright living room with electric fireplace. Finished with 2 bedrooms up and 2 down, Two bathrooms; 1-4 piece bath on main floor and 1-3 piece bath on the lower level. Clean and tidy ready for your personal touch! Fully fenced yard with patio and large storage shed! Some photos are virtually staged.
Map data © OpenStreetMap contributors
No open houses are scheduled for this home.
Can't make it? Request a private viewing.
| Living room | Main level | 3.5 x 5.7 m |
| Kitchen | Main level | 4.6 x 3.4 m |
| Bedroom | Main level | 3 x 3.3 m |
| Bedroom 2 | Main level | 3.1 x 3.5 m |
| Bathroom | Lower level | 0 x 0 m |
| Kitchen | Lower level | 2.5 x 3.9 m |
| Bedroom | Lower level | 3.8 x 3 m |
| Bedroom | Lower level | 3.1 x 4.2 m |
| Utility room | Lower level | 3.3 x 2.3 m |
| Bathroom | Lower level | 0 x 0 m |




