
 NewFor sale 50
$499,900
2 bed2 bath1,100–1,500 sq ft
174 Sophia Street
Ashburnham Ward 4, Peterborough
6 days agoMLS® X13870442
Royal LePage Frank Real Estate
2690 Foxmeadow Road
Ashburnham Ward 4, Peterborough, Ontario K9L0A8
For sale· Added
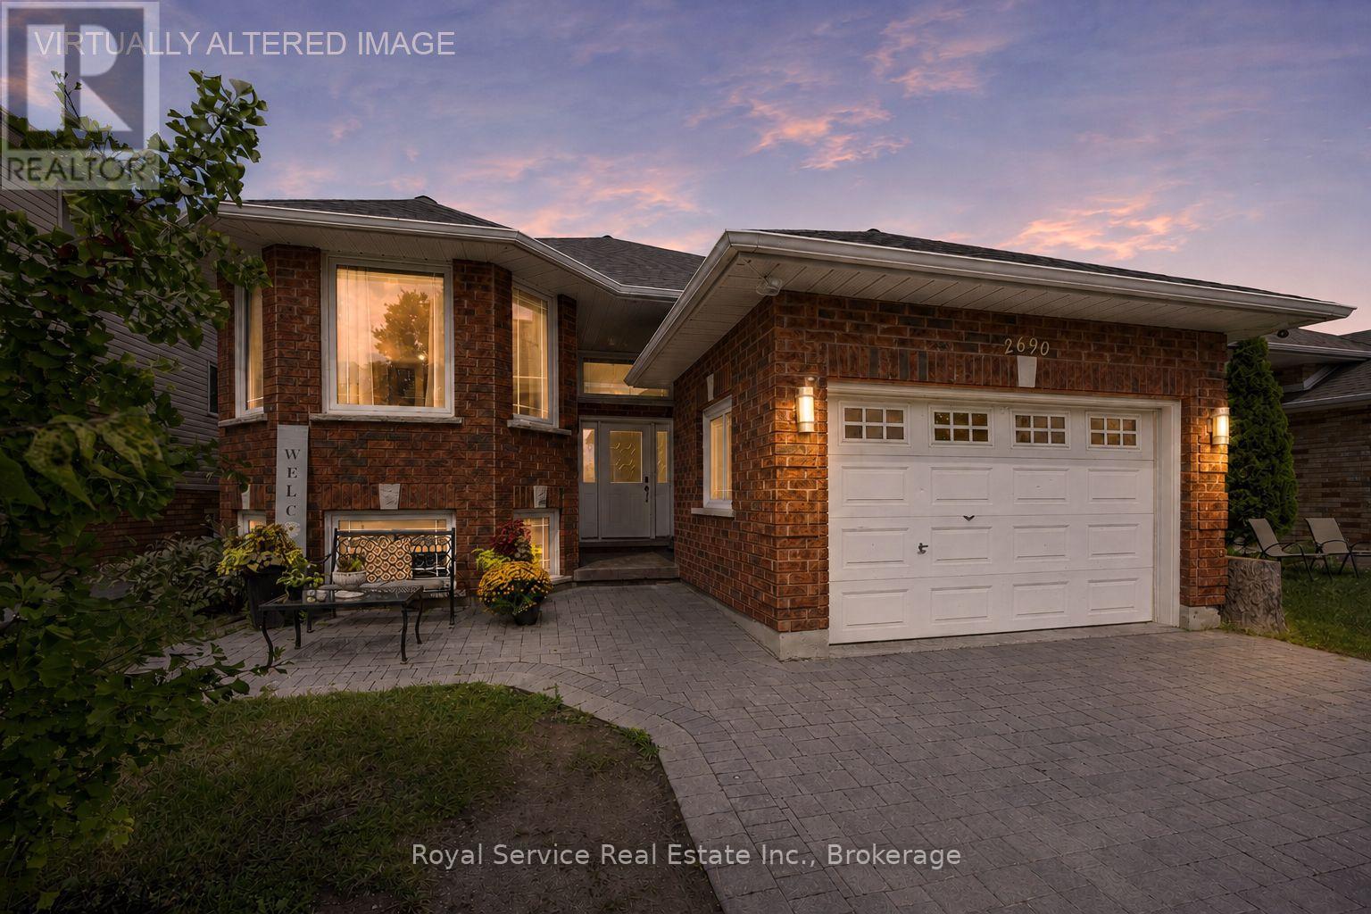

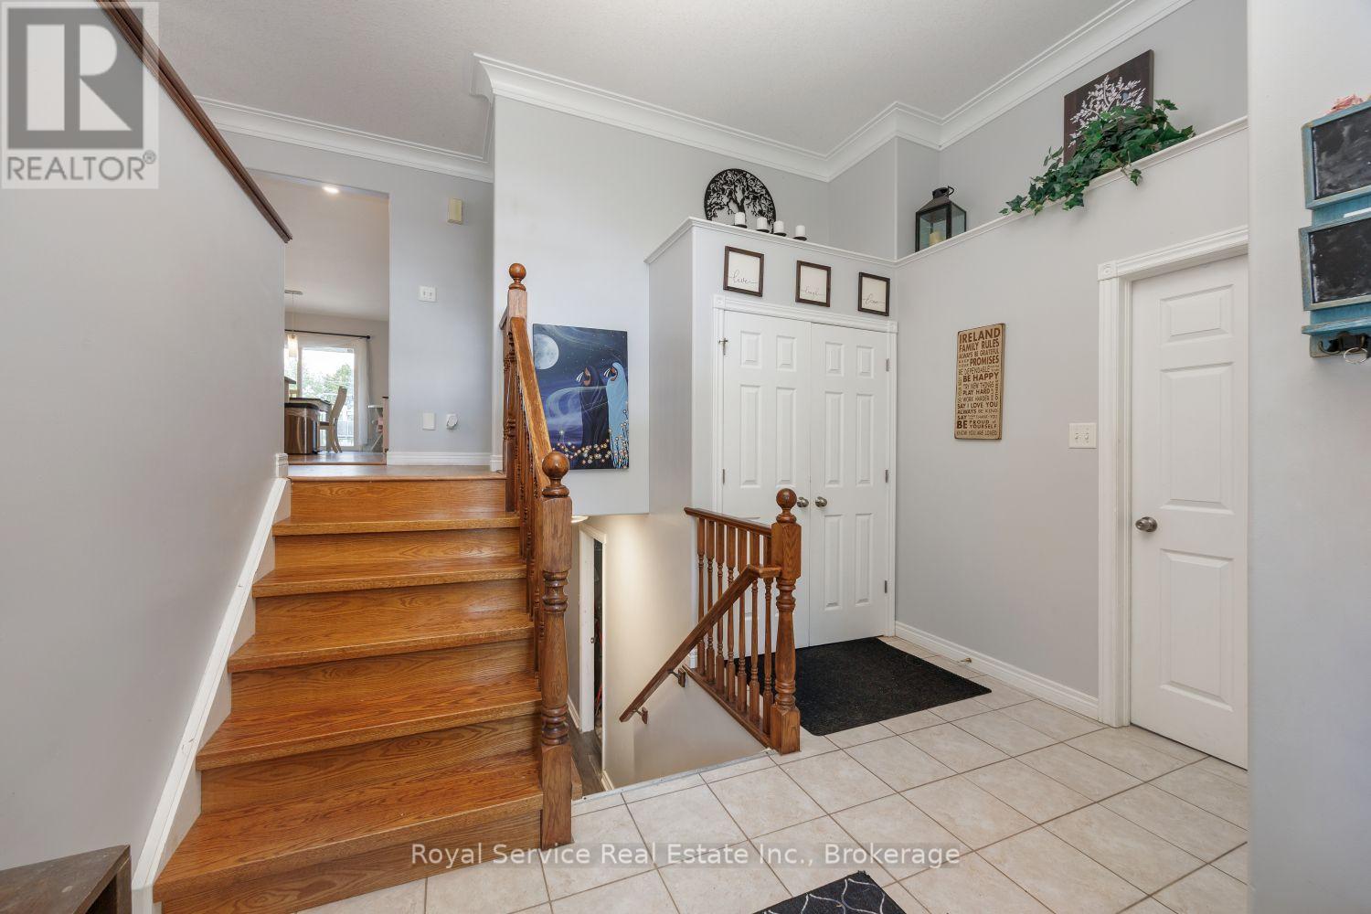
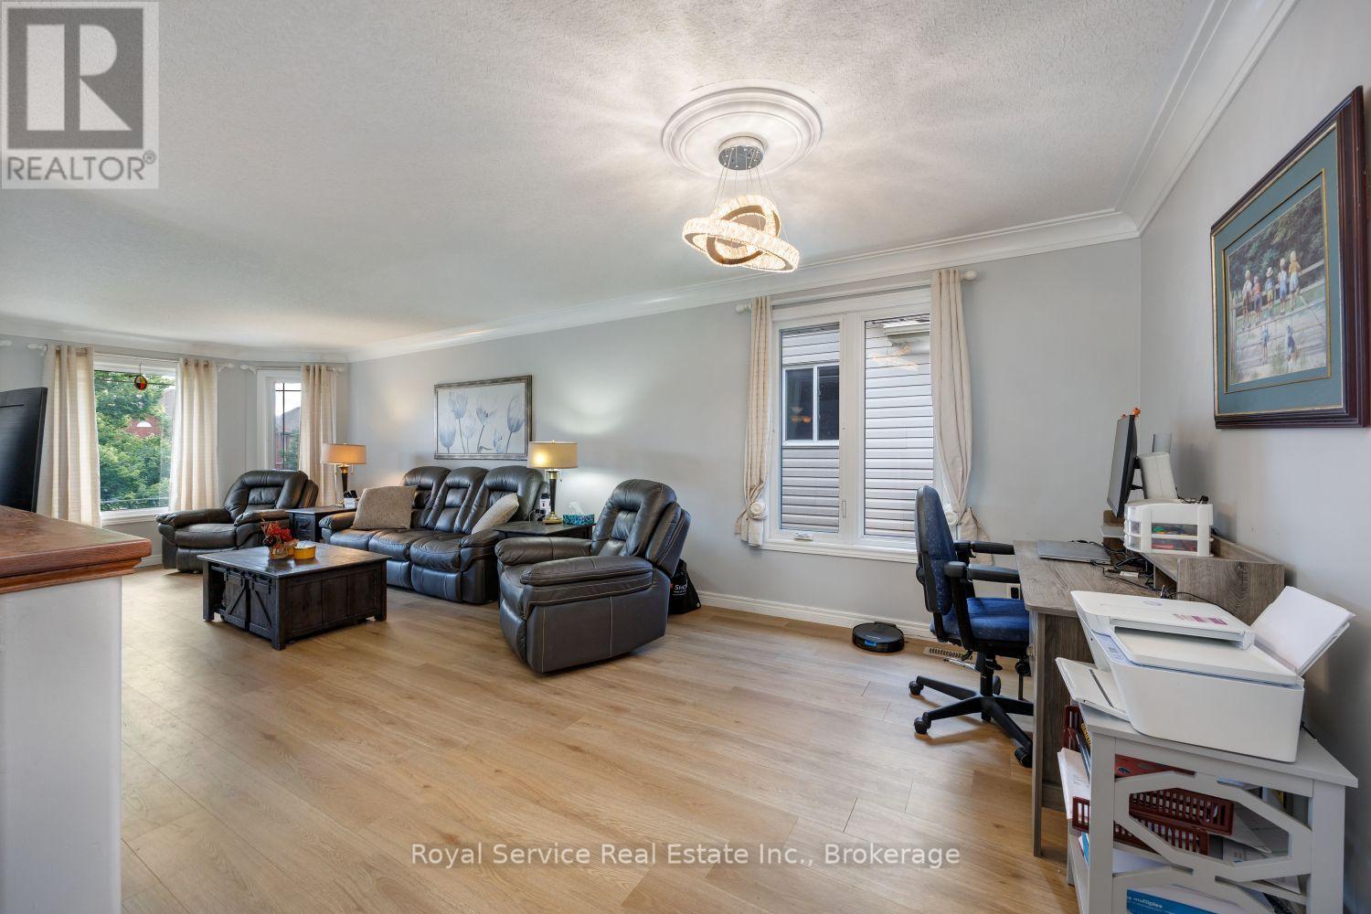
Welcome Home to This Spacious Family-Friendly Raised Bungalow!This inviting 4-bedroom, potentially 5-bedroom raised bungalow is ideally located in a desirable, family-friendly neighbourhood close to parks, schools, shopping, public transit and convenient highway access for commuters.Thoughtfully designed with comfortable family living in mind, the main level features an open-concept living and dining area that flows seamlessly into the spacious, family-sized kitchen. The kitchen offers plenty of room for everyday living and entertaining, with a walkout to the back deck, hot tub area and fully fenced backyard. Enjoy summer gatherings, morning coffee or quiet evenings while taking in the peaceful green space behind the property.The main floor offers two generously sized bedrooms and a convenient four-piece bathroom. The fully finished lower level provides two additional bedrooms, along with a large recreation room and games room. With its generous layout, the games room could also provide the flexibility for a potential fifth bedroom, home office or additional living space.With plenty of room for a growing family, a functional layout and an exceptionally convenient location, this home offers the perfect combination of space, comfort and lifestyle in a great neighbourhood.
Map data © OpenStreetMap contributors
No open houses are scheduled for this home.
Can't make it? Request a private viewing.
| Sep 14, 2026 | $649,900 | ▼ $25,000 |
| Sep 4, 2026 | $674,900 | First recorded price |
Price changes since Sep 4, 2026.
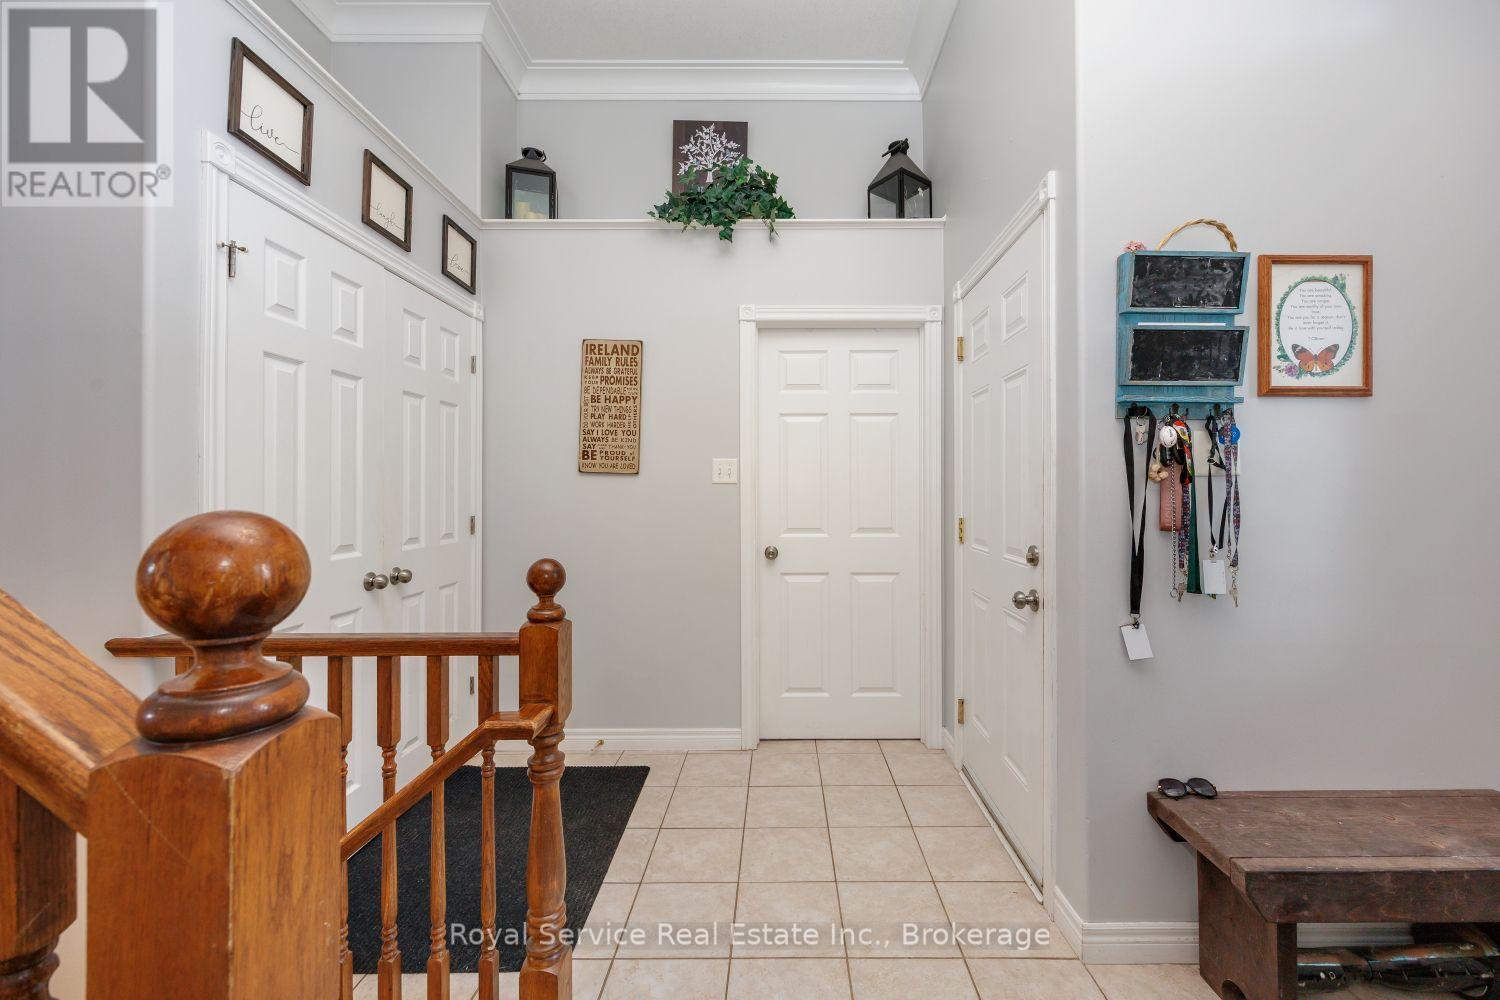
| Foyer | In between | 11.1 x 11.3 m |
| Bedroom 4 | Basement | 10.3 x 10.8 m |
| Bathroom | In between | 7.3 x 7.4 m |
| Games room | Basement | 11.11 x 12.7 m |
| Recreational, Games room | Basement | 13.1 x 17.1 m |
| Bathroom | Basement | 1 x 1 m |
| Living room | Main level | 27.11 x 11.1 m |
| Kitchen | Main level | 11.3 x 14.1 m |
| Eating area | Main level | 10 x 12.3 m |
| Primary Bedroom | Main level | 13.4 x 15.5 m |
| Bedroom 2 | Main level | 11.1 x 10.1 m |
| Bathroom | Main level | 1 x 1 m |
| Utility room | Basement | 1 x 1 m |
| Bedroom 3 | Basement | 21.9 x 10.8 m |




