
 For sale 50
$499,900
3+1 bed1 bath700–1,100 sq ft
675 Lundys Lane
Otonabee Ward 1, Peterborough
19 days agoMLS® X13823012
REMAX YOUR COMMUNITY REALTY
270 Rogers Street
Ashburnham Ward 4, Peterborough, Ontario K9H1W3
For sale· Added
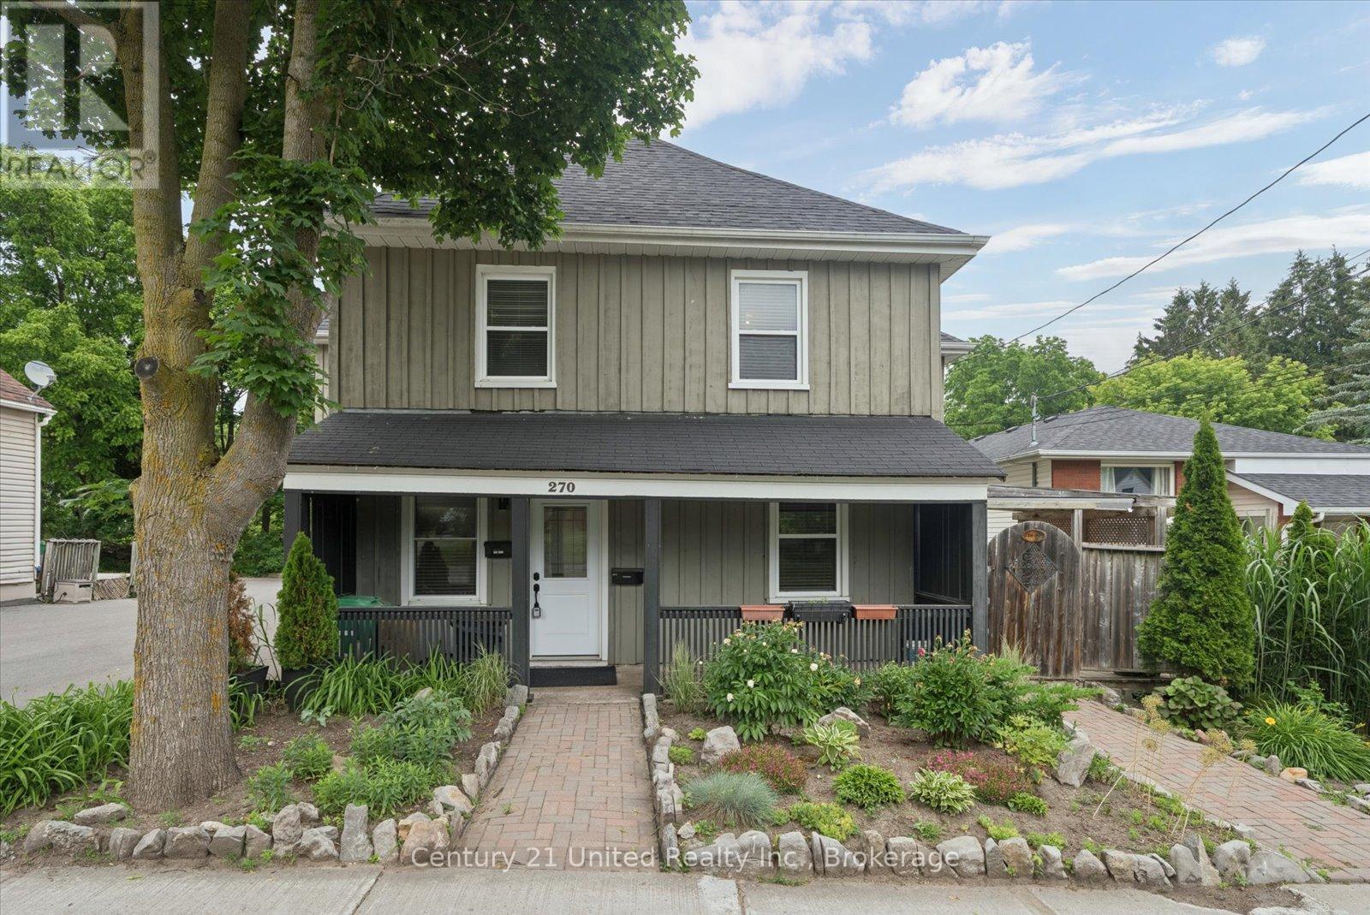
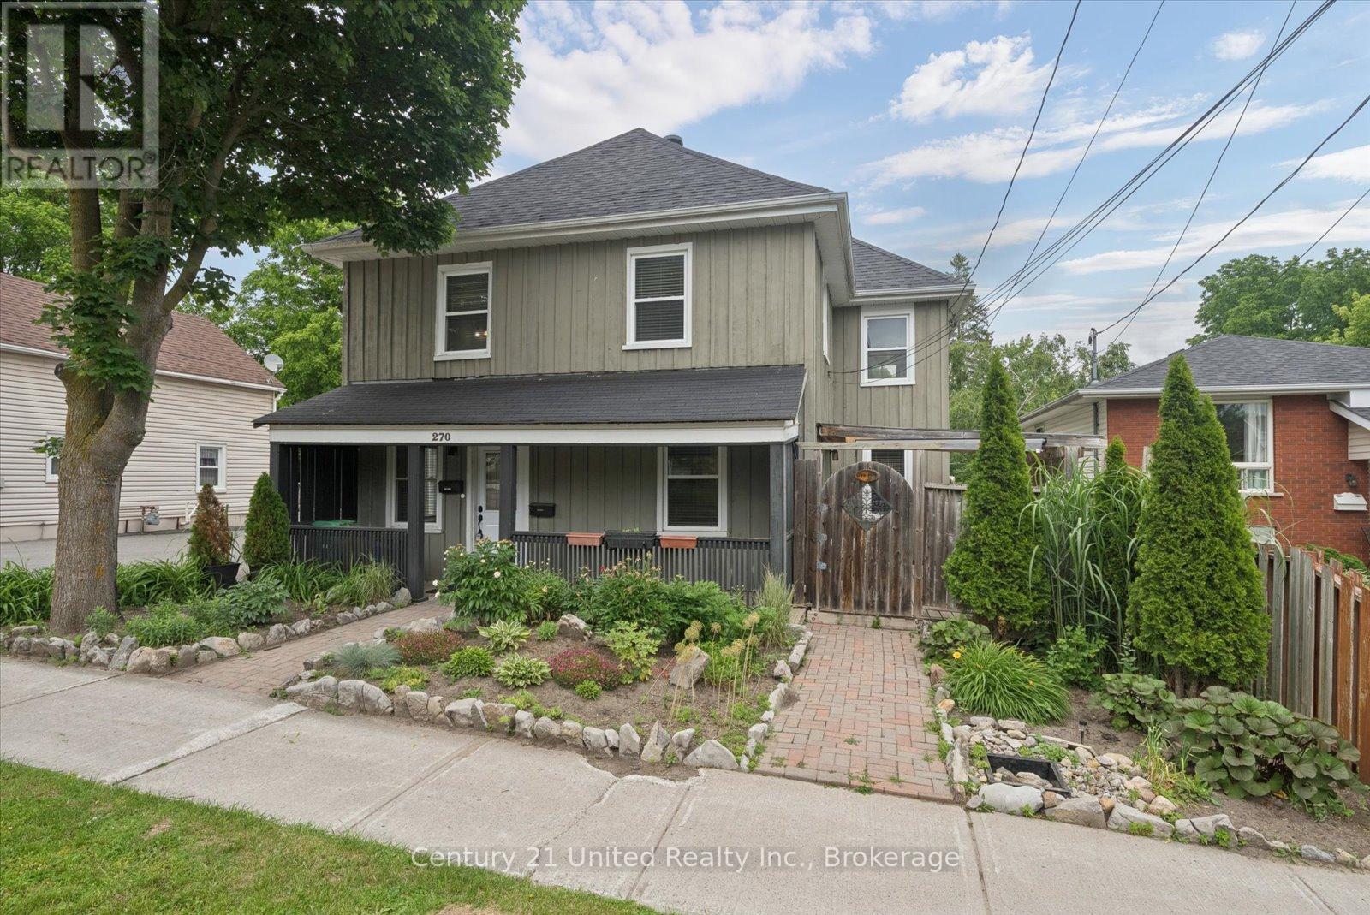
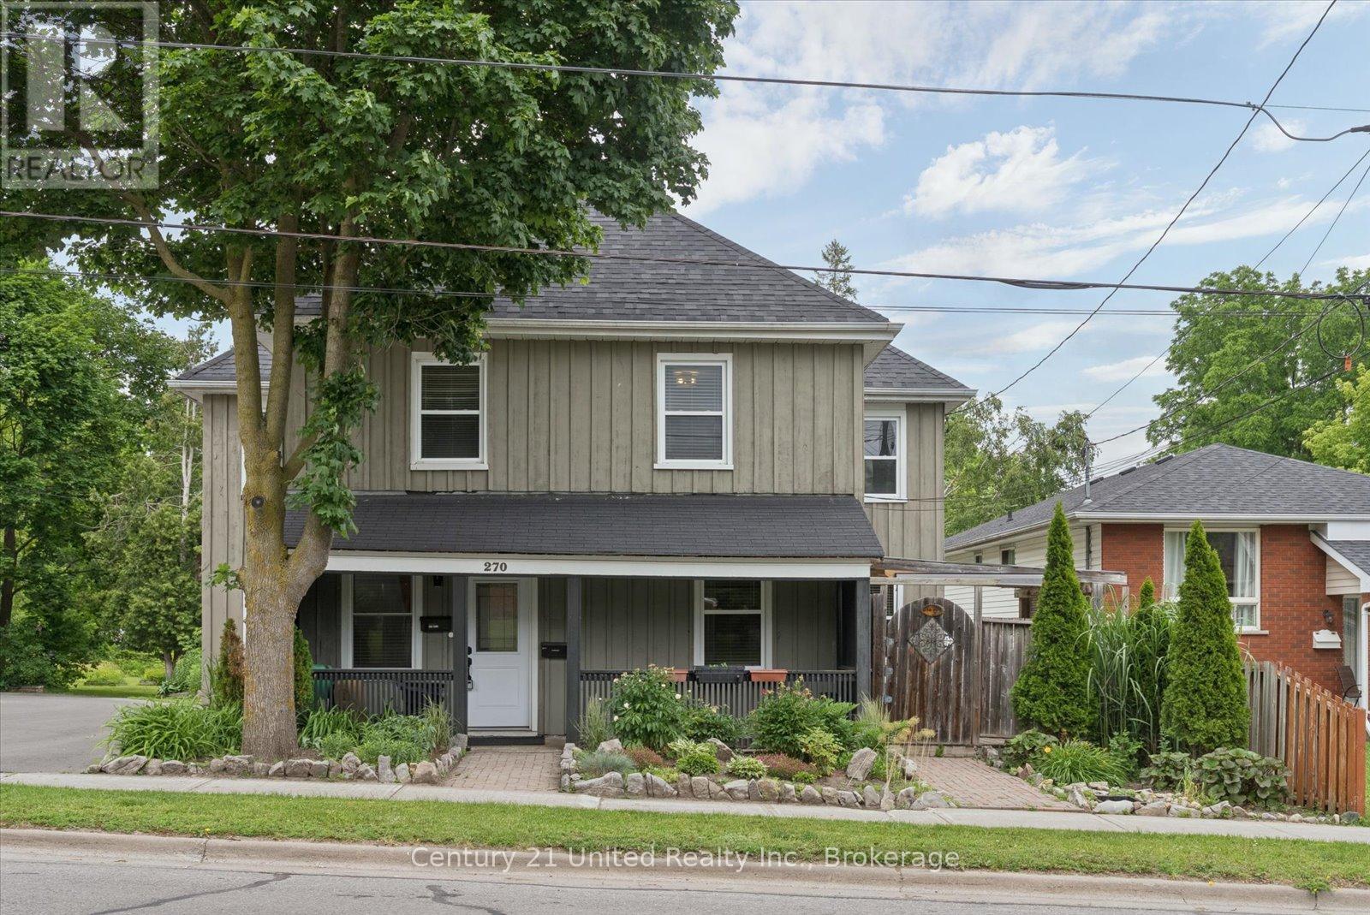
Welcome to 270 Rogers Street, a rare dual-dwelling residence nestled in the heart of Peterborough's sought-after East City neighbourhood. Immaculately maintained and offering exceptional versatility, this unique property is ideal for multigenerational living, savvy investors, or homeowners looking to get creative with its flexibility. One residence features 4 spacious bedrooms and 2 full bathrooms, while the second offers 2 bedrooms and 1.5 bathrooms, providing comfortable, independent living spaces under one roof. From the moment you arrive, you'll appreciate the home's outstanding curb appeal, generous lot, and parking for up to six vehicles. The beautifully maintained backyard is a private retreat, complete with a whimsical willow tree, separate outdoor decks, and plenty of space to relax or entertain. Situated in one of Peterborough's most desirable communities, you'll enjoy easy access to parks, schools, walking trails, local shops, restaurants, and the vibrant downtown core. Whether you're searching for a flexible family home, a potential income-generating opportunity, or a combination of both, 270 Rogers Street offers endless possibilities. This is a rare opportunity you won't want to miss.
Map data © OpenStreetMap contributors
No open houses are scheduled for this home.
Can't make it? Request a private viewing.
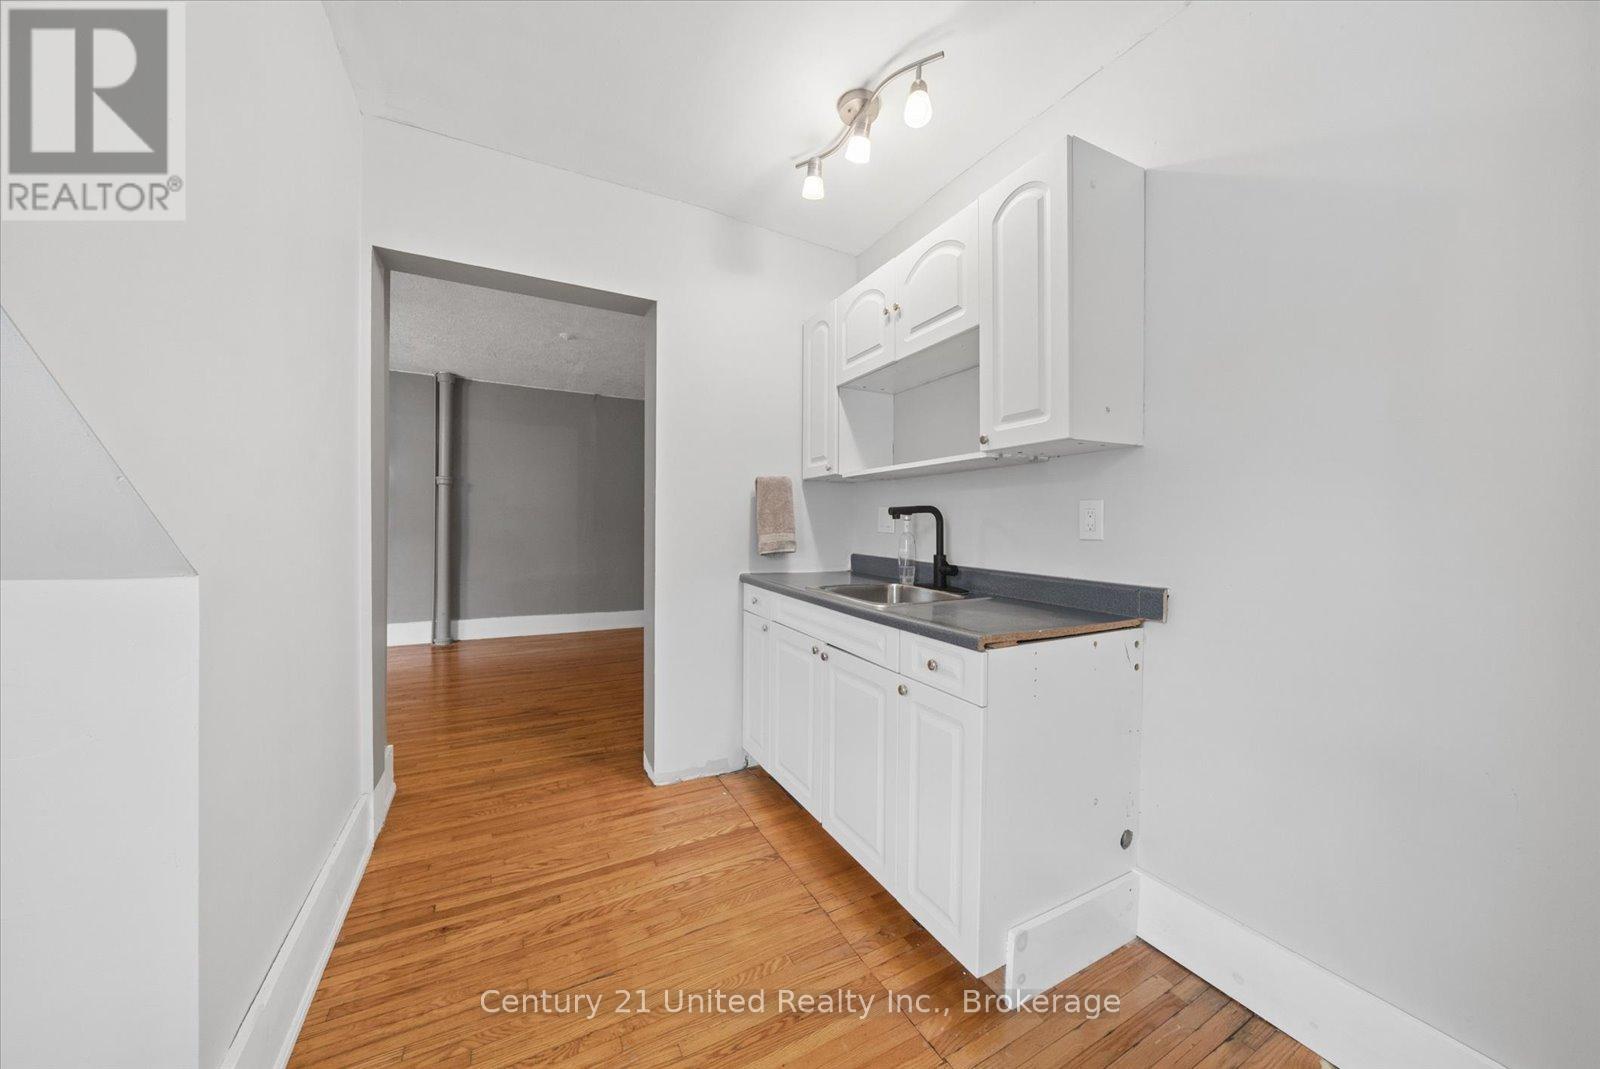
| Kitchen | Main level | 2.87 x 2.93 m |
| Kitchen | Main level | 4.96 x 3.81 m |
| Living room | Main level | 5.83 x 4.13 m |

| Foyer | Main level | 3.06 x 4.76 m |
| Utility room | Basement | 2.83 x 3.12 m |
| Other | Main level | 1.74 x 5.21 m |
| Primary Bedroom | Second level | 5.29 x 3.81 m |
| Laundry room | Second level | 0.94 x 1.17 m |
| Other | Basement | 5.33 x 3.93 m |
| Other | Basement | 5.34 x 3.79 m |
| Other | Basement | 2.4 x 3.31 m |
| Bathroom | Second level | 1.11 x 1.25 m |
| Bedroom | Second level | 4.44 x 3.34 m |
| Bathroom | Main level | 1.02 x 3.8 m |
| Bathroom | Second level | 3.23 x 2.78 m |
| Living room | Main level | 5.19 x 3.79 m |
| Bedroom | Second level | 4.37 x 3.03 m |
| Bedroom | Second level | 3.06 x 4.66 m |
| Bathroom | Main level | 1.61 x 2.46 m |
| Bedroom | Second level | 2.65 x 3.81 m |
| Dining room | Main level | 3.94 x 4.66 m |
| Dining room | Main level | 2.96 x 3.03 m |
| Bedroom | Second level | 3.03 x 4.66 m |




