
 NewFor sale 50
$499,900
2 bed2 bath1,100–1,500 sq ft
174 Sophia Street
Ashburnham Ward 4, Peterborough
6 days agoMLS® X13870442
Royal LePage Frank Real Estate
272 Burnham Street
Ashburnham Ward 4, Peterborough, Ontario K9H1T3
For sale· Added
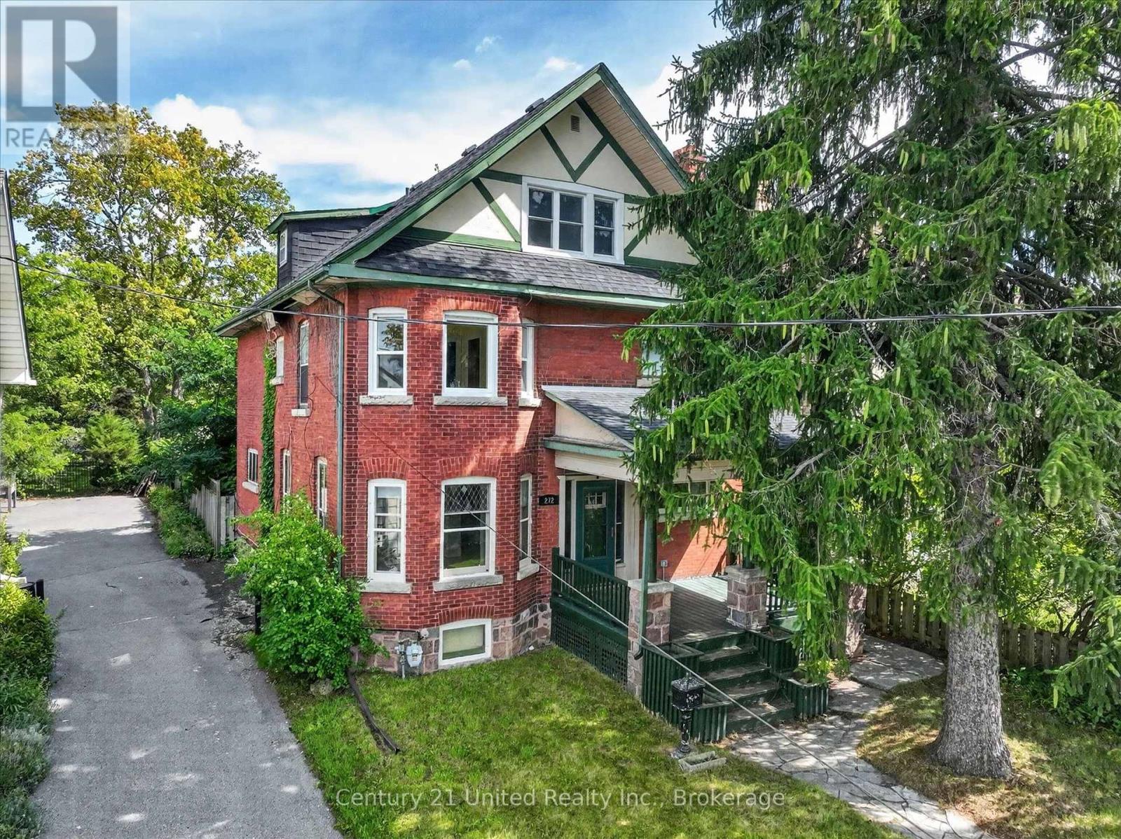
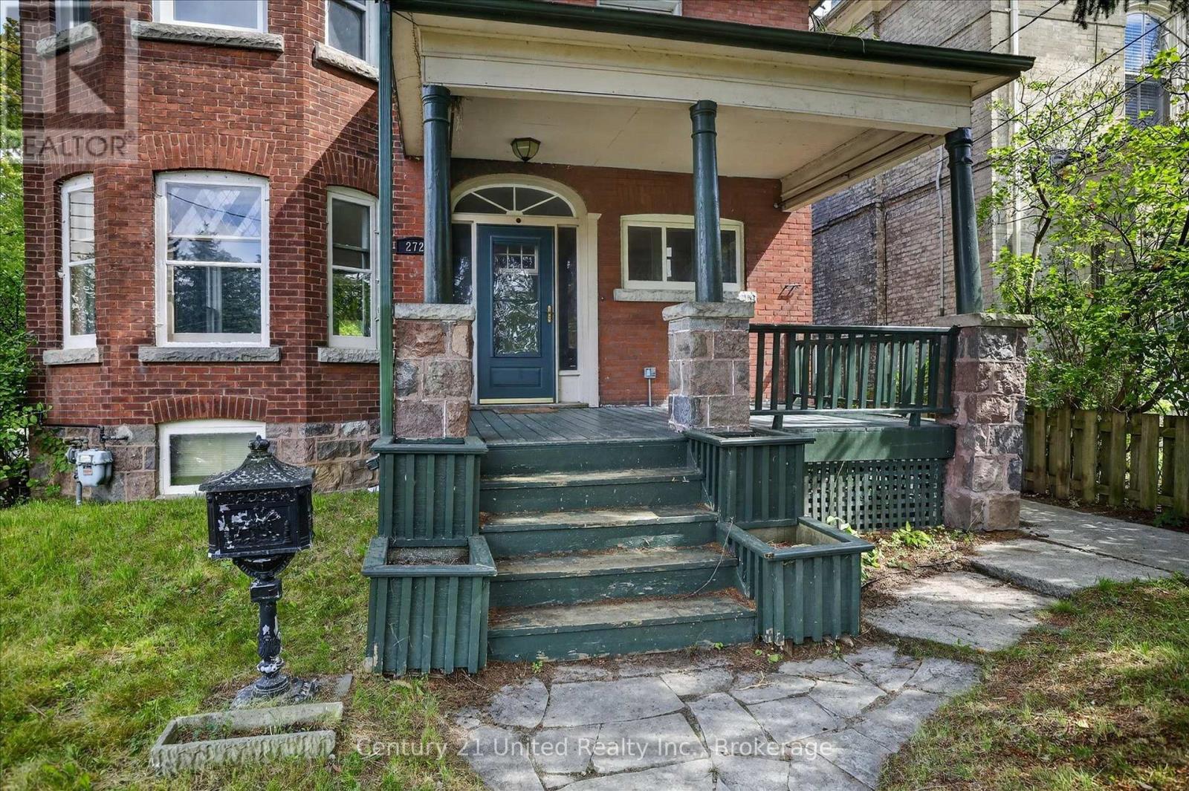
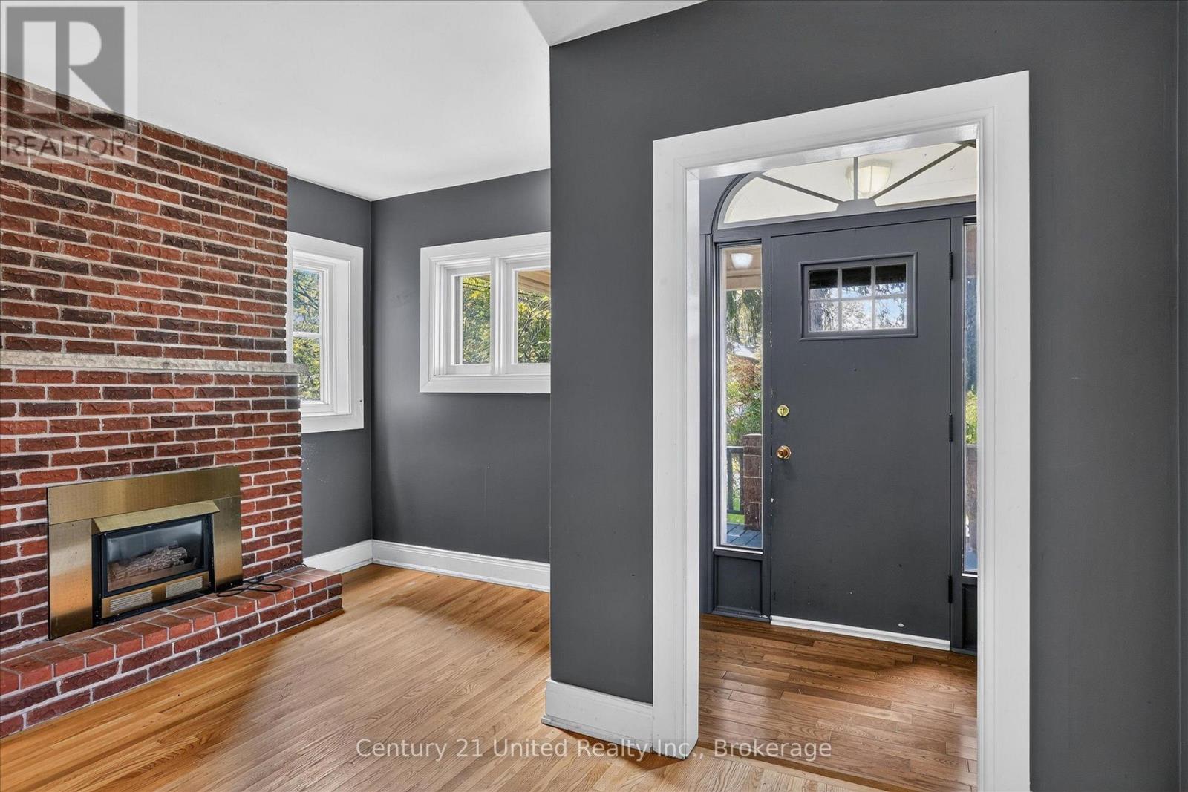
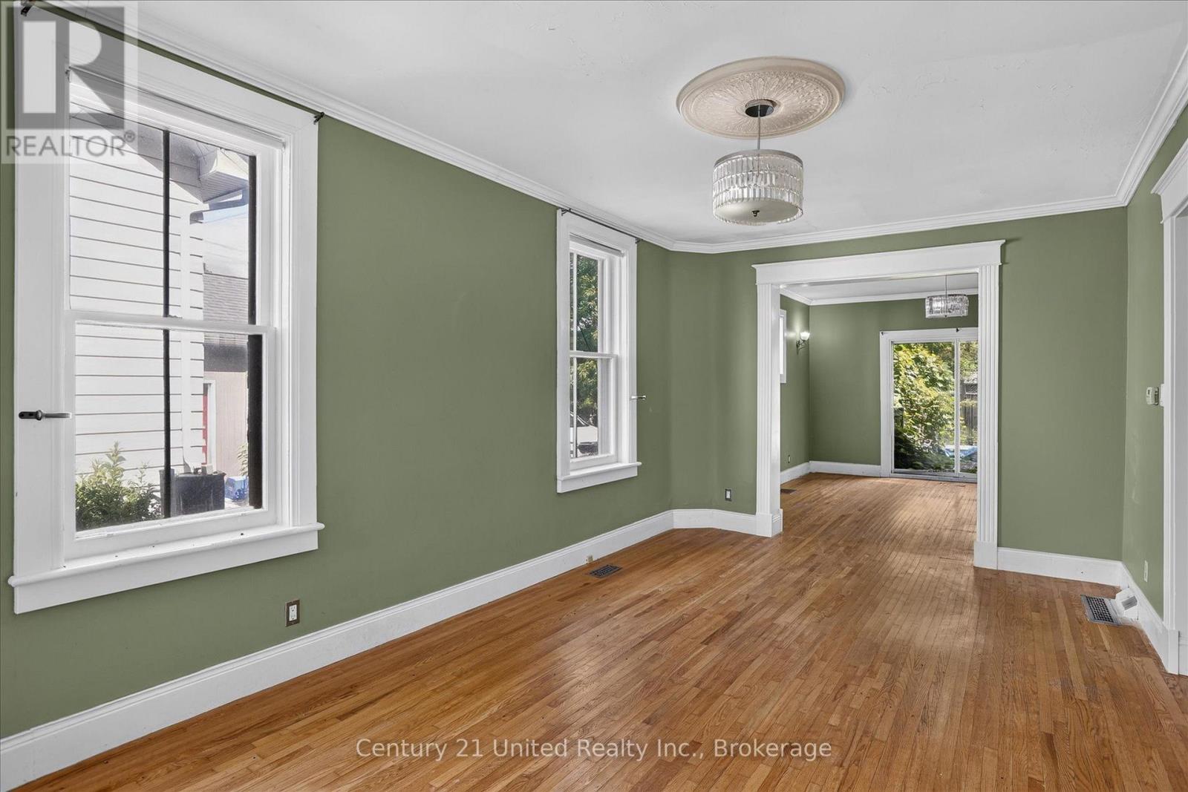
This East City home is looking for a new owner and some TLC. Large 2.5 storey home, six bedrooms, three bathrooms, finished attic, hardwood, gas heat, central air, gas fireplace and large yard. Currently, the in-ground pool is unopened and could be a bonus. The property is accessed off of James Street and splits into a large backyard. Location is fantastic, just a short walk to Rogers Cove/beach, downtown, and the Hunter Street restaurant district. A sought after neighbourhood of grand heritage homes. Pre-inspected and ready for immediate possession.
Map data © OpenStreetMap contributors
No open houses are scheduled for this home.
Can't make it? Request a private viewing.
| Sep 18, 2026 | $649,900 | ▼ $50,000 |
| Sep 9, 2026 | $699,900 | First recorded price |
Price changes since Sep 9, 2026.
| Kitchen | Main level | 3.52 x 4.27 m |
| Laundry room | Basement | 2.25 x 2.52 m |
| Utility room | Basement | 7.6 x 10.53 m |
| Dining room | Main level | 4.3 x 4.29 m |
| Living room | Main level | 3.39 x 6.46 m |
| Primary Bedroom | Second level | 3.31 x 4.6 m |
| Bedroom | Second level | 3.63 x 3.42 m |
| Bedroom | Second level | 3.31 x 4.28 m |
| Bedroom | Second level | 3.61 x 3.31 m |
| Bedroom | Third level | 5.97 x 4.2 m |
| Bedroom | Third level | 3.32 x 3.47 m |
| Other | Third level | 3.32 x 3.47 m |




