 NewFor sale 50
$485,000
3+1 bed2 bath700–1,100 sq ft
2110 Springwood Road
Monaghan Ward 2, Peterborough
4 days agoMLS® X13882592
Century 21 United Realty Inc.
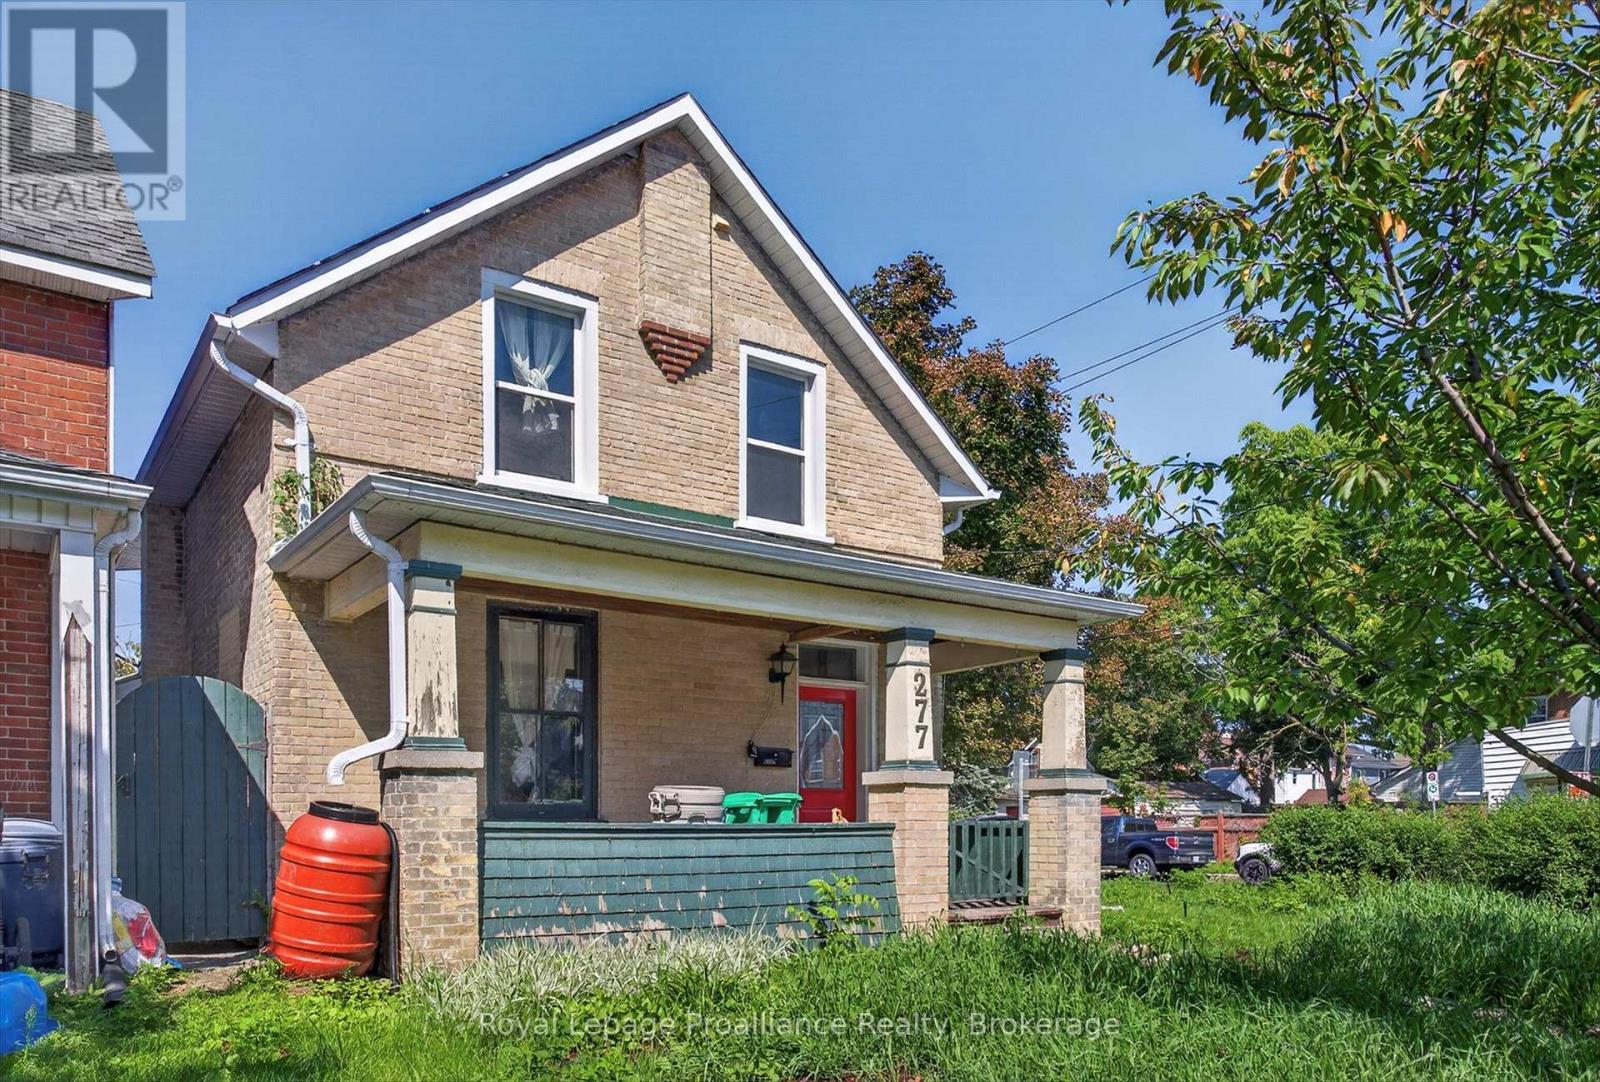
277 Reid Street
Town Ward 3, Peterborough, Ontario K9J3P9
For sale· Added
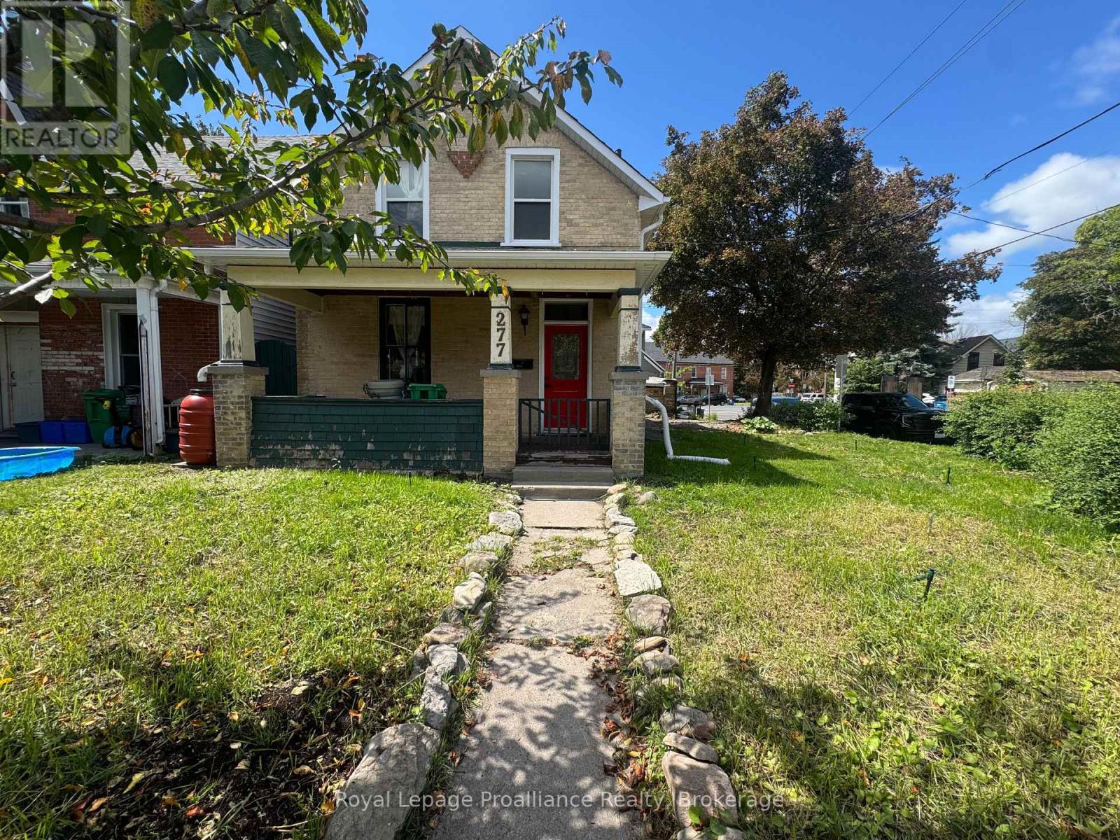
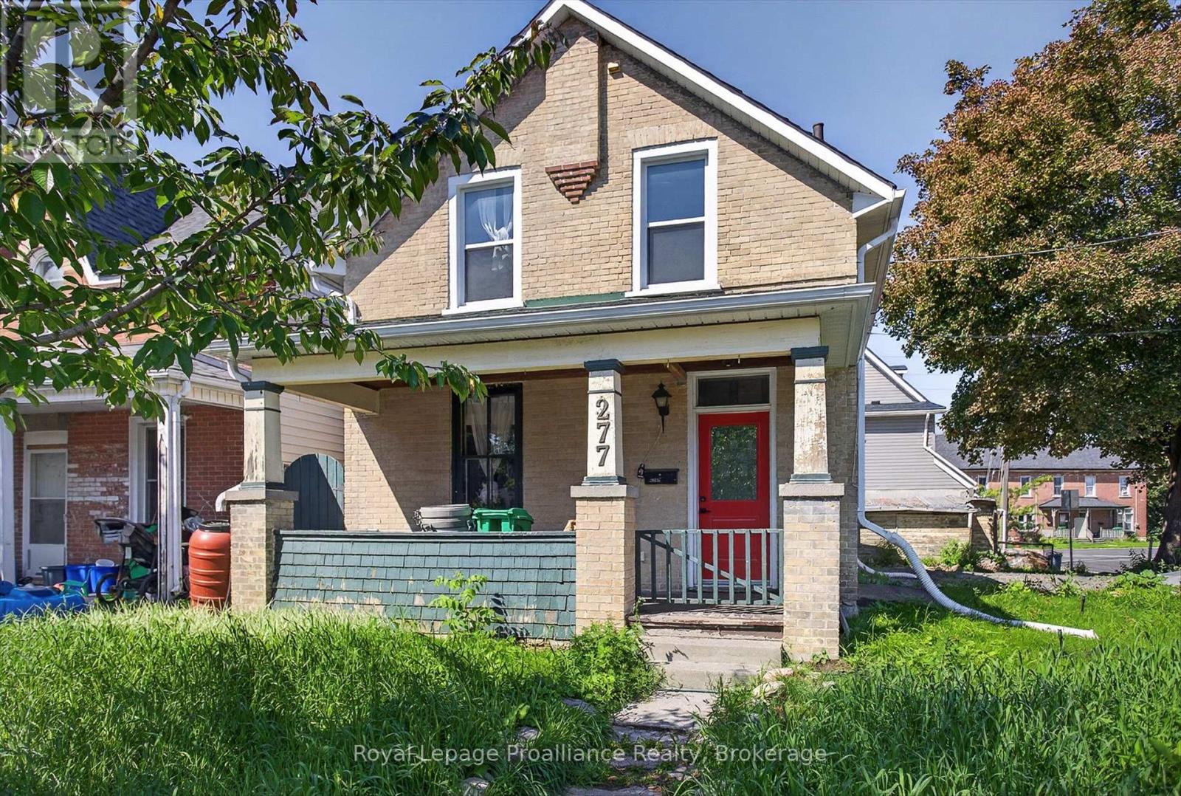
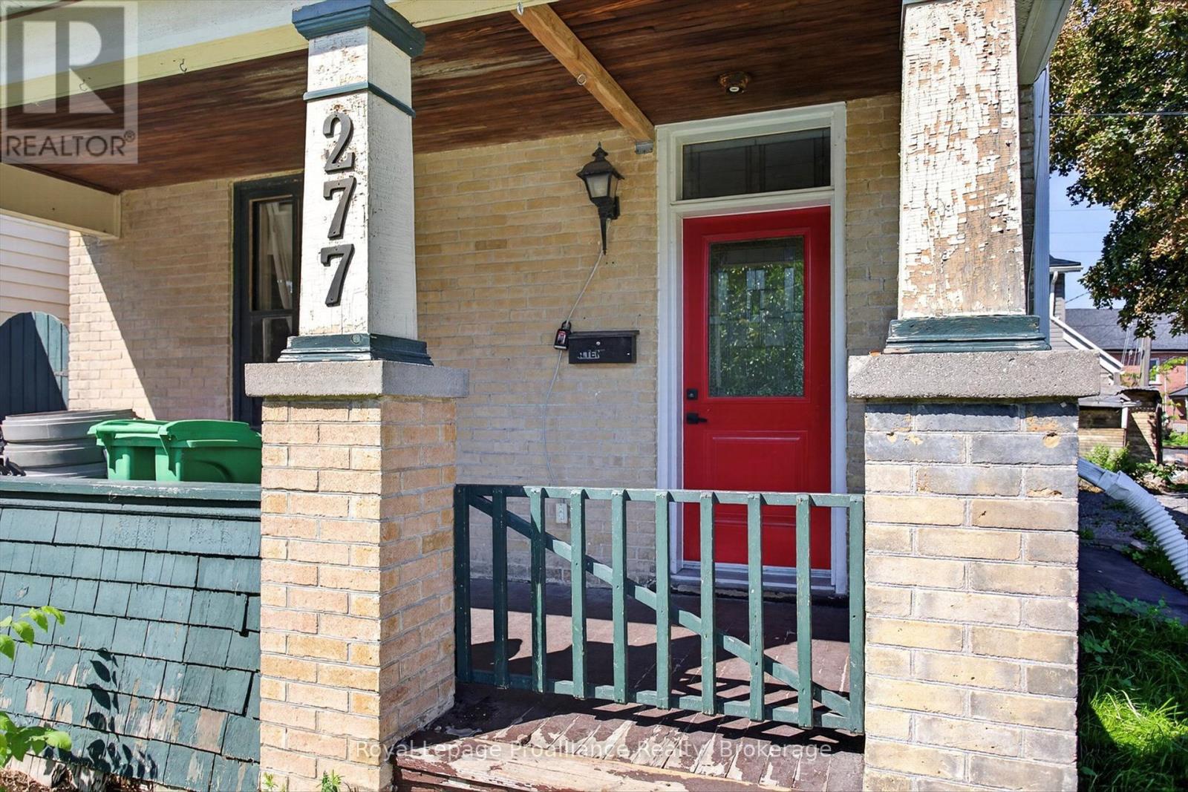
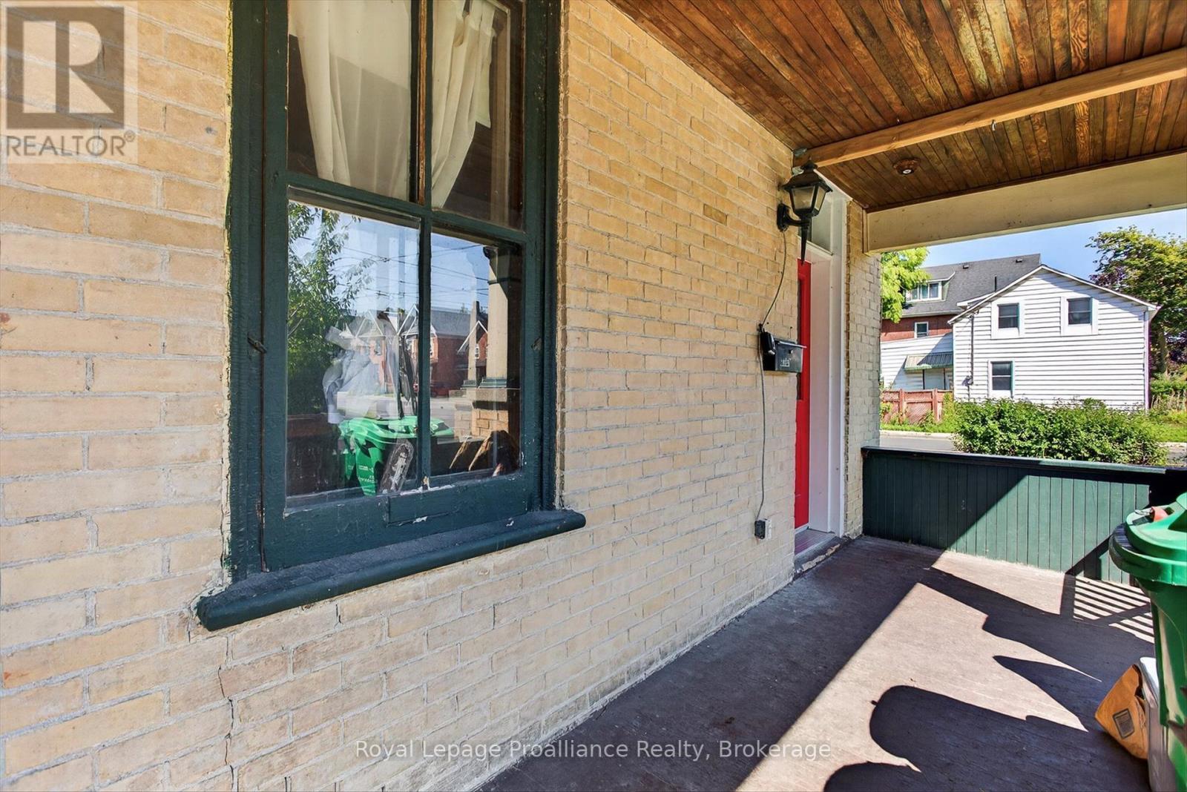
With classic sandstone brickwork plus front porch, and many character features throughout, this 3 or 4 bedroom home provides a superb opportunity. Many recent upgrades, and a touch of TLC will make this a great home! Roof 2016, majority of windows & furnace done in 2018, and freshly painted 2026. Massive kitchen with lots of cupboard space plus main level laundry. 3 bedrooms upstairs with a 4 piece bathroom, but also, a potential main level bedroom. Main level has hardwood floors. Outside there are perennial gardens and a fenced backyard with patio area. Centrally located with space for parking, this would also make for a good rental or student residence building. Rooftop grasshopper solar contract with Hydro One, with homeowner receiving payments for solar at the contract maturity date.
Map data © OpenStreetMap contributors
No open houses are scheduled for this home.
Can't make it? Request a private viewing.
| Oct 1, 2026 | $389,900 | ▼ $10,000 |
| Sep 6, 2026 | $399,900 | First recorded price |
Price changes since Sep 6, 2026.
| Kitchen | Main level | 3.33 x 4.14 m |
| Dining room | Main level | 2.51 x 4.06 m |
| Living room | Main level | 5.84 x 3.84 m |
| Den | Main level | 3.56 x 3.76 m |
| Primary Bedroom | Second level | 3.2 x 3.3 m |
| Bedroom 2 | Second level | 3.23 x 3.15 m |
| Bedroom 3 | Second level | 2.49 x 3.3 m |
| Bathroom | Second level | 0 x 0 m |