 For sale 50
$399,900
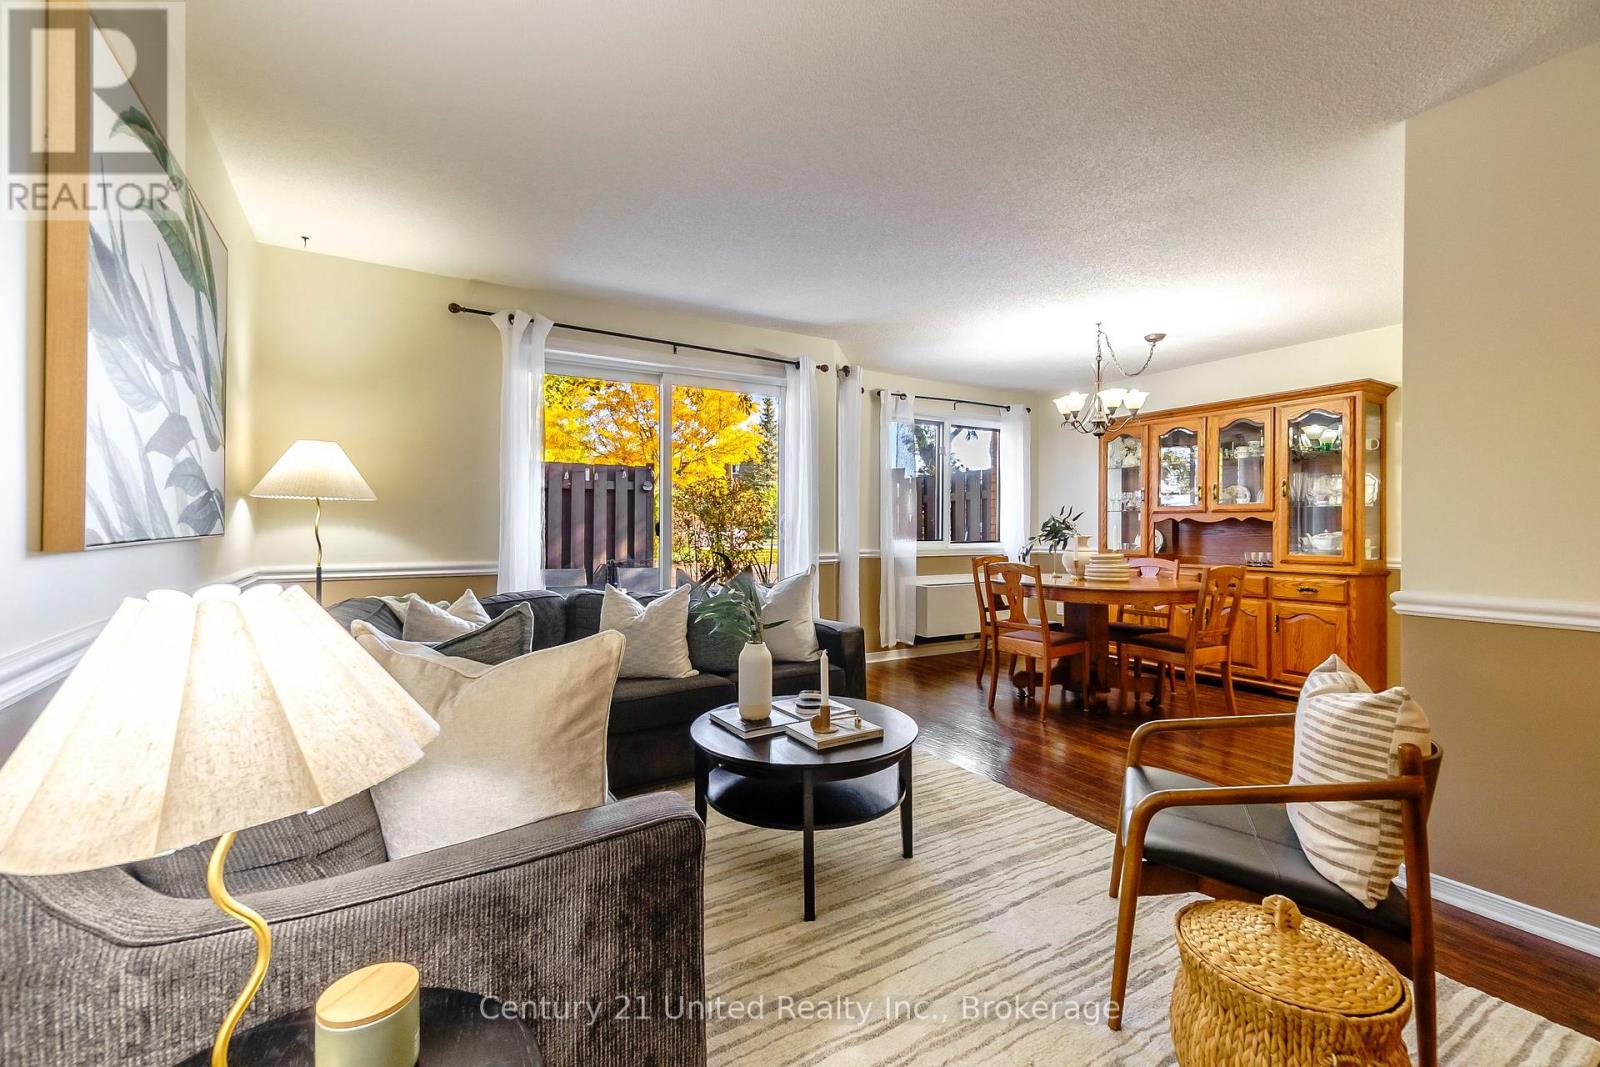
2 bed2 bath1,000–1,199 sq ft
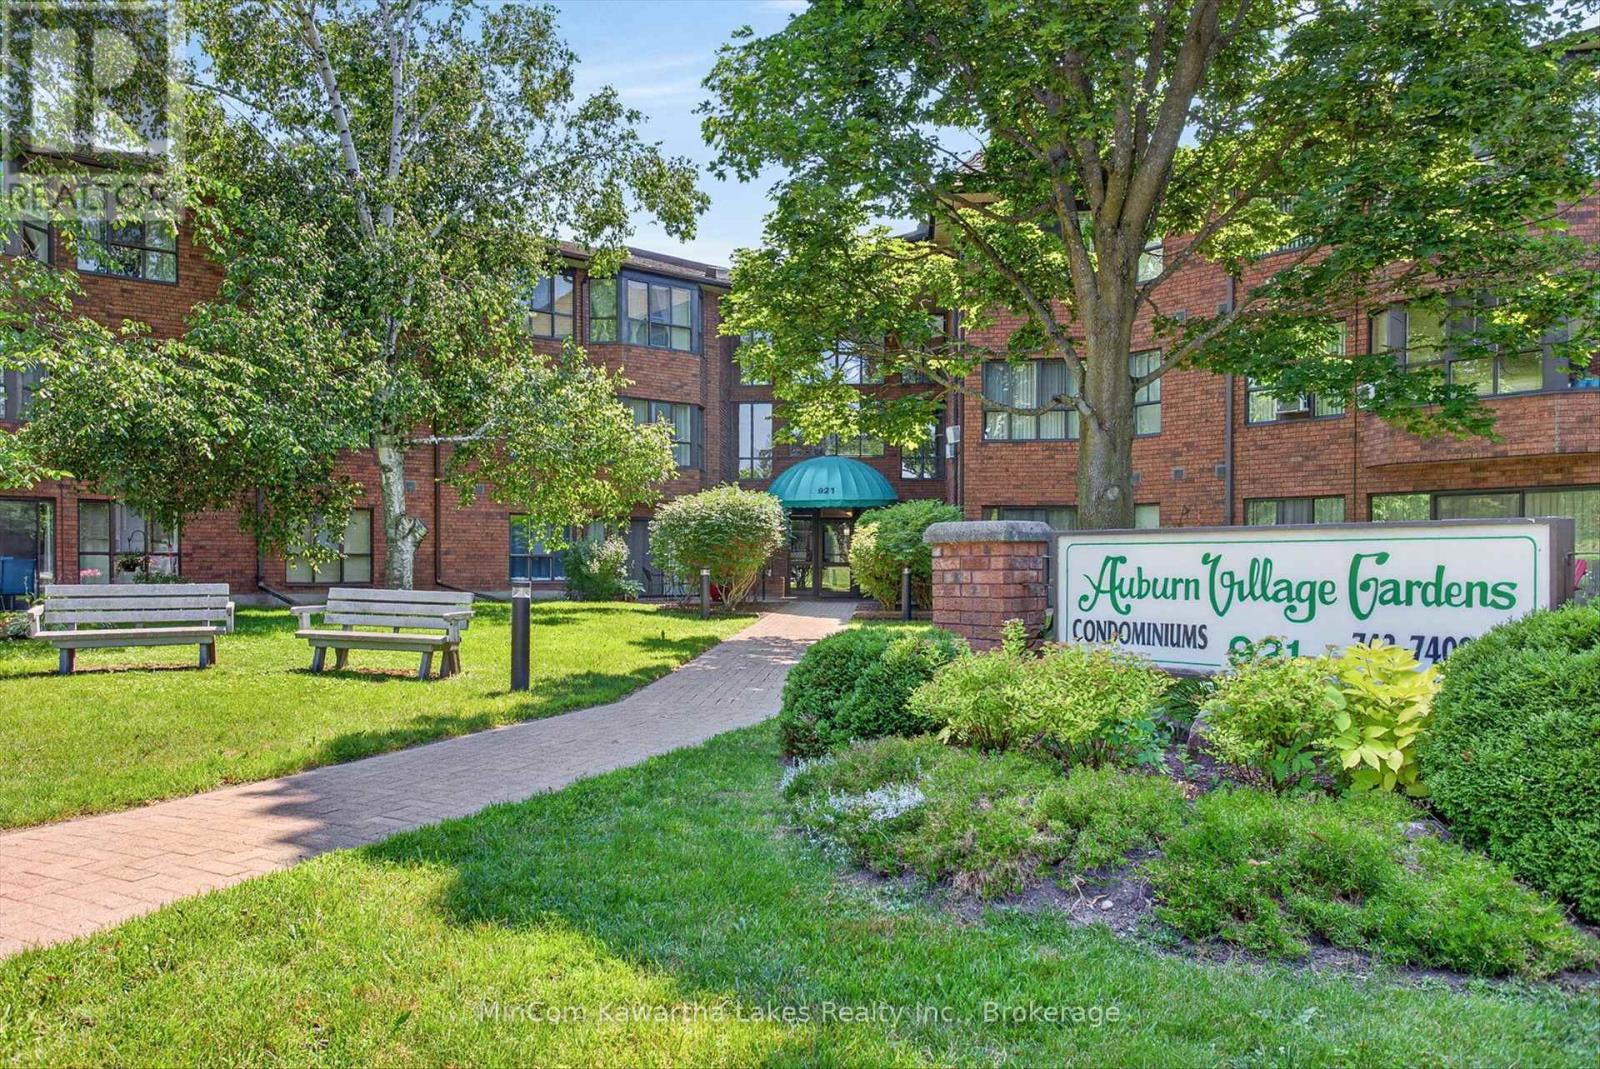
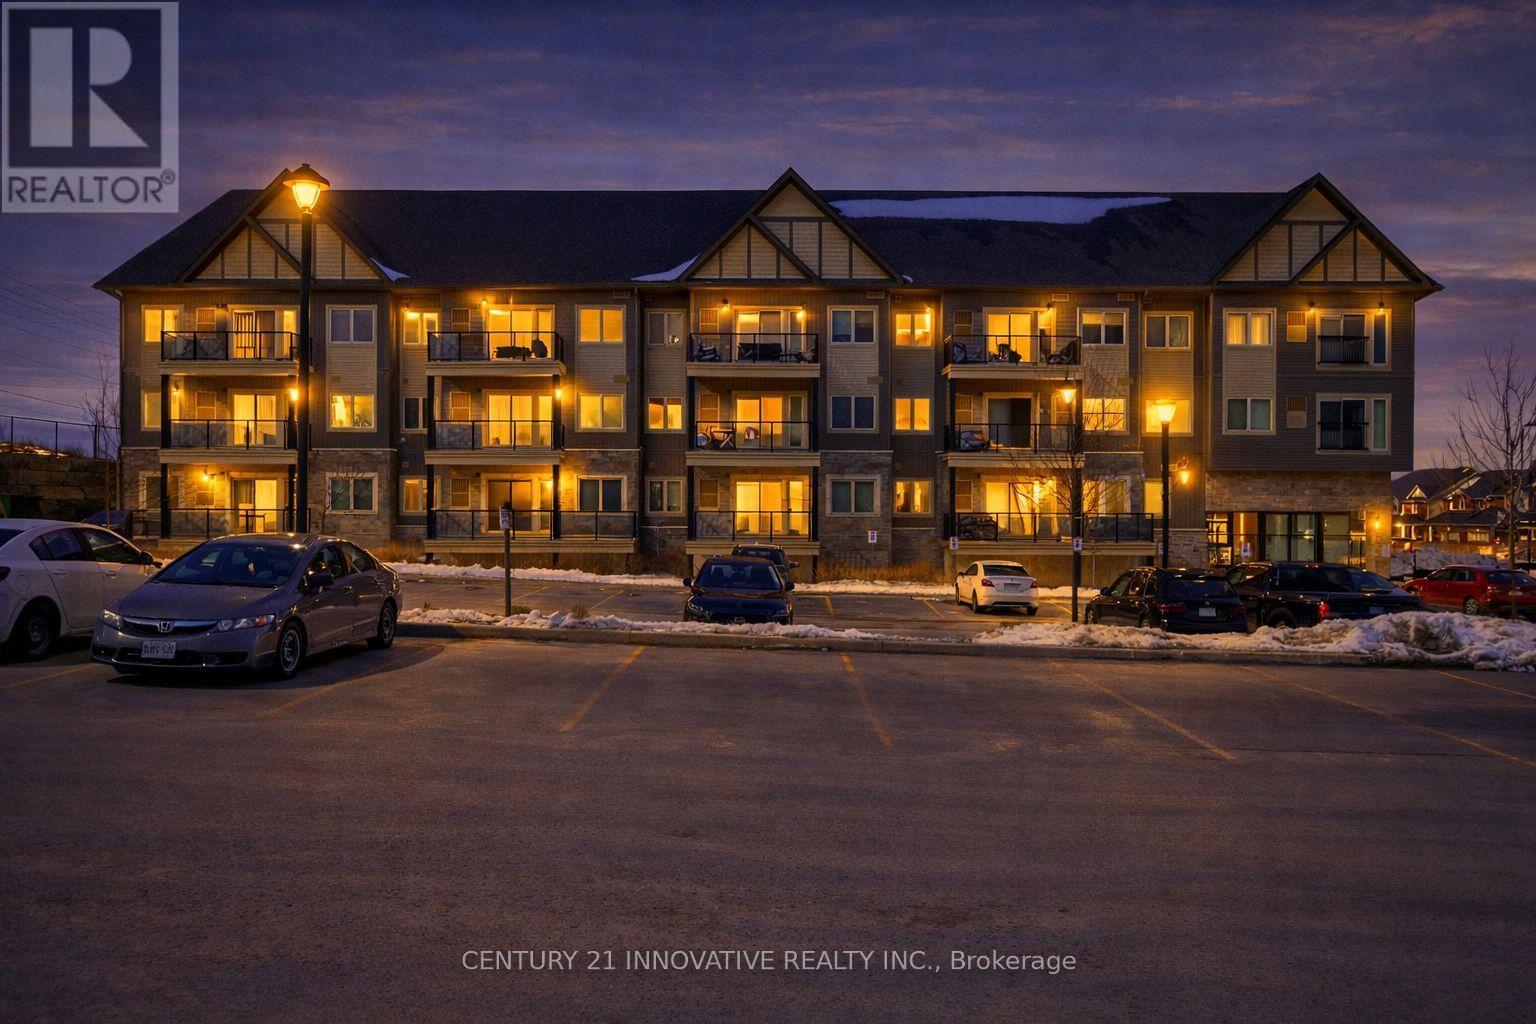
40 Auburn Street #304
Ashburnham Ward 4, Peterborough
1 month agoMLS® X13727412
RE/MAX Rouge River Realty Ltd.
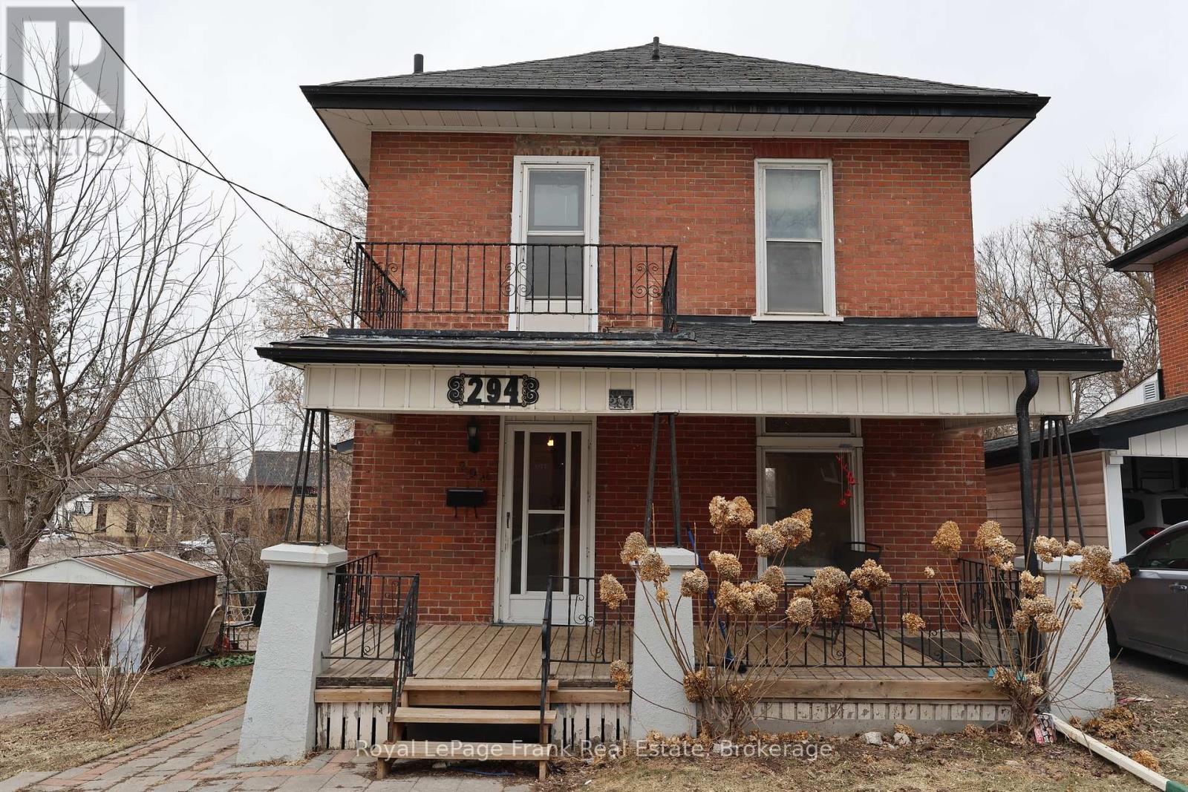
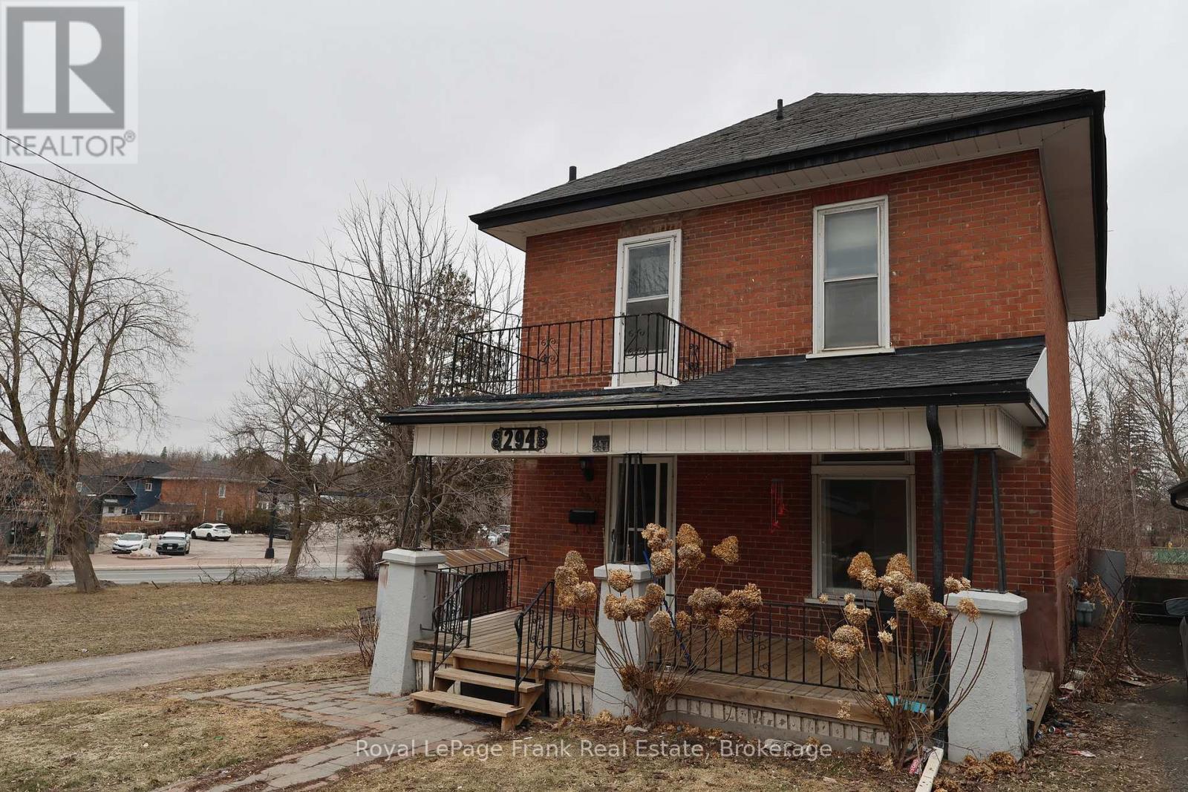
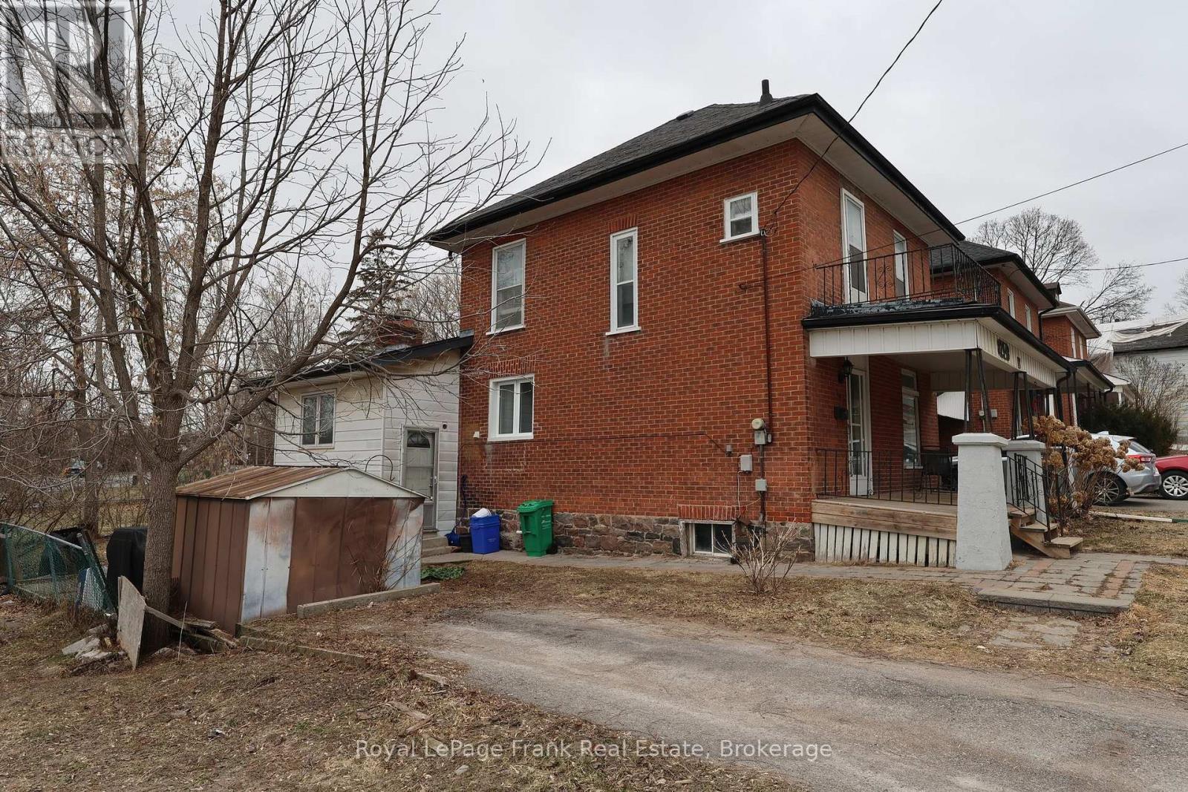
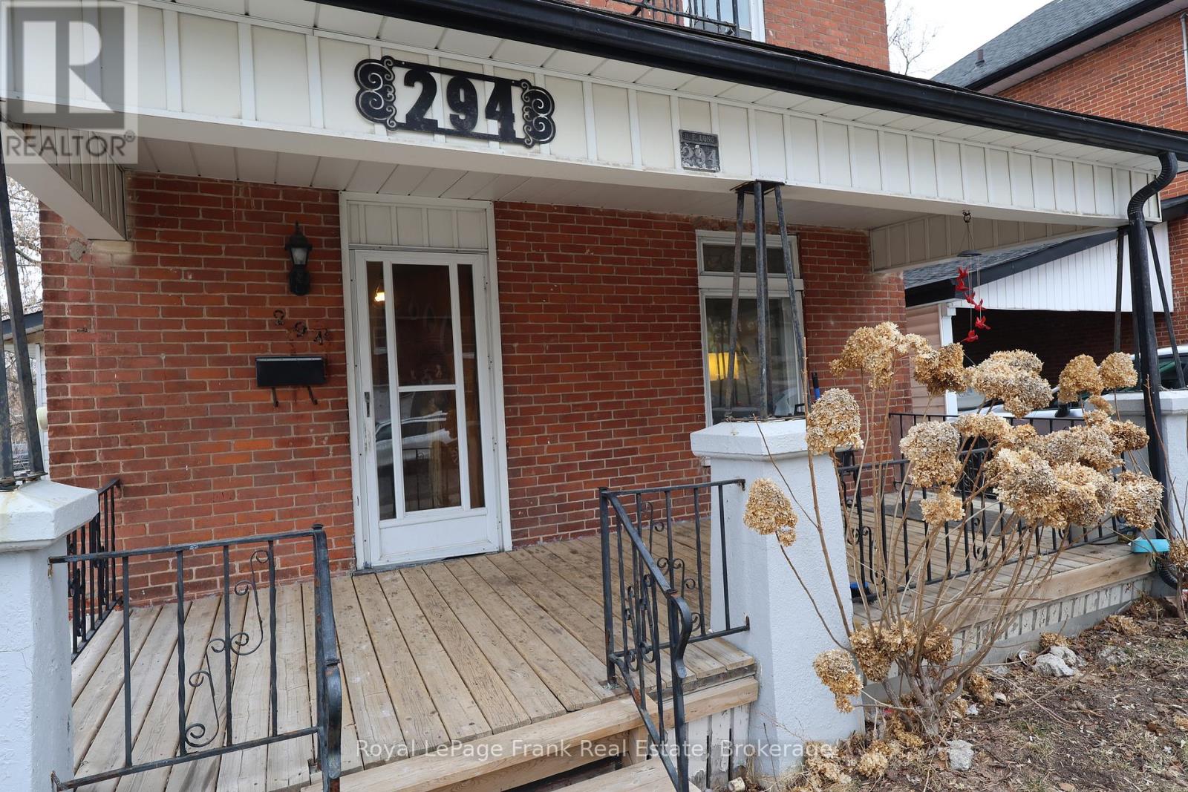
294 Parkhill Road West
Northcrest Ward 5, Peterborough, Ontario K9H3H7
For sale· Added
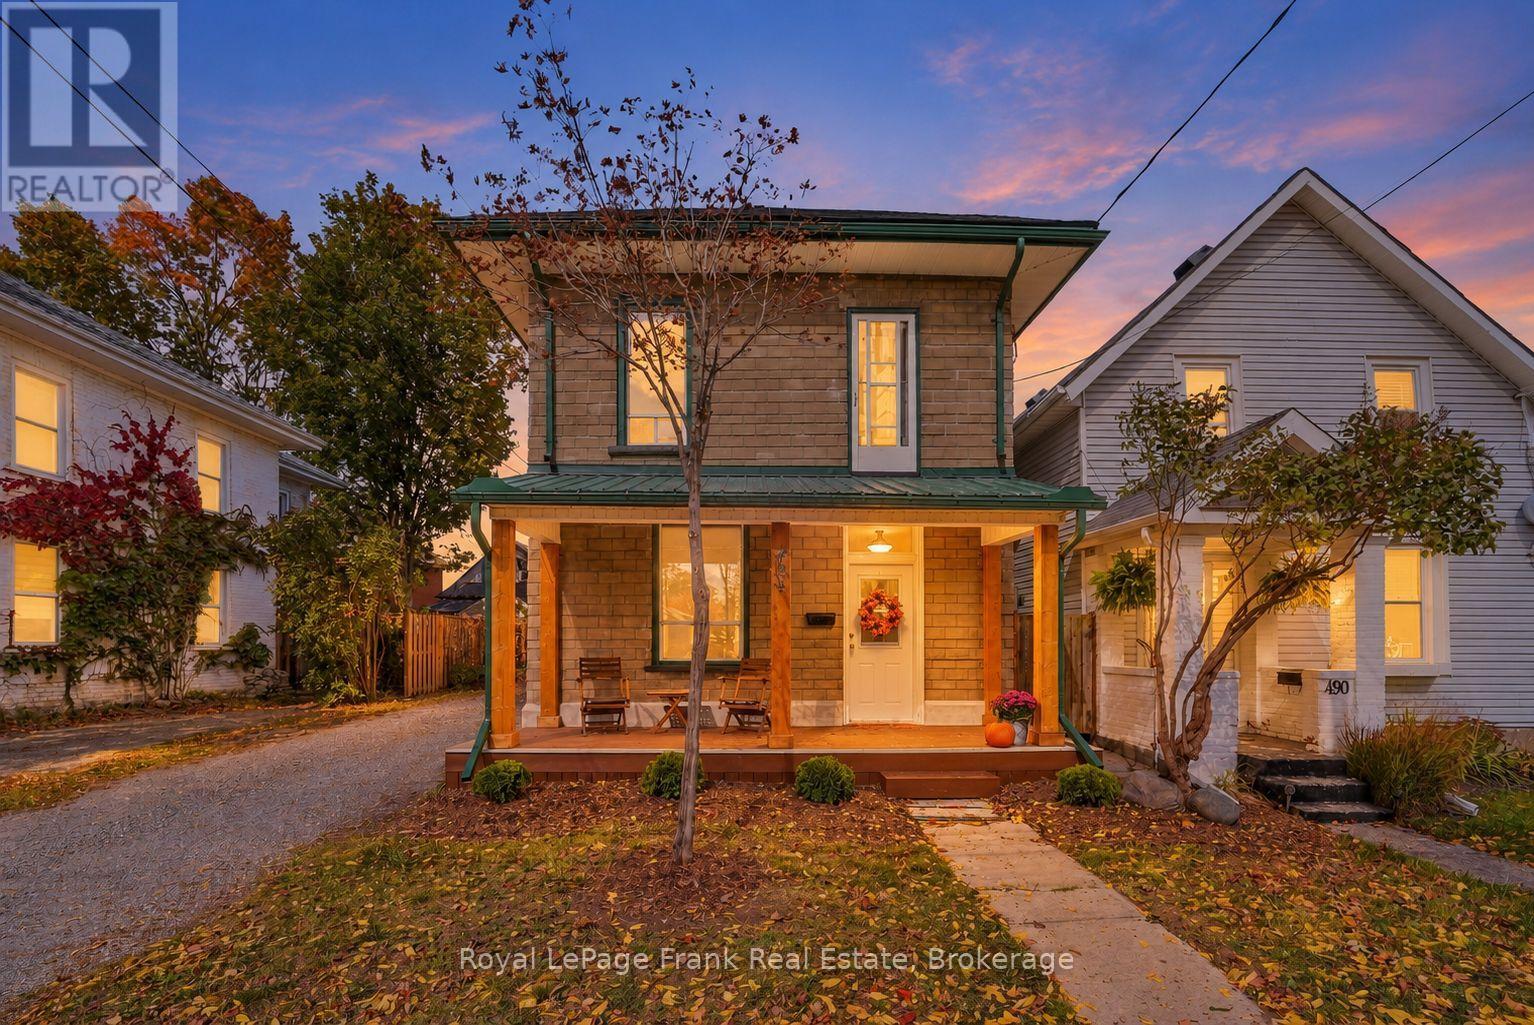
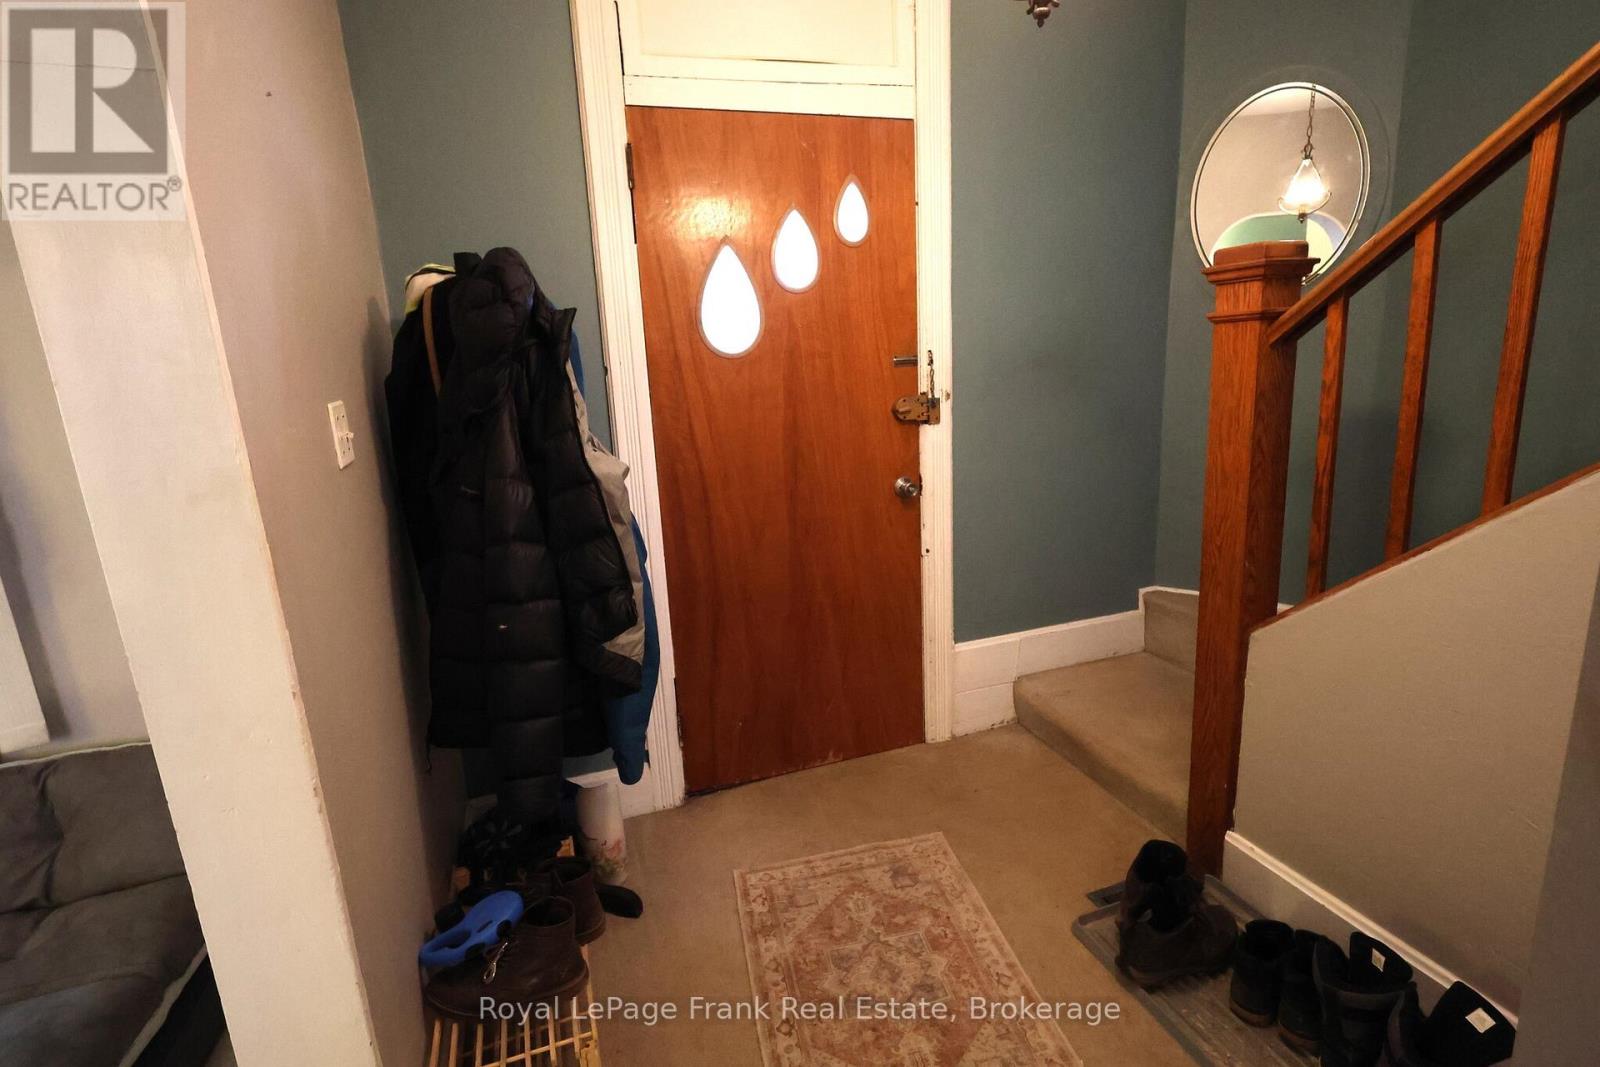
Spacious two storey 3 bedroom home with a main floor family room addition with a gas fireplace is centrally located near Reid Street and is priced to sell. Ideal starter home or student home for your Trent or Sir Sandford son or daughter to build equity for 3-4 years. Located on the city bus route and short walk to the Trent Express at George St. Newer gas furnace and hot water tank. Parking for 2 cars. With 10% down, mortgage at 4% carries for $1846.33 per month, cheaper than rent. Room to build equity in this one. City of Peterborough is taking a small piece off the front of the lot for road widening at the corner of Parkhill and Reid Streets.
Map data © OpenStreetMap contributors
No open houses are scheduled for this home.
Can't make it? Request a private viewing.
| Dining room | Main level | 3.45 x 3.09 m |
| Living room | Main level | 3.66 x 3.09 m |
| Kitchen | Main level | 4.39 x 2.82 m |
| Family room | Main level | 5.58 x 4.09 m |
| Bedroom | Upper Level | 3.48 x 2.95 m |
| Bedroom 2 | Upper Level | 3.07 x 2.56 m |
| Bedroom 3 | Upper Level | 3.43 x 2.92 m |