
 For sale 50
$399,900
2 bed2 bath1,000–1,199 sq ft
40 Auburn Street #304
Ashburnham Ward 4, Peterborough
1 month agoMLS® X13727412
RE/MAX Rouge River Realty Ltd.
30 Kawartha Heights Boulevard
Monaghan Ward 2, Peterborough, Ontario K9J8B3
For sale· Added
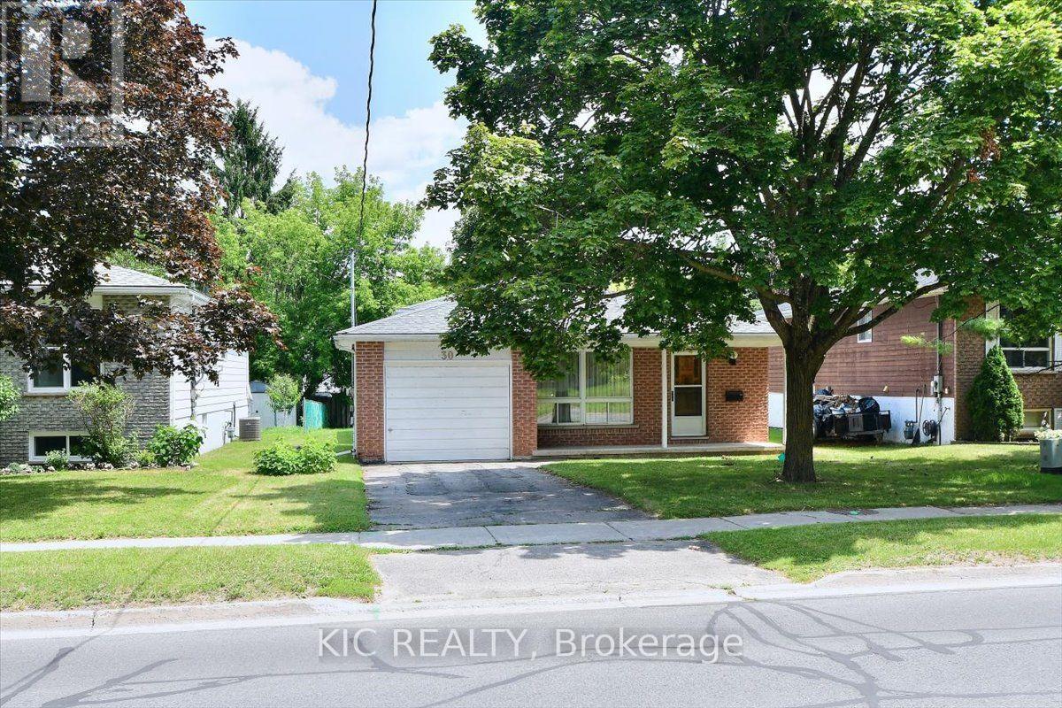
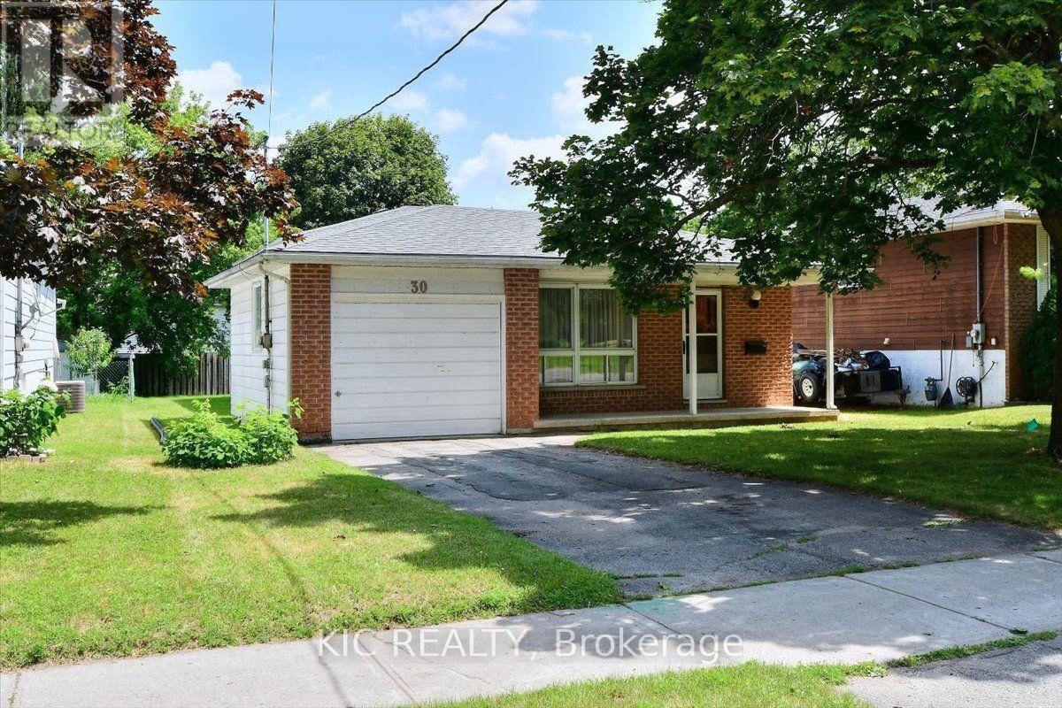
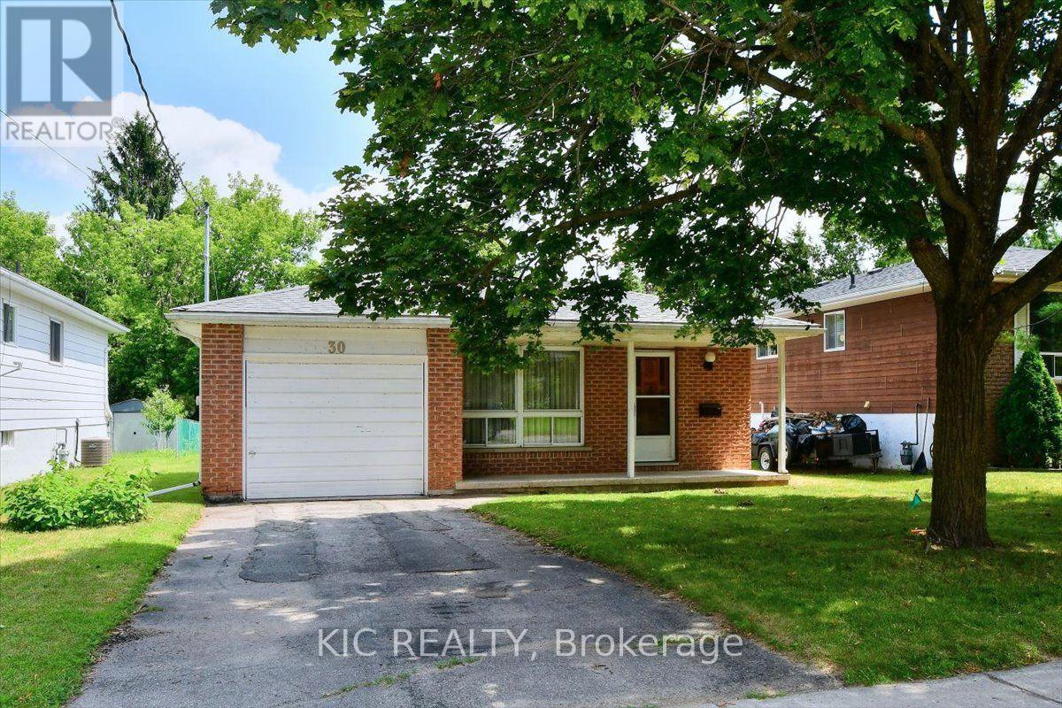
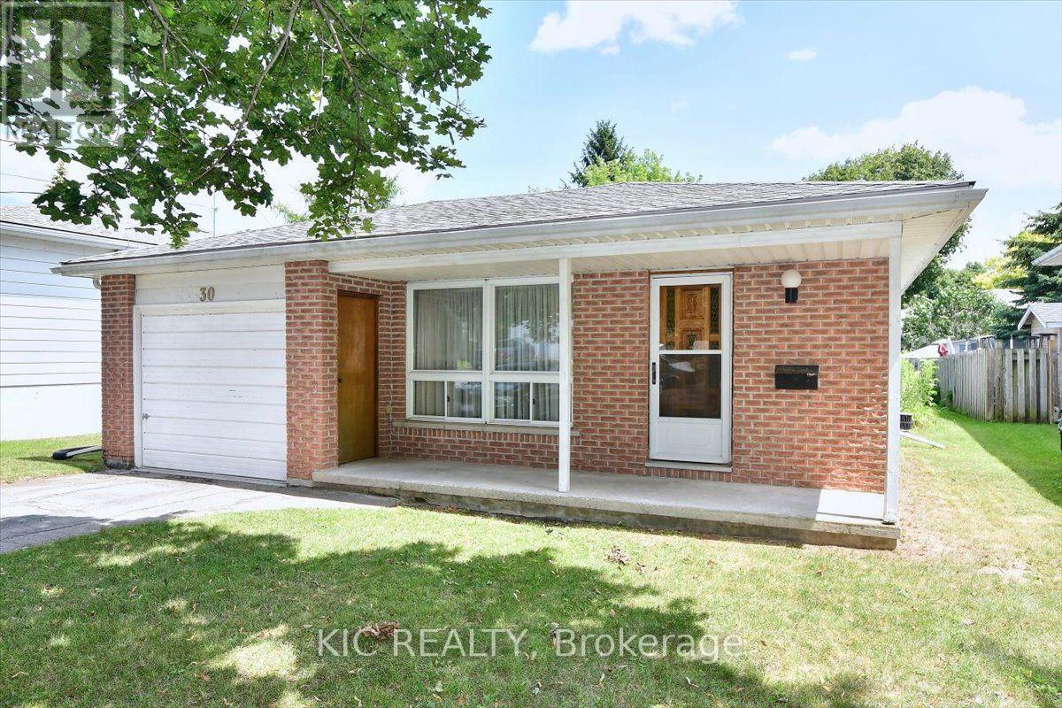
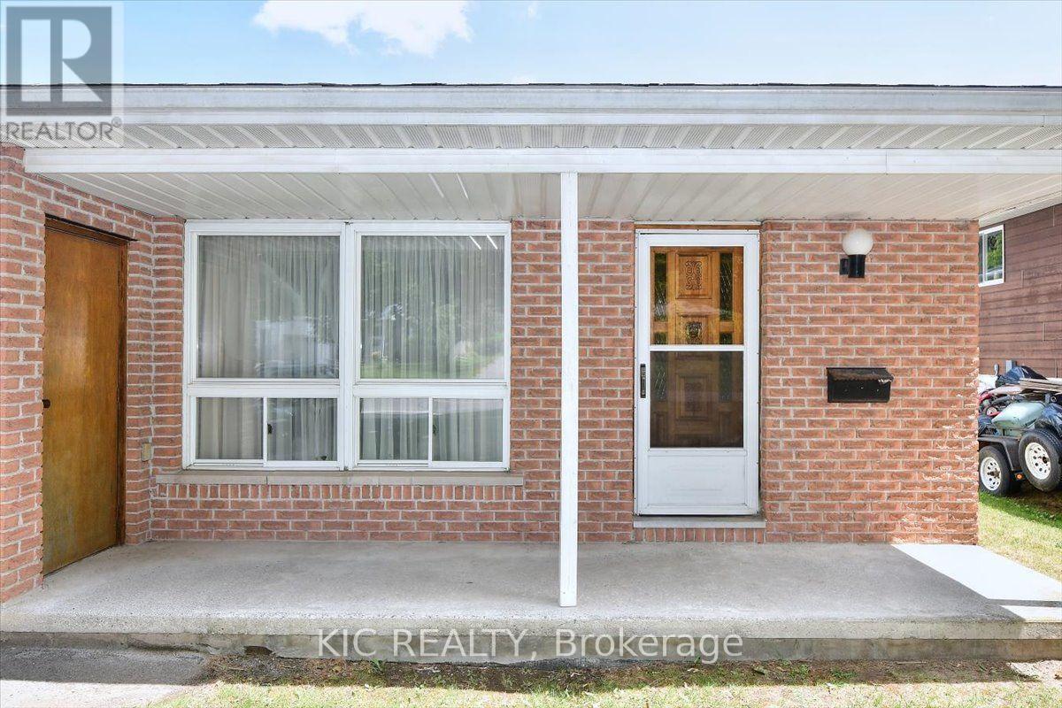
Excellent west end location close to schools, amenities, highway access, Kawartha Golf and Country Club and Fleming College. This well maintained 3 Level Backsplit features 3 bedrooms, 1 full bath, an unfinished basement, ready to finish how a potential buyer would like, attached garage with entry to foyer. Hardwood floors throughout the main level, all appliances included and ample parking in the driveway. Don't miss your chance to own this delightful backsplit in a sought-after location. Whether you're a growing family, a first-time buyer, or investor, this home has everything you. Original Owner, first time this home has been for sale in 40 years.
Map data © OpenStreetMap contributors
No open houses are scheduled for this home.
Can't make it? Request a private viewing.
| Sep 23, 2026 | $499,900 | ▼ $25,000 |
| Sep 6, 2026 | $524,900 | First recorded price |
Price changes since Sep 6, 2026.
| Living room | Main level | 3.55 x 5.96 m |
| Dining room | Main level | 3.55 x 5.96 m |
| Kitchen | Main level | 3.82 x 3.03 m |
| Primary Bedroom | Upper Level | 4.32 x 2.94 m |
| Bedroom 2 | Upper Level | 4.18 x 3.03 m |
| Bedroom 3 | Main level | 4.18 x 3.03 m |
| Utility room | Lower level | 702 x 3.89 m |




