 NewFor sale 50
$485,000
3+1 bed2 bath700–1,100 sq ft
2110 Springwood Road
Monaghan Ward 2, Peterborough
4 days agoMLS® X13882592
Century 21 United Realty Inc.
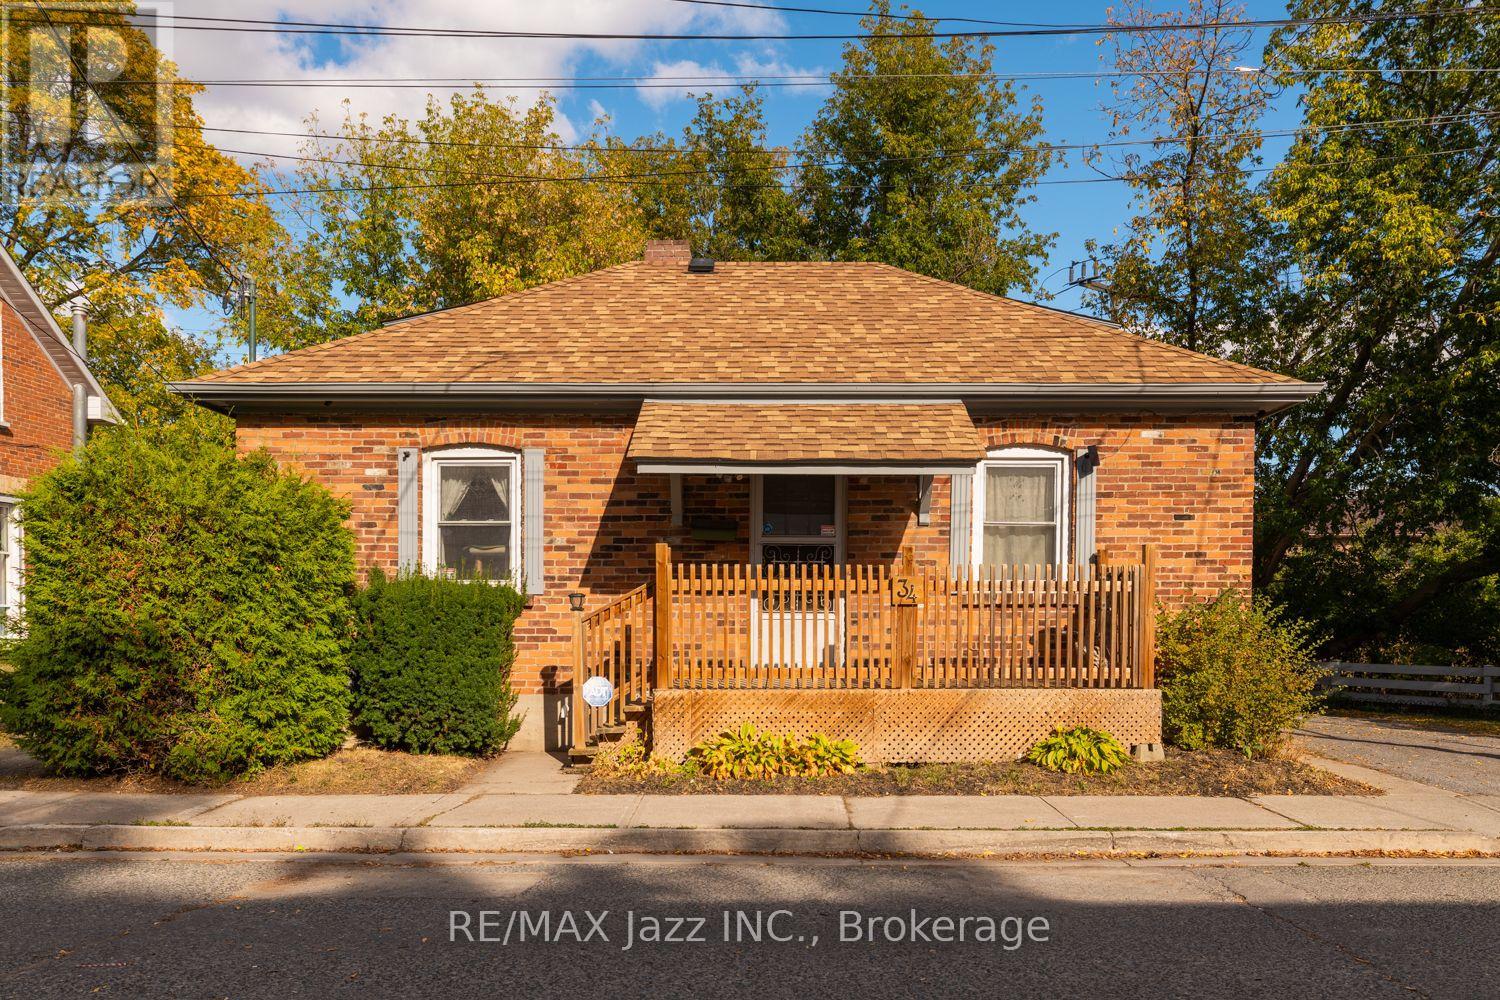
34 Jackson Avenue
Town Ward 3, Peterborough, Ontario K9J5B9
For sale· Added
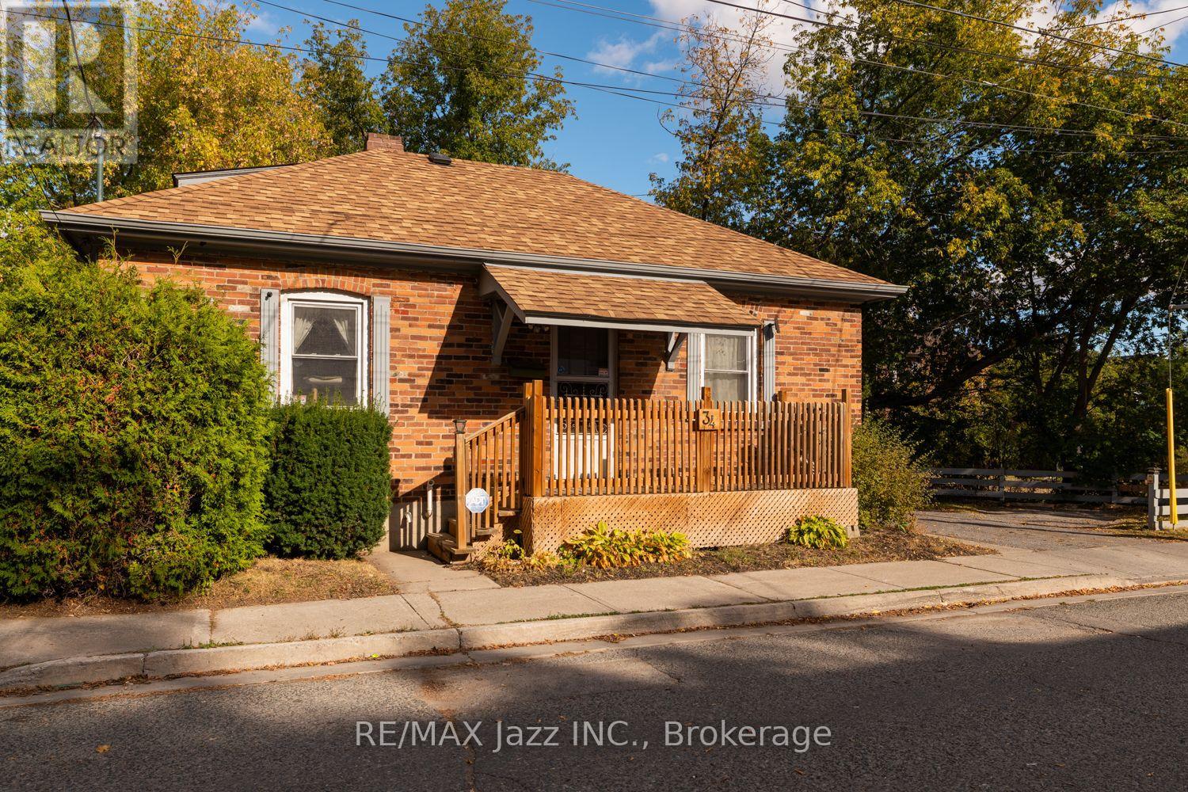
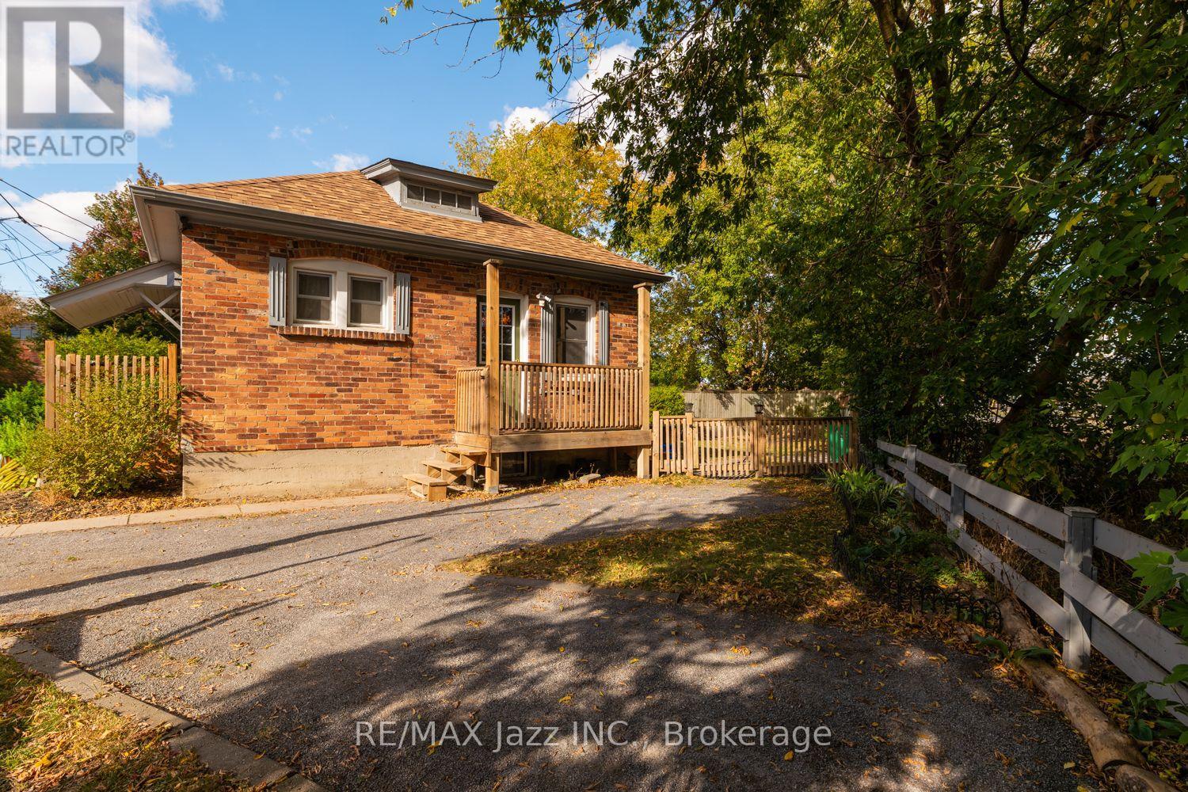
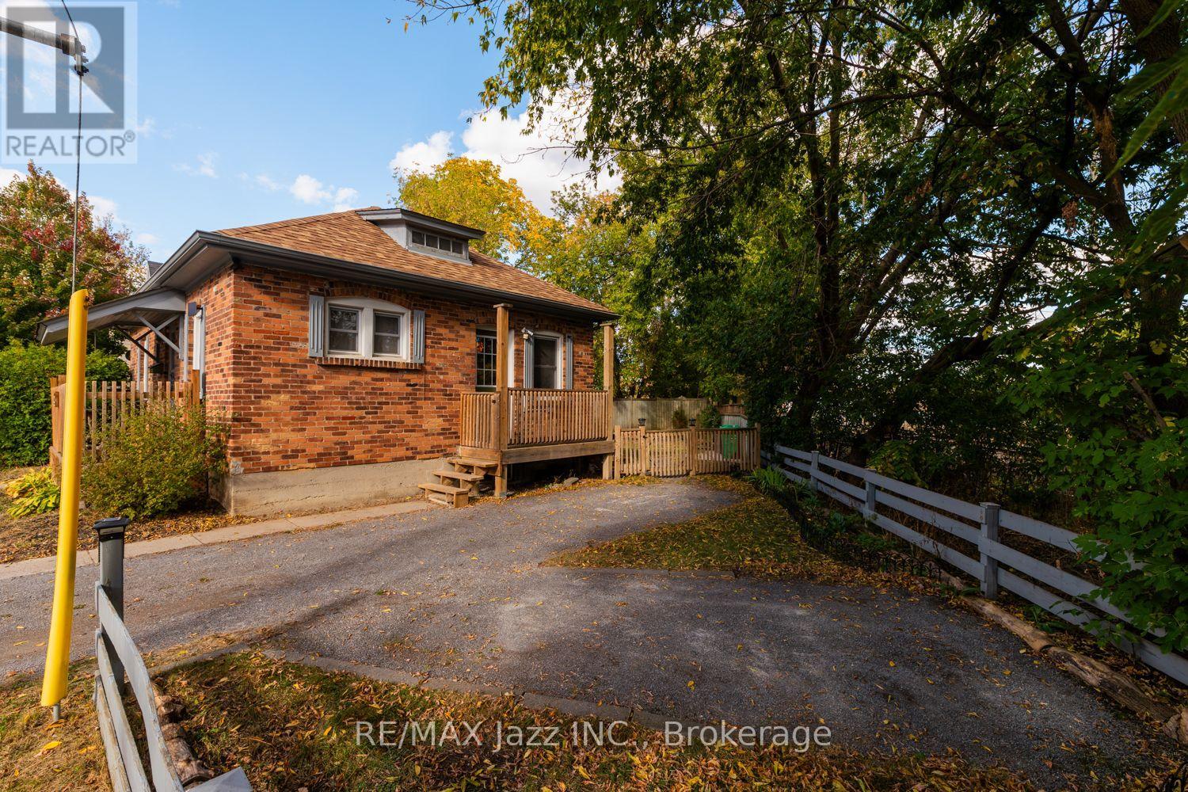
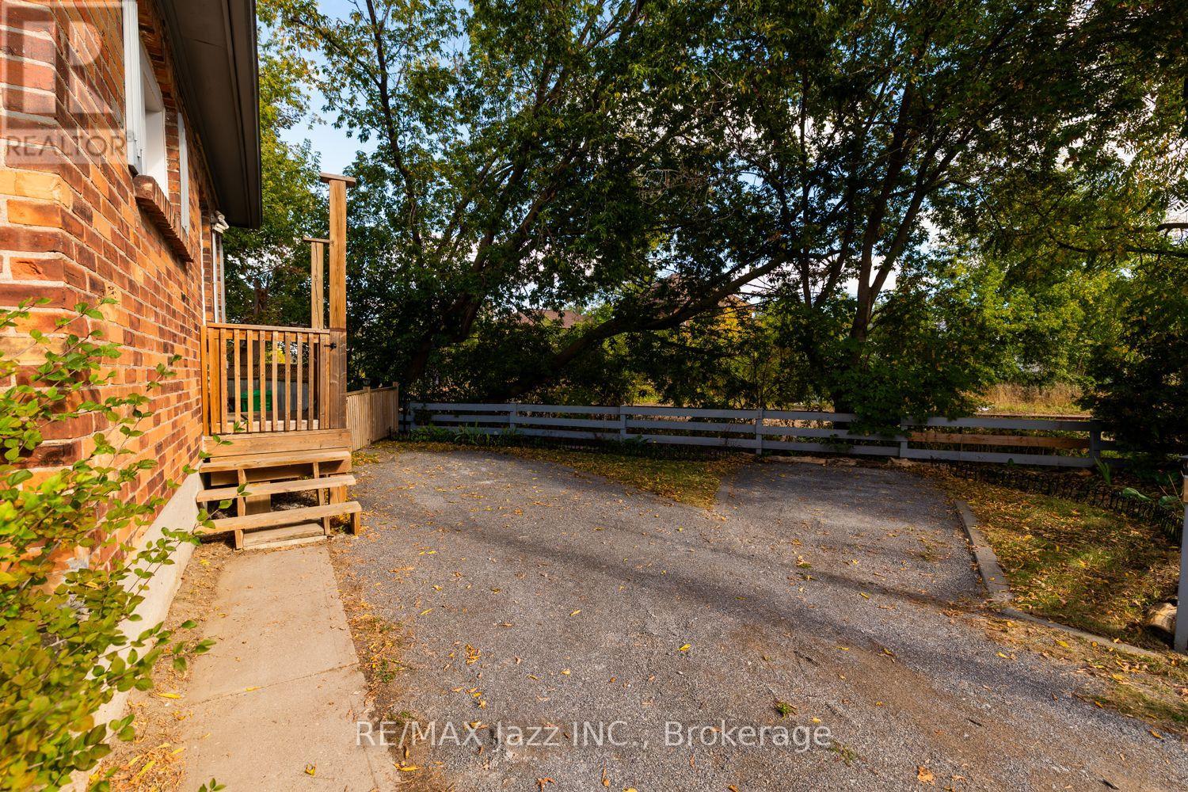
Charming two-bedroom brick bungalow with a finished loft that could easily be used for a 3rd bedroom or an office. This detached bungalow offers original wood flooring, wood trim, and wood doors that add warmth and character throughout. The eat-in kitchen provides a comfortable space for everyday living, while the finished basement includes convenient access to the backyard through an exterior hatch door. Recent updates include upgraded electrical & wiring, updated plumbing, updated HVAC, a newer high-efficiency furnace, a newer roof, mostly newer windows, and two newer decks. Outside, enjoy a fully fenced yard with a patio and awning. Private driveway with parking for two cars. A wonderful opportunity for buyers seeking a home with character and practical updates. Just move in and enjoy!
Map data © OpenStreetMap contributors
No open houses are scheduled for this home.
Can't make it? Request a private viewing.
| Kitchen | Main level | 3.9 x 3.1 m |
| Living room | Main level | 5.2 x 3 m |
| Primary Bedroom | Main level | 3.1 x 3.05 m |
| Bedroom 2 | Main level | 3 x 3 m |
| Loft | Second level | 6.7 x 3.9 m |
| Recreational, Games room | Basement | 4.6 x 2.8 m |
| Other | Basement | 5.4 x 3 m |