
 For sale 50
$399,900
2 bed2 bath1,000–1,199 sq ft
40 Auburn Street #304
Ashburnham Ward 4, Peterborough
1 month agoMLS® X13727412
RE/MAX Rouge River Realty Ltd.
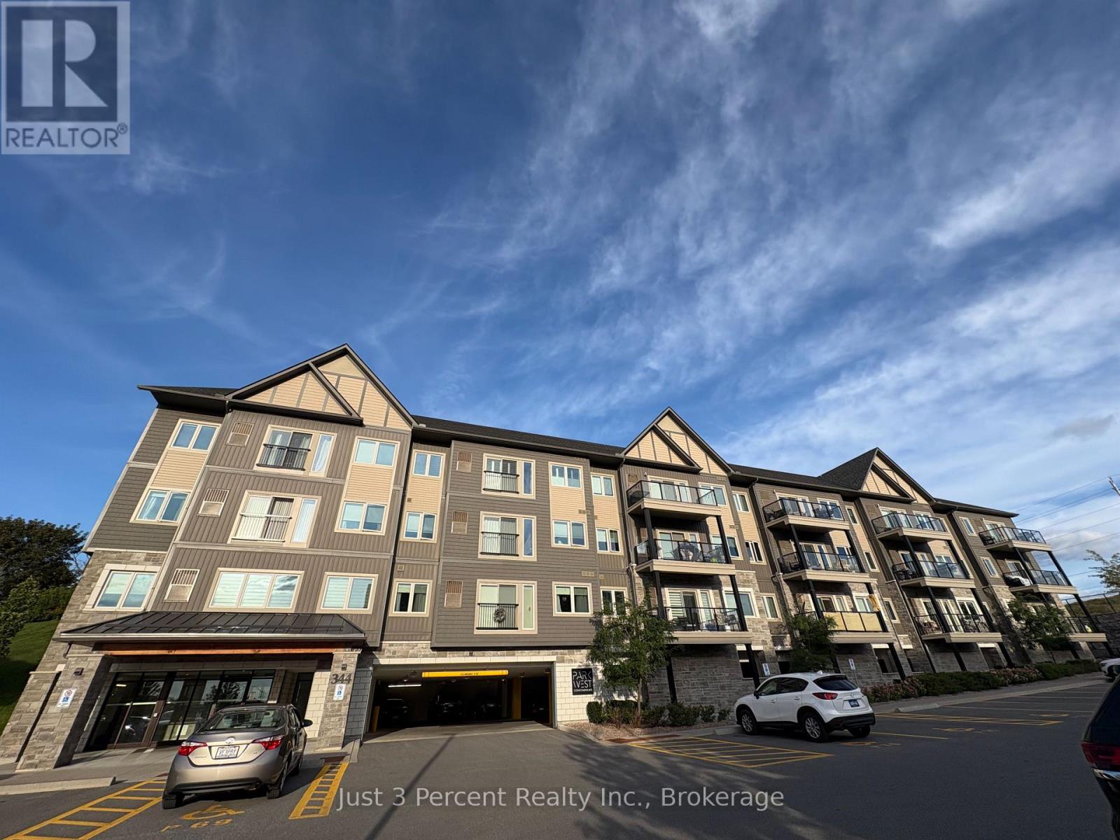
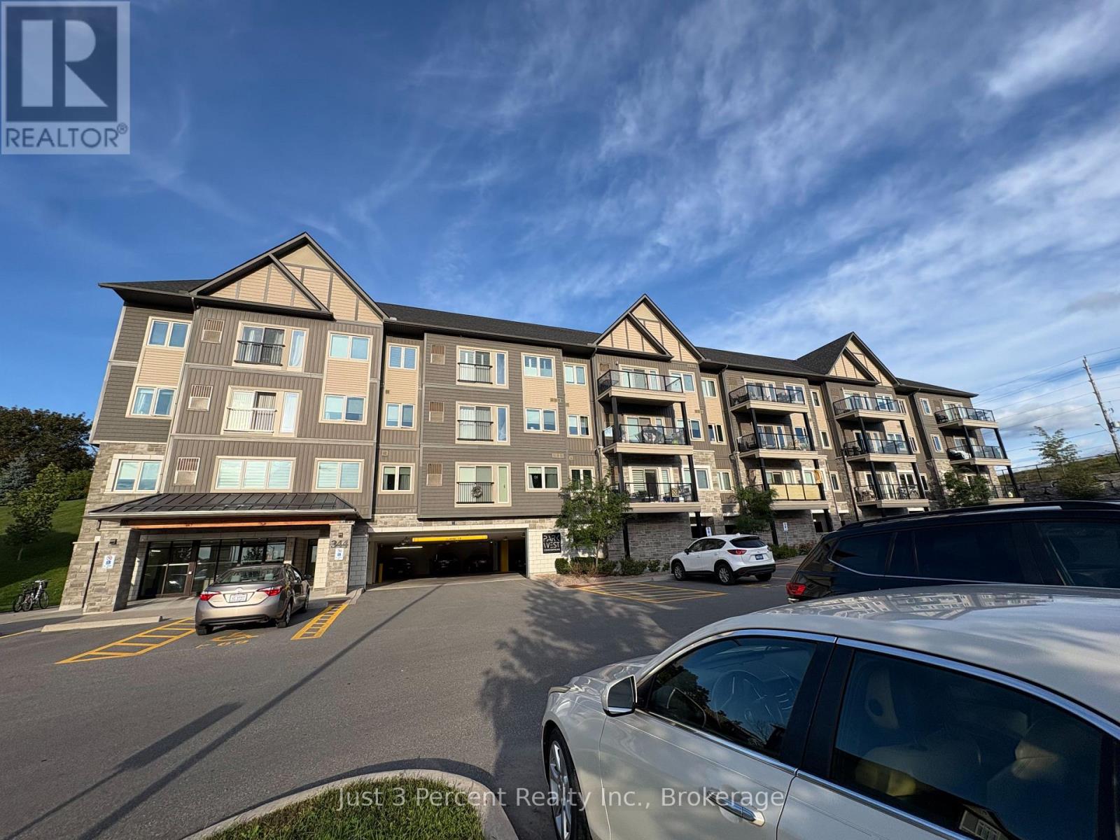
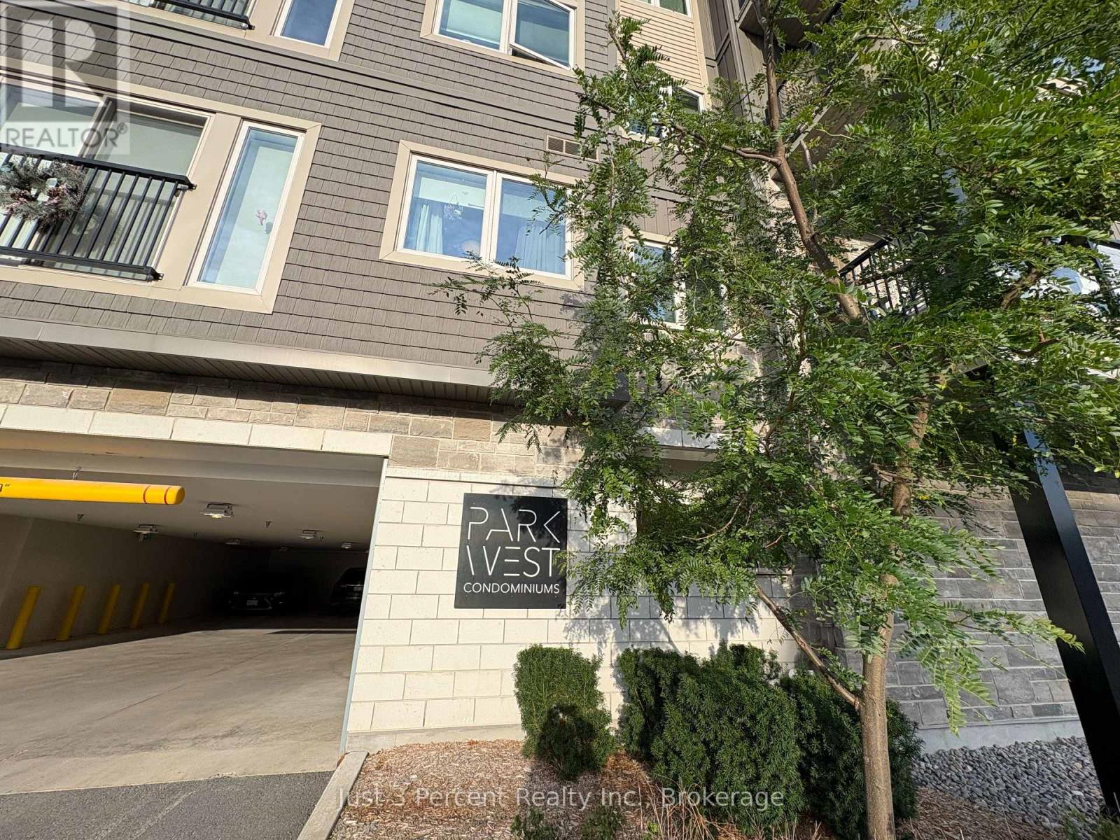
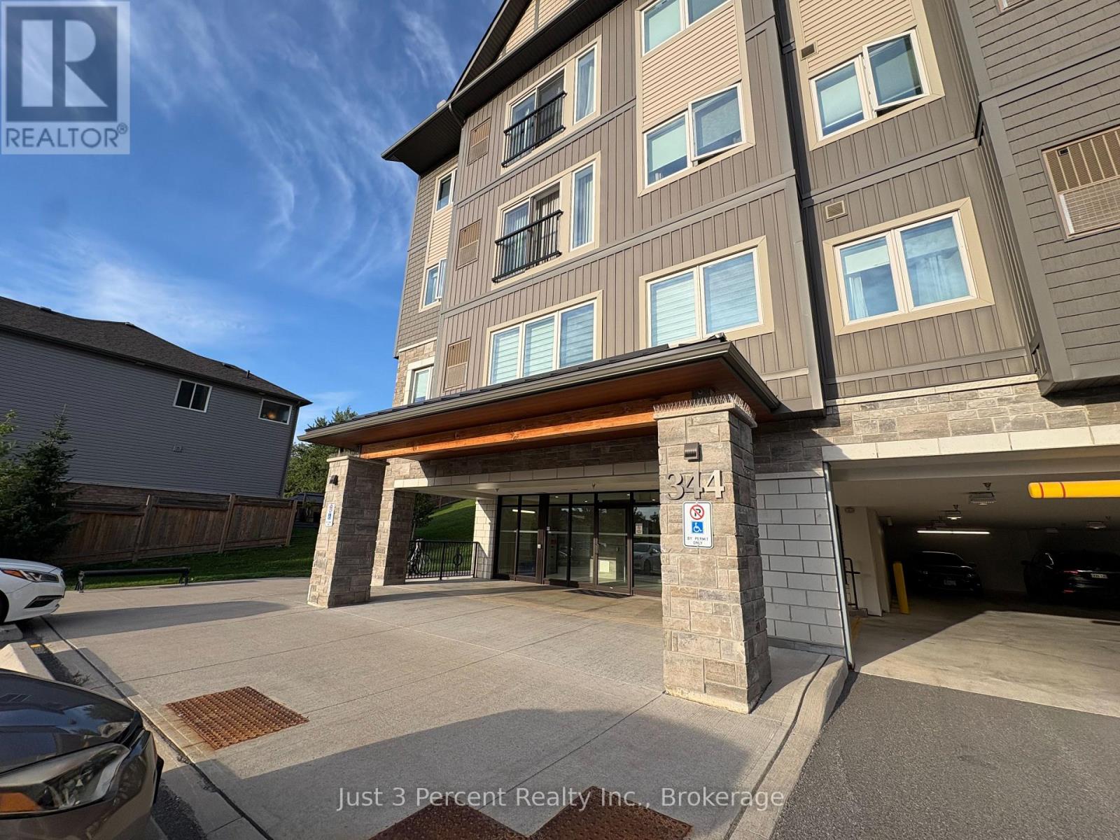
344 Florence Drive #101
Monaghan Ward 2, Peterborough, Ontario K9J0K4
For sale· Added
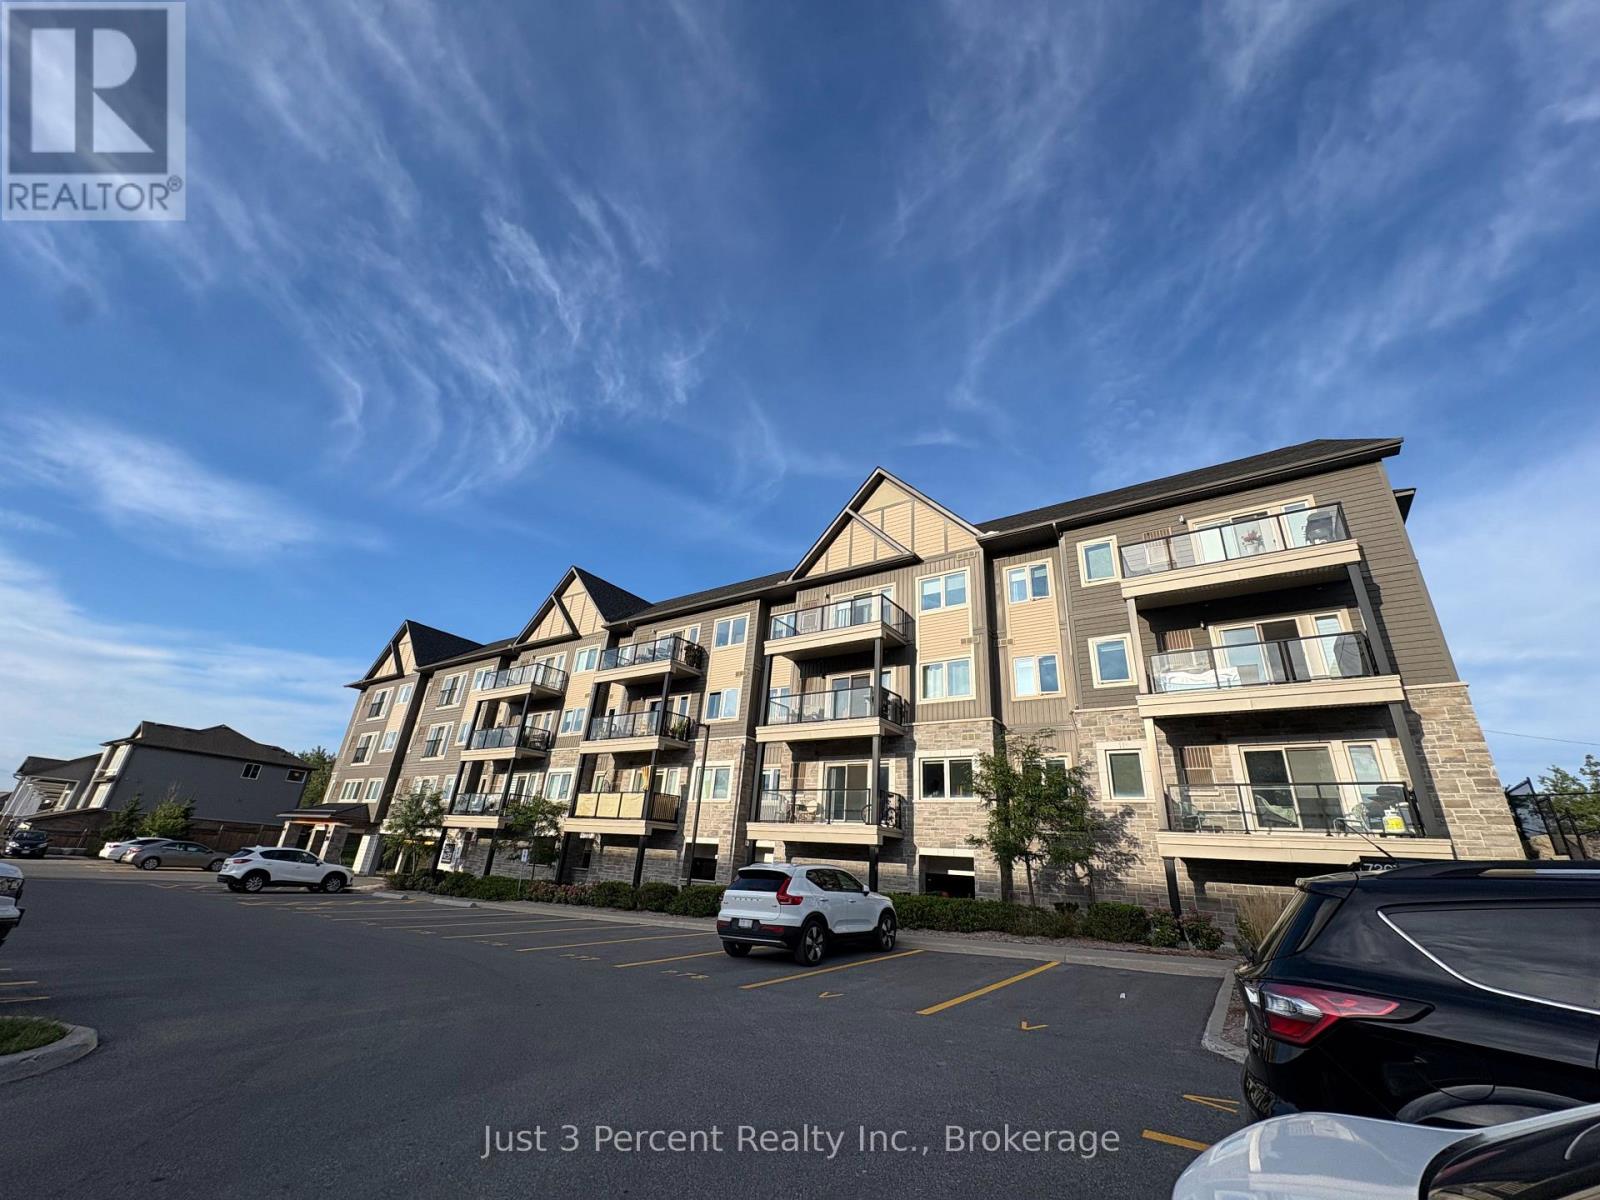
Reap the benefits of condo living in this beautifully maintained 2-bedroom, 2-bathroom corner unit in Parkview Estates! Built in 2020 and lovingly cared for by its original owner, this bright and inviting unit offers a wonderful blend of comfort, style, and convenience. Features include hardwood flooring, in-unit laundry, tiled showers, custom blinds, and a custom bedroom/den complete with charming French barn doors. The spacious corner primary bedroom is a true highlight, featuring large windows that fill the room with natural light and offer beautiful sunset views. You'll also find two closets and a convenient 3-piece ensuite. The unit includes a dedicated parking space located just steps from the main entrance, making everyday coming and going a breeze. A natural gas furnace, central air conditioning, and a rented hot water tank are all located in the unit. Perfectly located just minutes from Highway 115 and close to all the amenities you need, this well-maintained condo is a wonderful opportunity for first-time buyers, downsizers, or anyone looking for low-maintenance living. Don't miss your chance to make this lovely condo your new home!
Map data © OpenStreetMap contributors
No open houses are scheduled for this home.
Can't make it? Request a private viewing.
| Kitchen | Main level | 3 x 3.042 m |
| Living room | Main level | 6 x 3.35 m |
| Laundry room | Main level | 1.37 x 1.98 m |
| Primary Bedroom | Main level | 6.12 x 3.65 m |
| Bedroom 2 | Main level | 3.99 x 2.77 m |




