
 For sale 50
$499,900
3+1 bed1 bath700–1,100 sq ft
675 Lundys Lane
Otonabee Ward 1, Peterborough
19 days agoMLS® X13823012
REMAX YOUR COMMUNITY REALTY
347 Middlefield Road
Ashburnham Ward 4, Peterborough, Ontario K9J8S4
For sale· Added
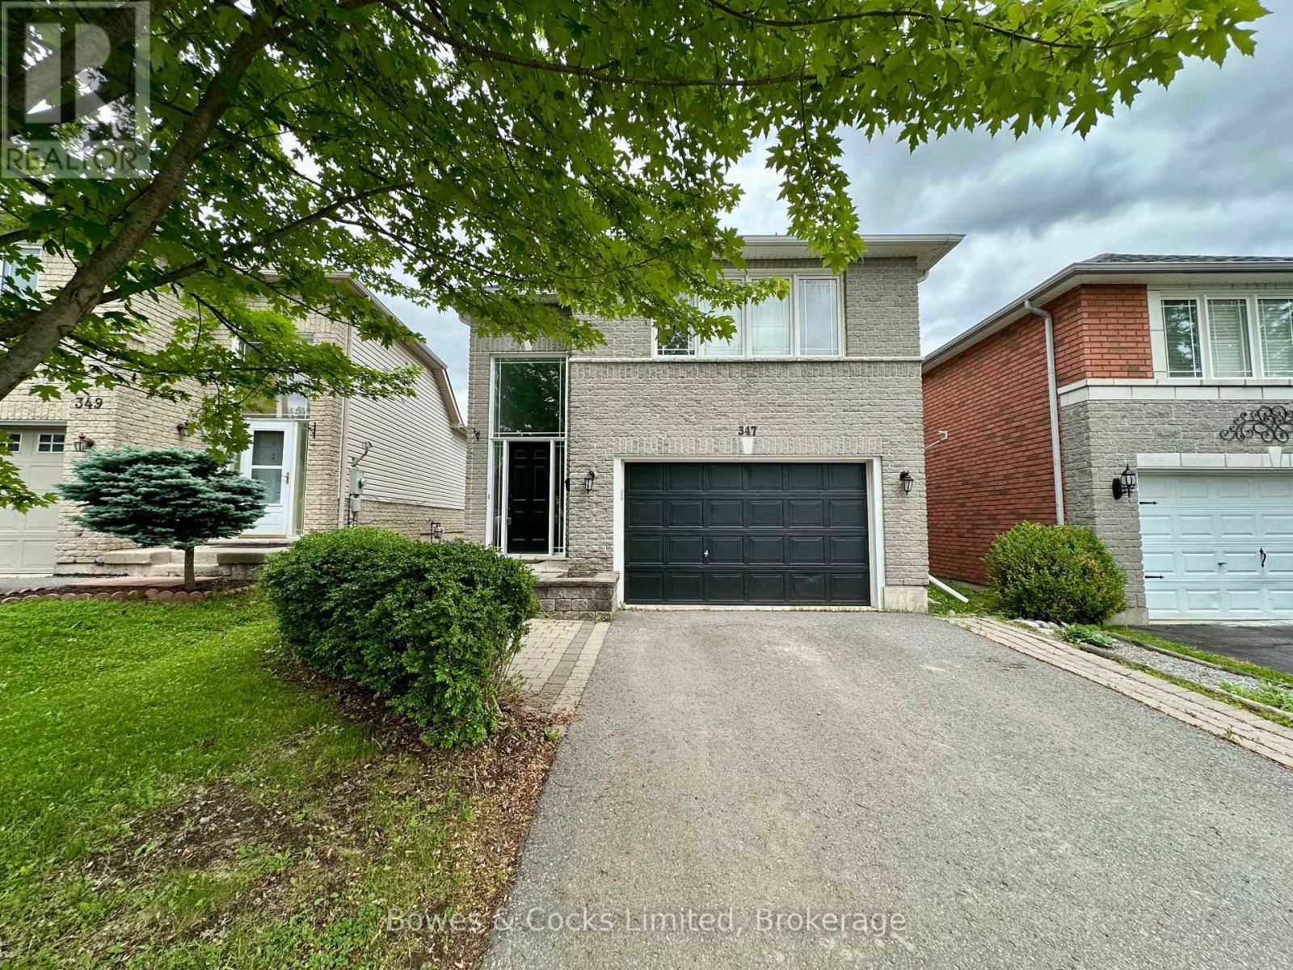
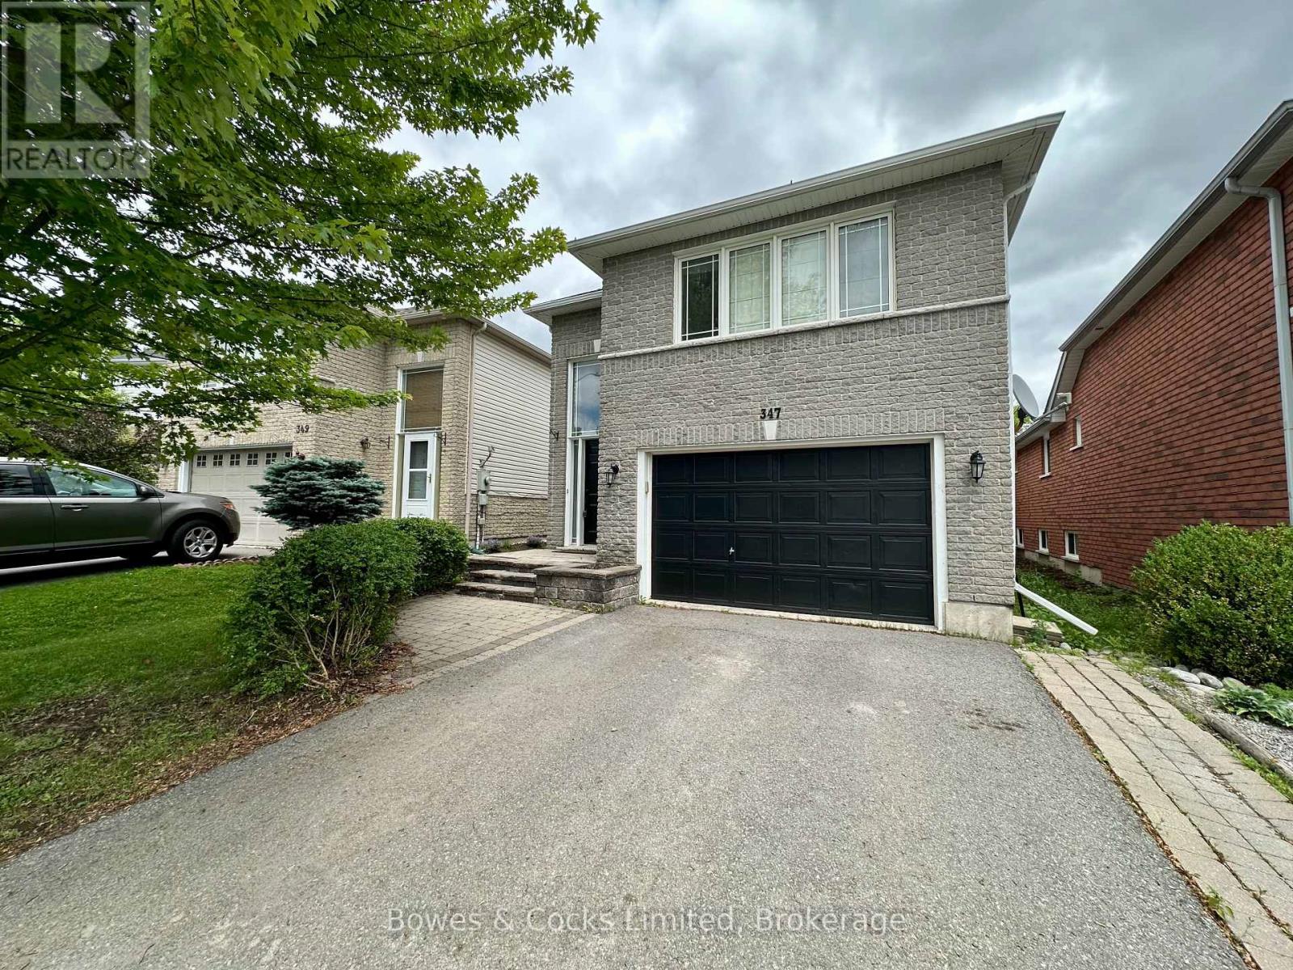
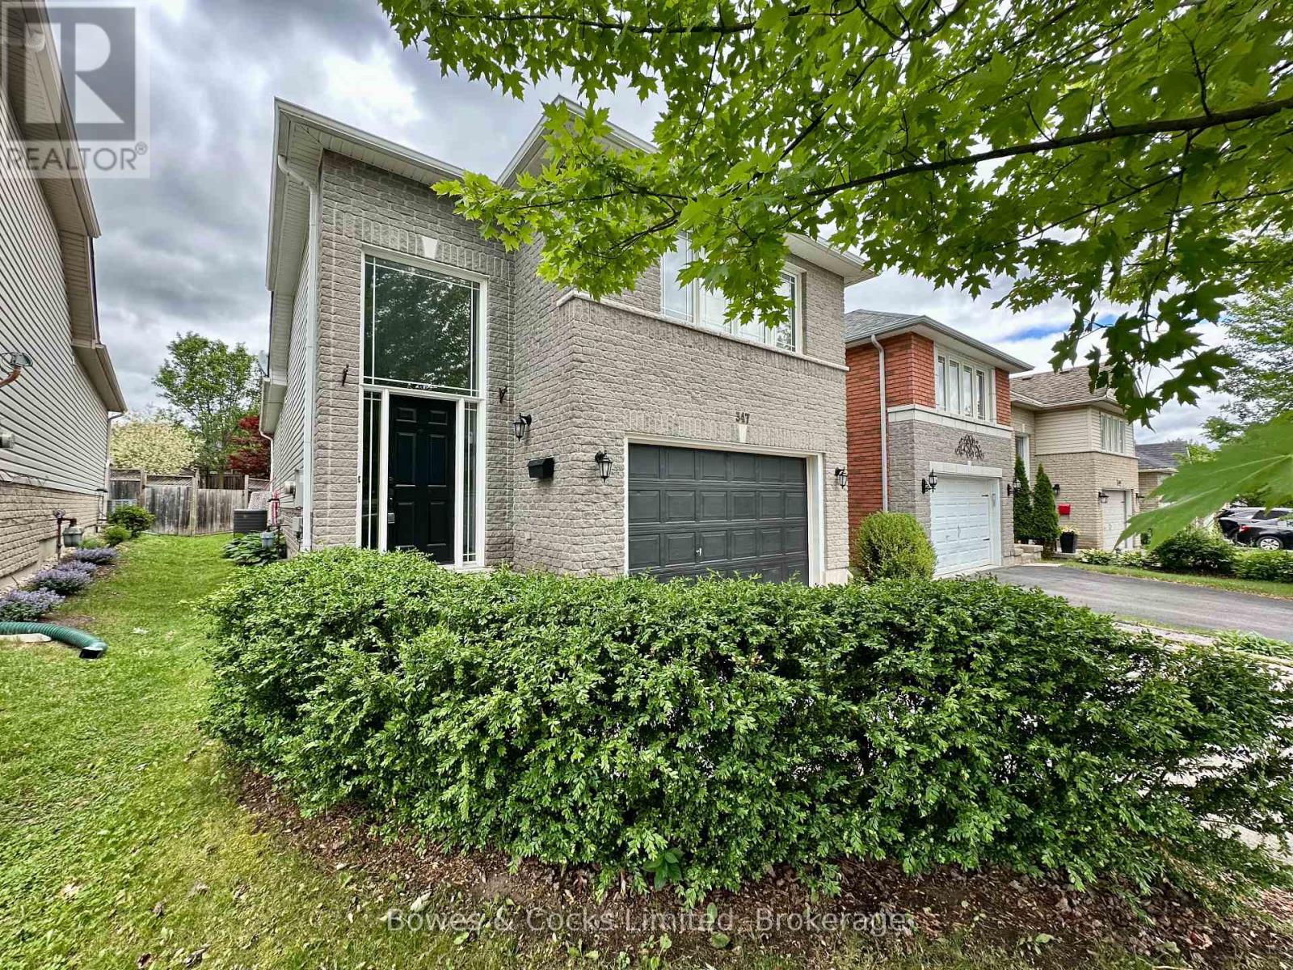
Welcome to 347 Middlefield Rd in Peterborough. This 3+1 bedroom, 3 full bath, bungaloft checks all the boxes. Here are the top 5 reasons you will love this house 1) Primary bedroom with 4 piece ensuite bath, including jacuzzi tub and a wall of closets. 2) Open concept living/dining/kitchen for the ultimate in entertaining. 3) Finished lower level with gas fireplace. 4) Lower level bedroom with adjacent dressing room, perfect for the teen in the family. 5) Close to all amenities, including groceries, schools, restaurants, churches, shopping, Hwy #115 and more. This home includes many other features including 1.5 car garage with double paved driveway, shingles and central air replaced in 2023 and completely fenced backyard. Come see everything this home has to offer.
Map data © OpenStreetMap contributors
No open houses are scheduled for this home.
Can't make it? Request a private viewing.
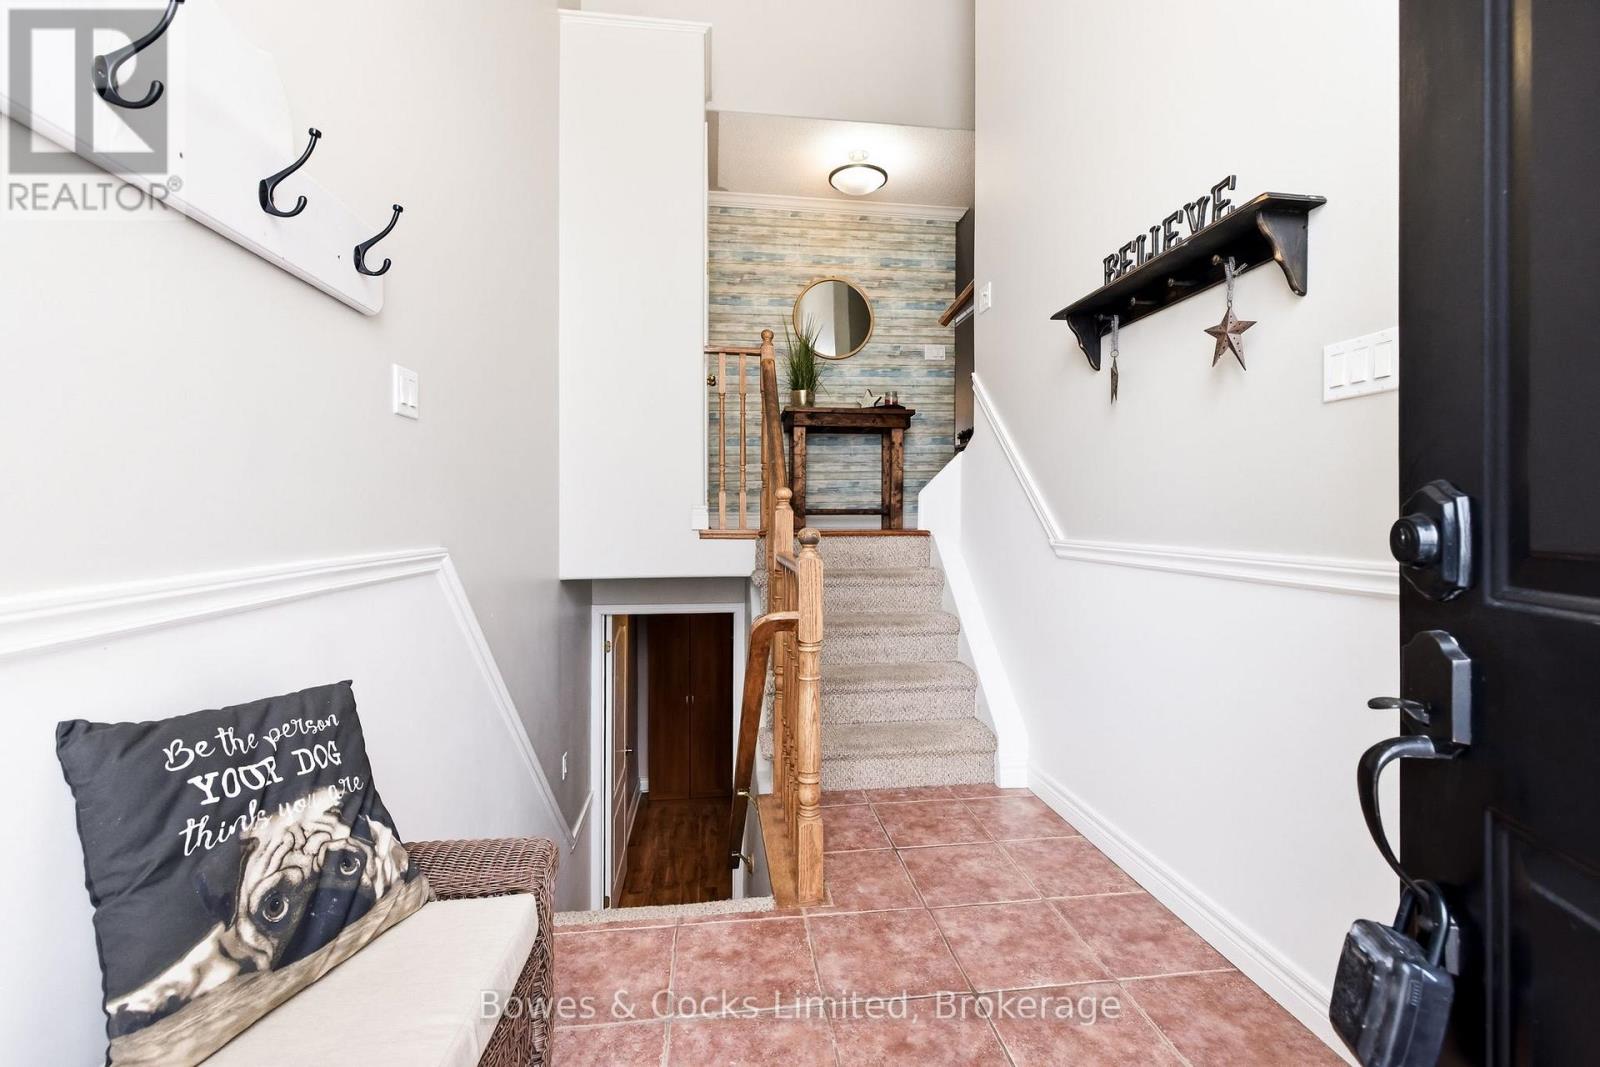
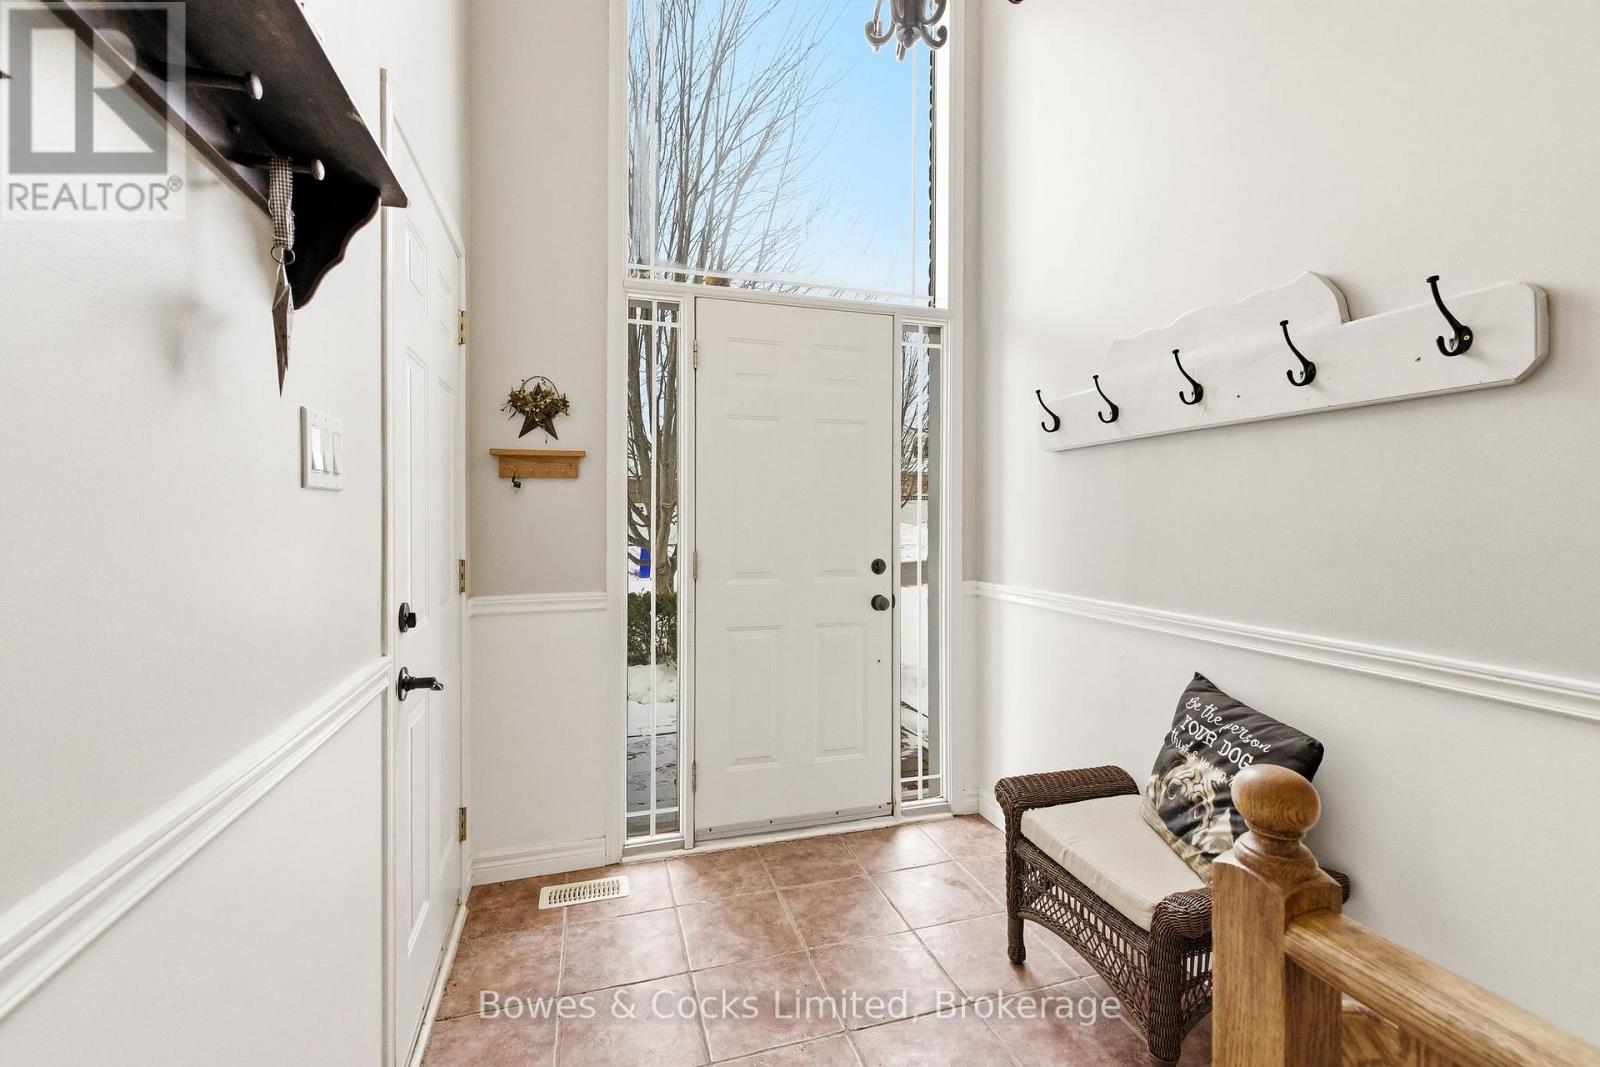
| Foyer | Main level | 1.82 x 2.75 m |
| Bedroom | Basement | 2.62 x 3.65 m |
| Other | Basement | 2.71 x 2.42 m |
| Bathroom | Basement | 2.71 x 1.51 m |
| Utility room | Basement | 2.71 x 3.25 m |
| Kitchen | Main level | 3.55 x 3.14 m |
| Dining room | Main level | 3.55 x 2.31 m |
| Living room | Main level | 3.55 x 3.81 m |
| Bedroom | Main level | 3.09 x 3.82 m |
| Bathroom | Main level | 1.71 x 2.65 m |
| Bedroom | Main level | 3.09 x 3.75 m |
| Primary Bedroom | Second level | 3.88 x 4.77 m |
| Bathroom | Second level | 3.08 x 1.55 m |
| Family room | Basement | 6.57 x 6.27 m |




