
 For sale 50
$499,900
3+1 bed1 bath700–1,100 sq ft
675 Lundys Lane
Otonabee Ward 1, Peterborough
19 days agoMLS® X13823012
REMAX YOUR COMMUNITY REALTY
358 Middlefield Road
Ashburnham Ward 4, Peterborough, Ontario K9J8S4
For sale· Added
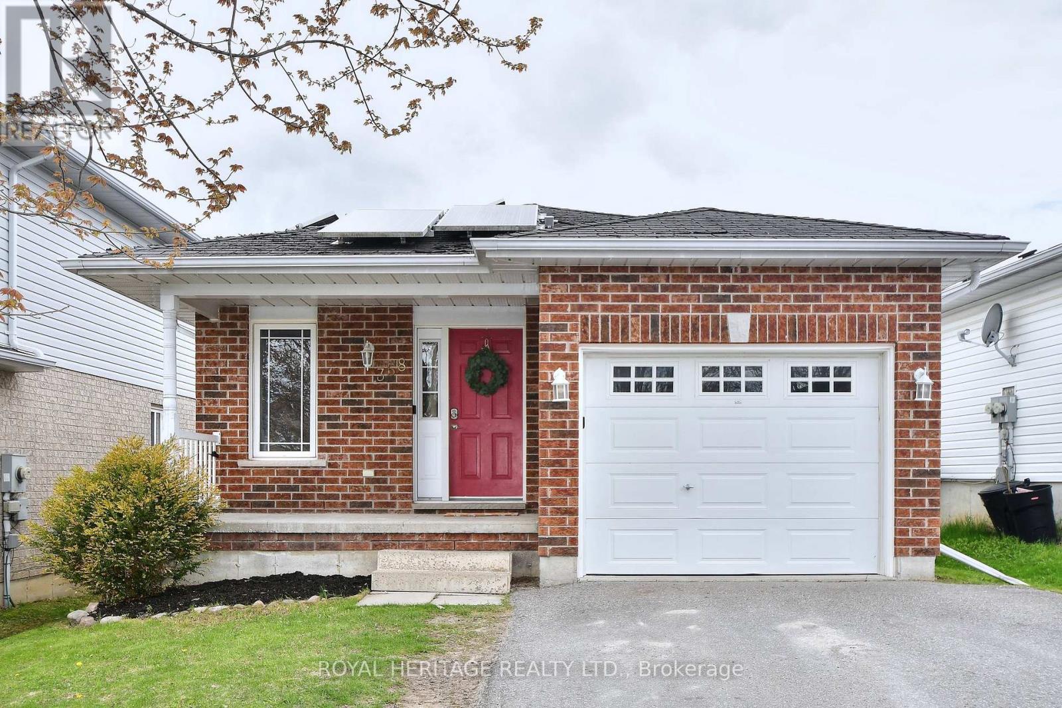
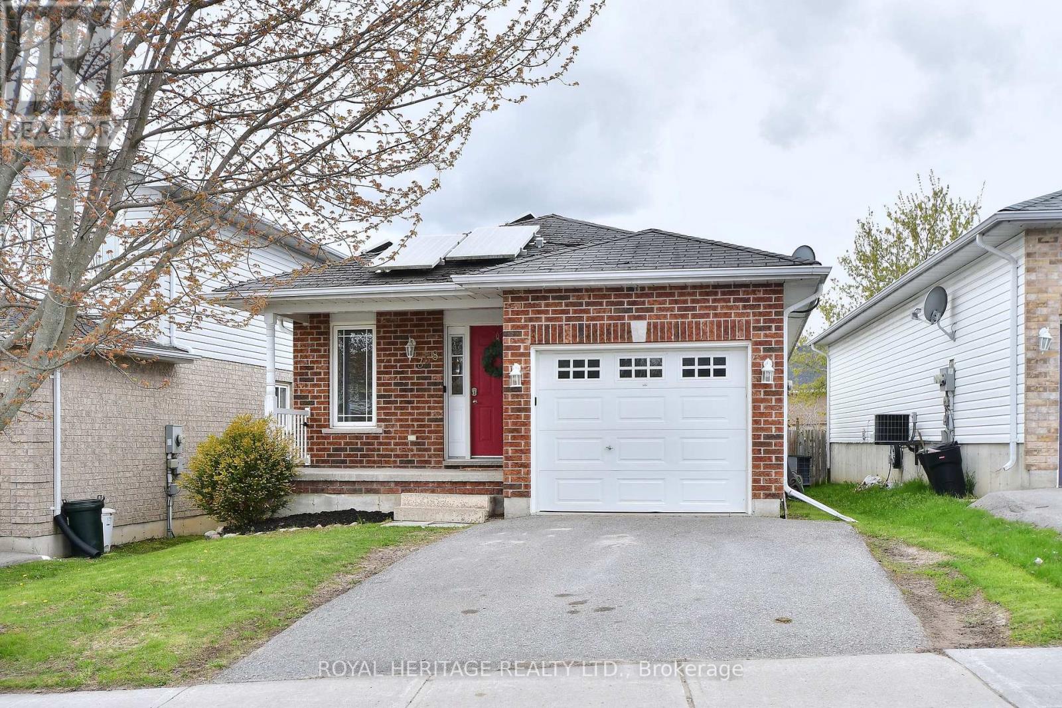
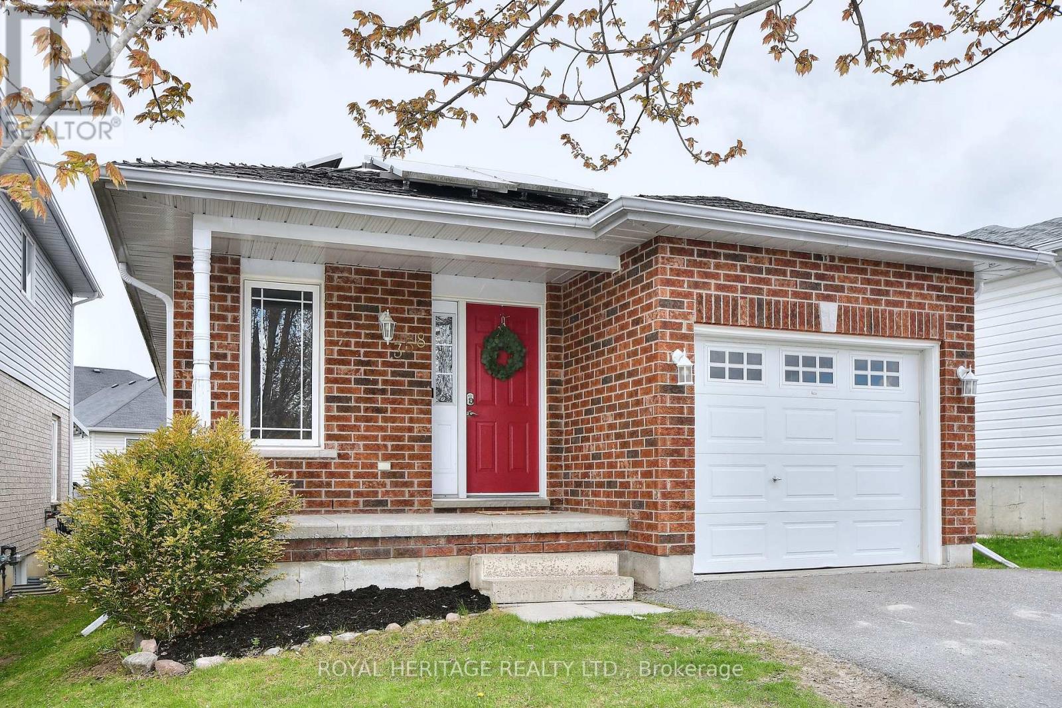
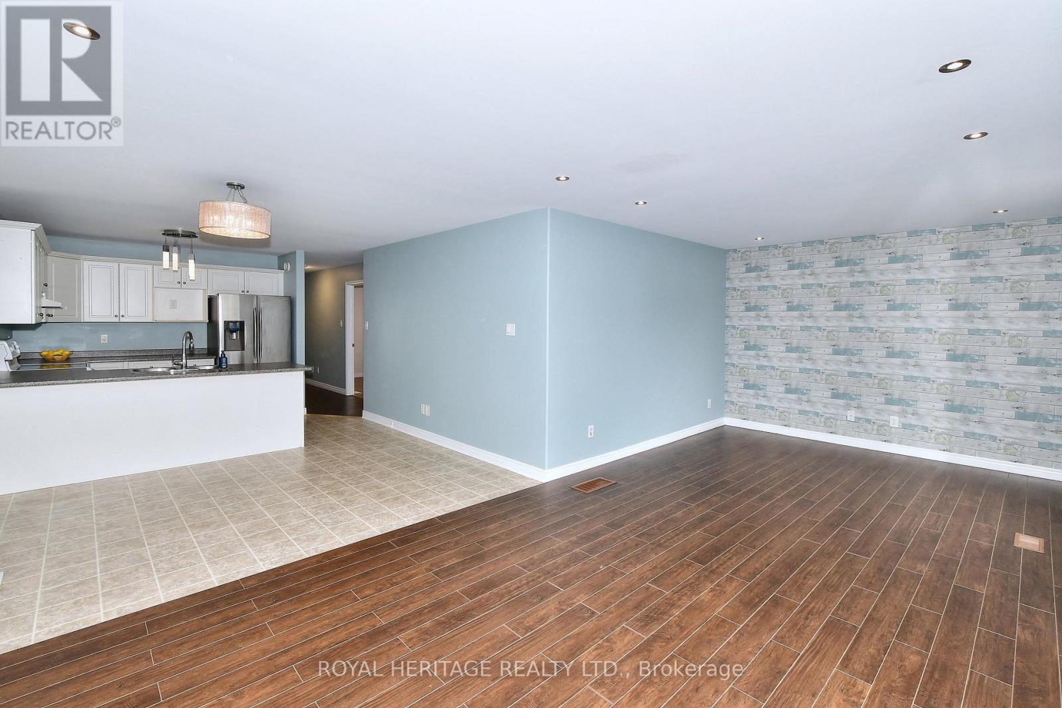
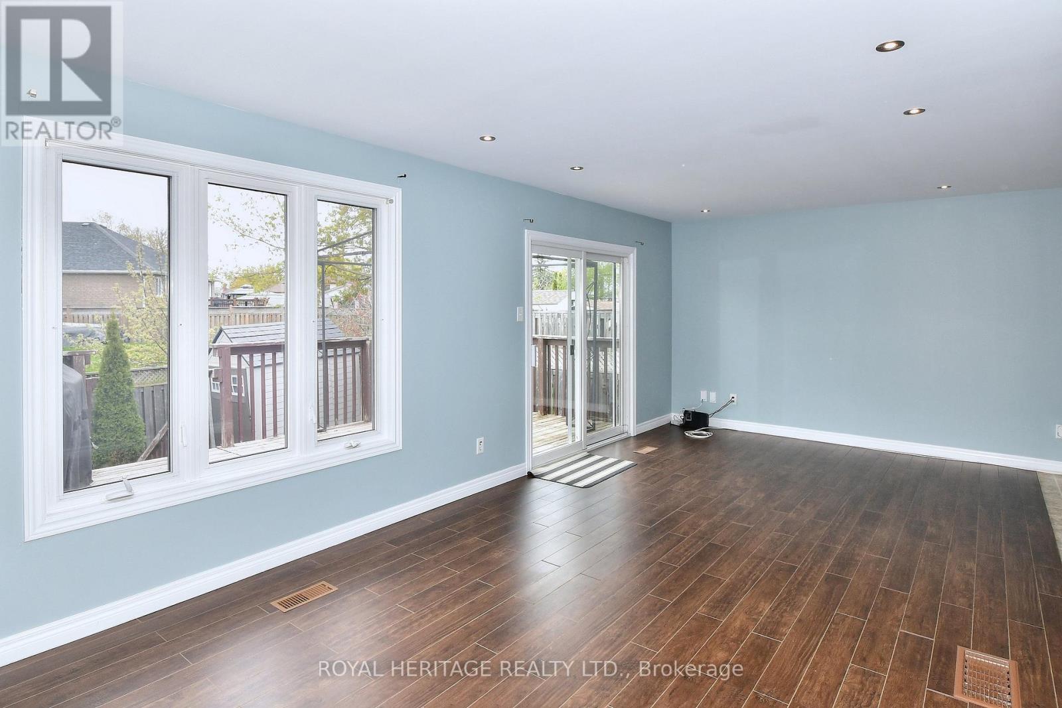
358 Middlefield is an ideal location for those just starting out, downsizing or looking for an investment. Located close to the 115 (excellent for commuters) and all amenities including groceries, schools, shopping, churches, restaurants, parks and much more. The main floor has two bedrooms with his and hers closets in the master bedroom, 4-piece bathroom, open concept kitchen, eating area and living room with a walkout to the deck, overlooking the fenced yard. There is a utility shed in the rear yard. The laundry is on the main floor. The finished lower level has two bedrooms, kitchenette, recreation room, 4-piece bathroom making it a perfect set up for an in-law suite. Paved driveway and attached single car garage. New roof shingles have been installed. Solar Panels are under contract at no cost to homeowner and will be owned by homeowner at conclusion of current contract. Hydro 1,682.18/yr, Gas 784.22/yr, Water/sewer 1767.66/yr, Insurance 1014.00/yr
Map data © OpenStreetMap contributors
No open houses are scheduled for this home.
Can't make it? Request a private viewing.
| Living room | Main level | 7.09 x 3.37 m |
| Bedroom 4 | Basement | 4.06 x 4.42 m |
| Utility room | Basement | 3.19 x 1.45 m |
| Bathroom | Basement | 2.31 x 2.13 m |
| Kitchen | Main level | 3.59 x 3.12 m |
| Foyer | Main level | 2.69 x 2.11 m |
| Dining room | Main level | 3.59 x 2.37 m |
| Primary Bedroom | Main level | 3.39 x 4.38 m |
| Bedroom 2 | Main level | 2.76 x 3.49 m |
| Bathroom | Main level | 2.94 x 1.52 m |
| Other | Basement | 3.4 x 4.31 m |
| Recreational, Games room | Basement | 6.67 x 3.96 m |
| Bedroom 3 | Basement | 2.54 x 4.42 m |




