
 For sale 50
$399,900
2 bed2 bath1,000–1,199 sq ft
40 Auburn Street #304
Ashburnham Ward 4, Peterborough
1 month agoMLS® X13727412
RE/MAX Rouge River Realty Ltd.
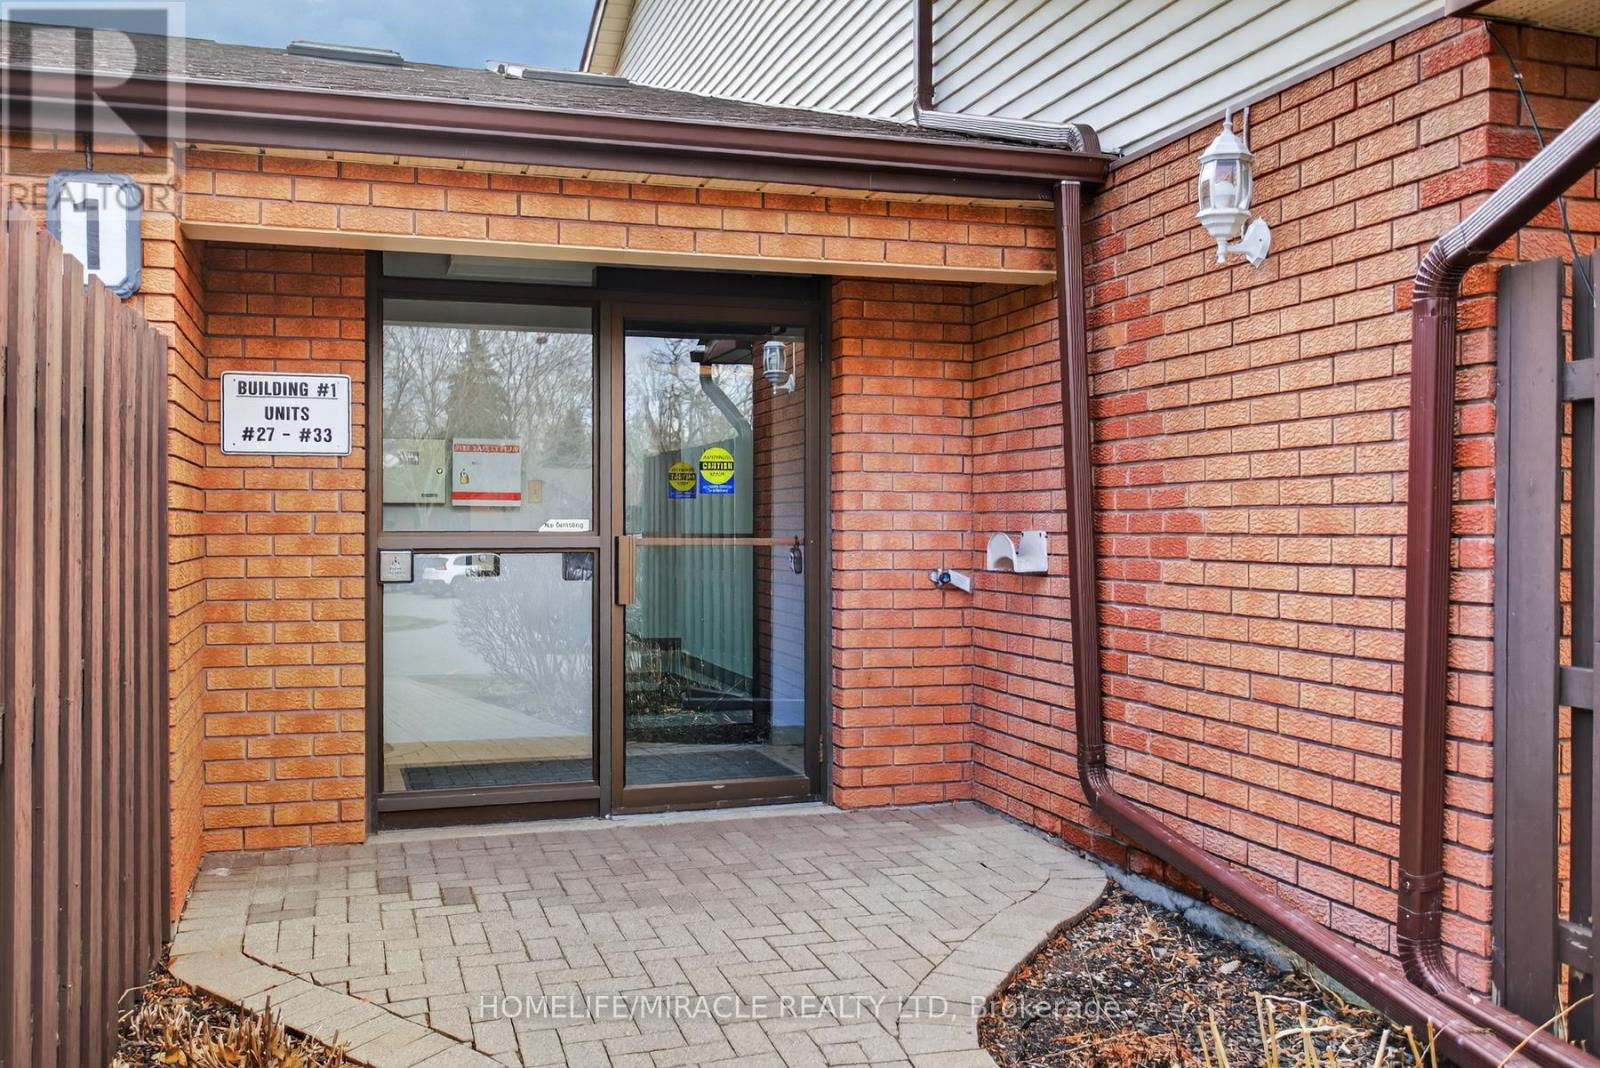
36 Champlain Crescent #32
Northcrest Ward 5, Peterborough, Ontario K9L1T1
For sale· Added
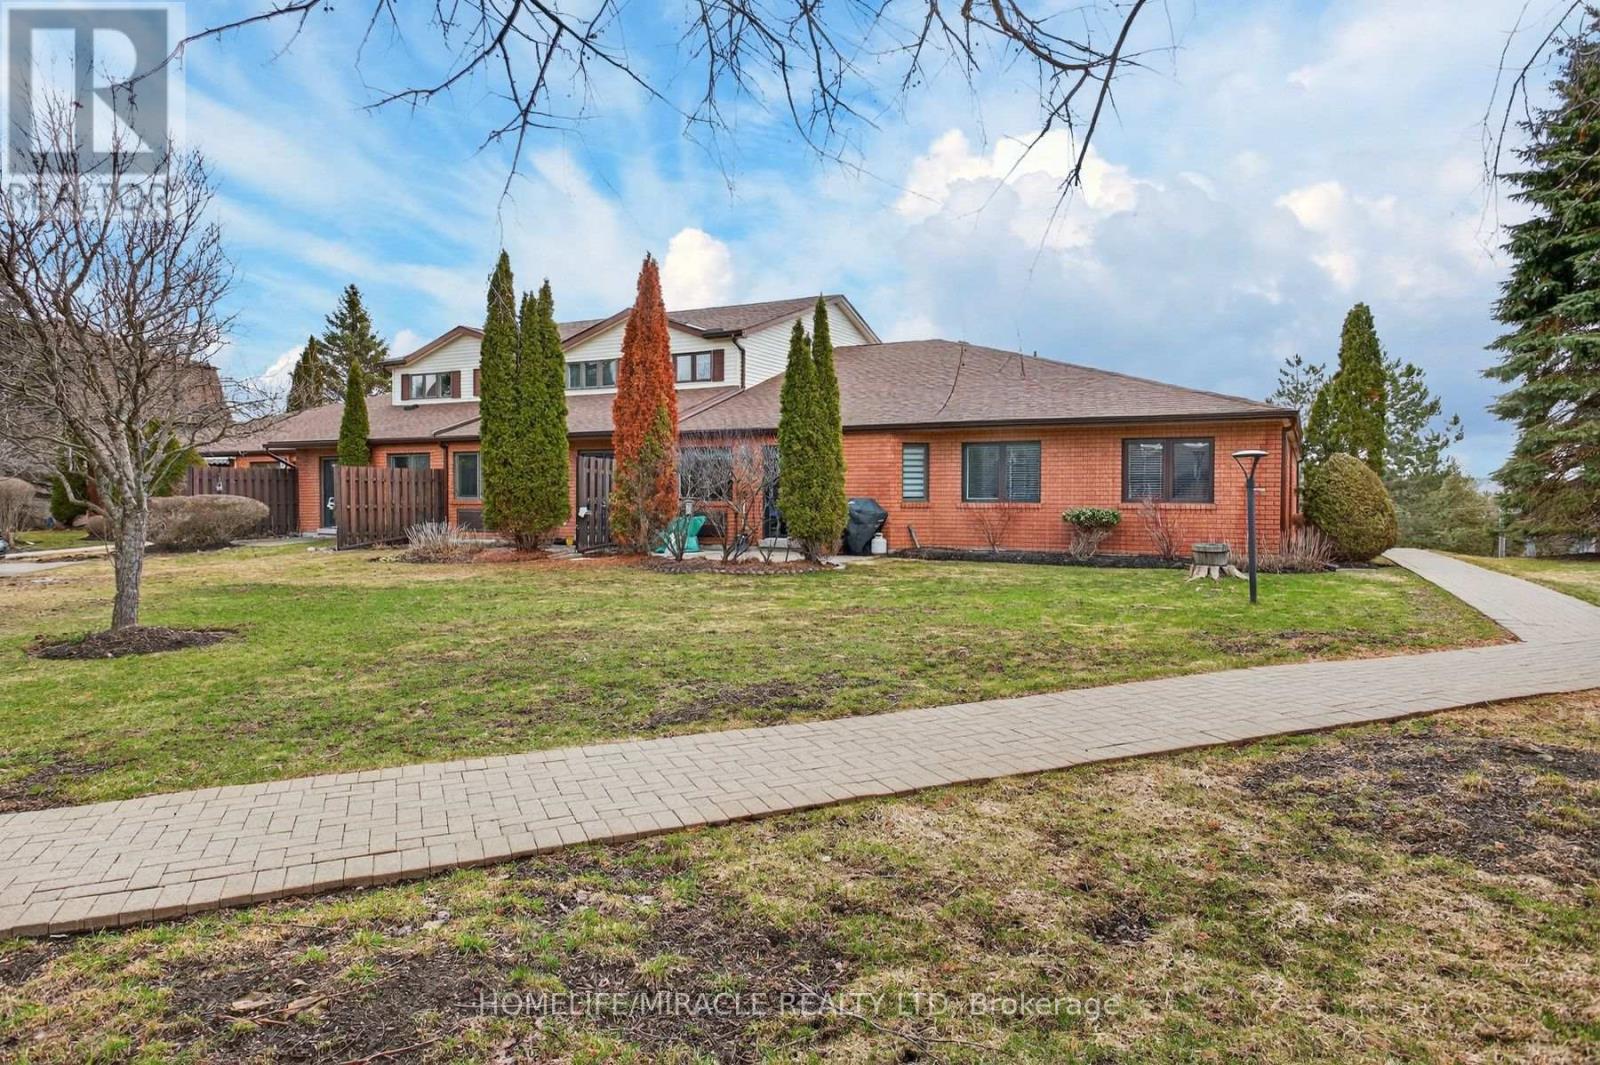
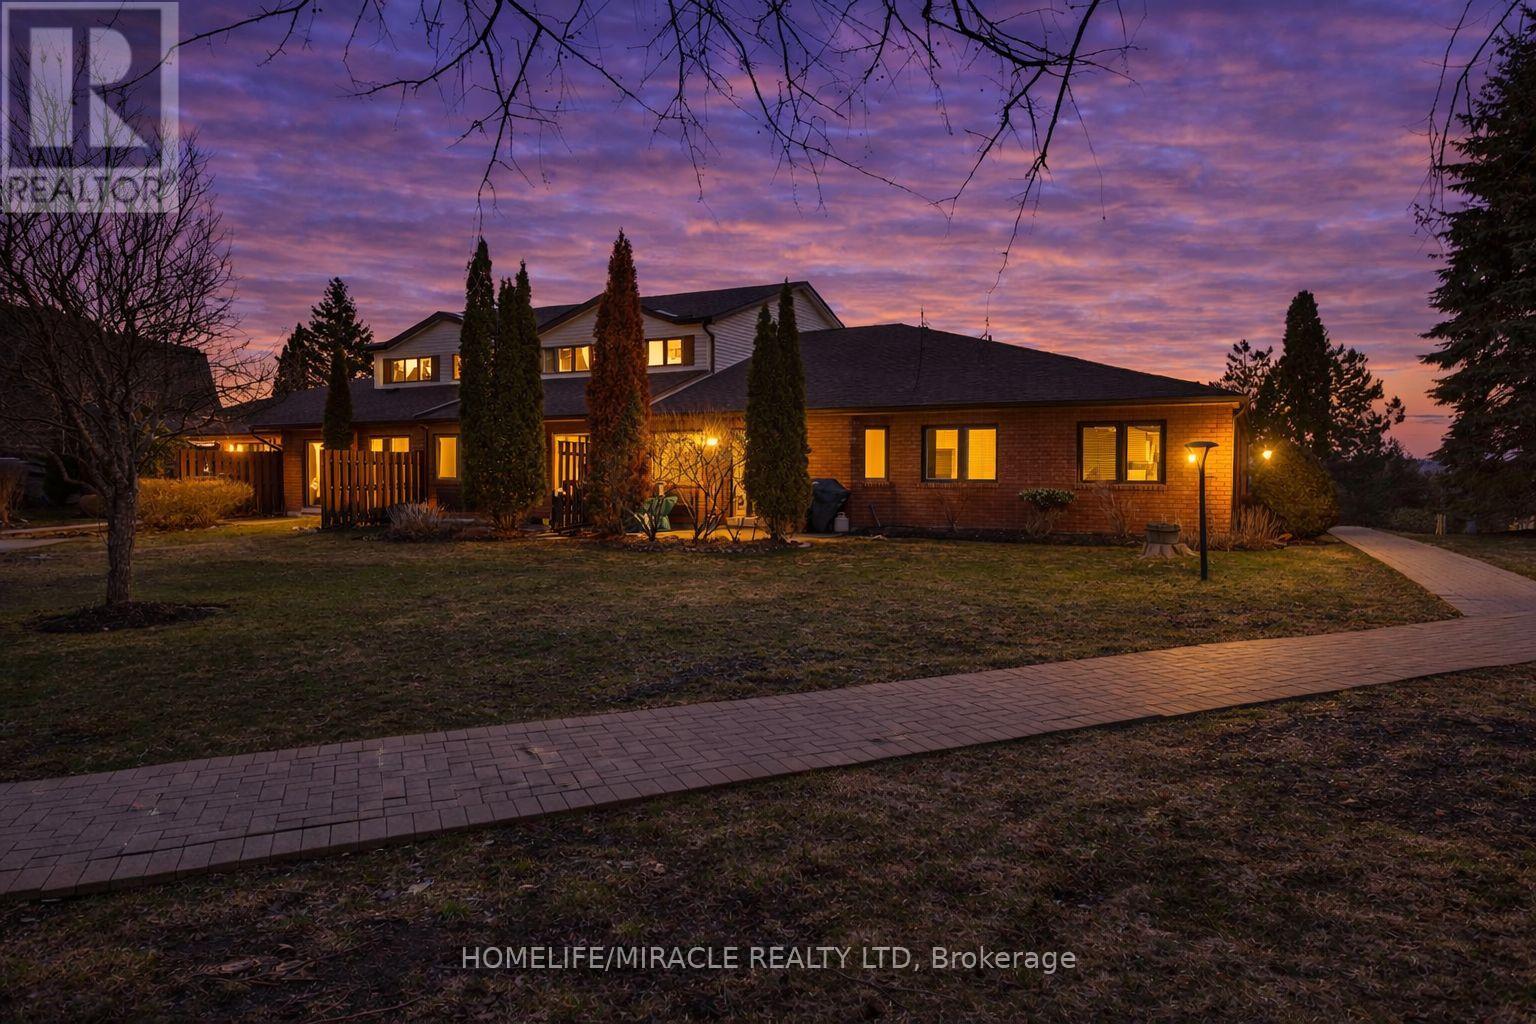
This spacious two-story condominium offers a functional and comfortable layout within a well-maintained complex. The main level features a bright kitchen, a dedicated dining area, and a generous family room with walkout access to a private patio-perfect for enjoying outdoor space without the upkeep. A convenient two-piece bathroom completes the main floor. Upstairs, the home offers a grand primary bedroom with a walk-in closet and a spacious four-piece ensuite. Two additional well-sized bedrooms and a shared four-piece bathroom provide ample space for family or guests. Ideally situated close to trails, the river, the zoo, and Trent University, this property also offers convenient access to shopping, the hospital, and other everyday amenities. A great opportunity for those seeking low-maintenance living with a practical and inviting layout.
Map data © OpenStreetMap contributors
No open houses are scheduled for this home.
Can't make it? Request a private viewing.
| Living room | Main level | 3.84 x 5.41 m |
| Dining room | Main level | 2.29 x 3.65 m |
| Kitchen | Main level | 2.68 x 3.75 m |
| Bathroom | Main level | 1.75 x 1.52 m |
| Primary Bedroom | Second level | 4.46 x 6.46 m |
| Bathroom | Second level | 2 x 2.48 m |
| Bathroom | Second level | 2 x 2.36 m |
| Bedroom | Second level | 3.01 x 3.31 m |
| Bedroom | Second level | 3 x 3.31 m |




