
 NewFor sale 50
$499,900
2 bed2 bath1,100–1,500 sq ft
174 Sophia Street
Ashburnham Ward 4, Peterborough
6 days agoMLS® X13870442
Royal LePage Frank Real Estate
362 Simons Avenue
Northcrest Ward 5, Peterborough, Ontario K9K1E7
For sale· Added
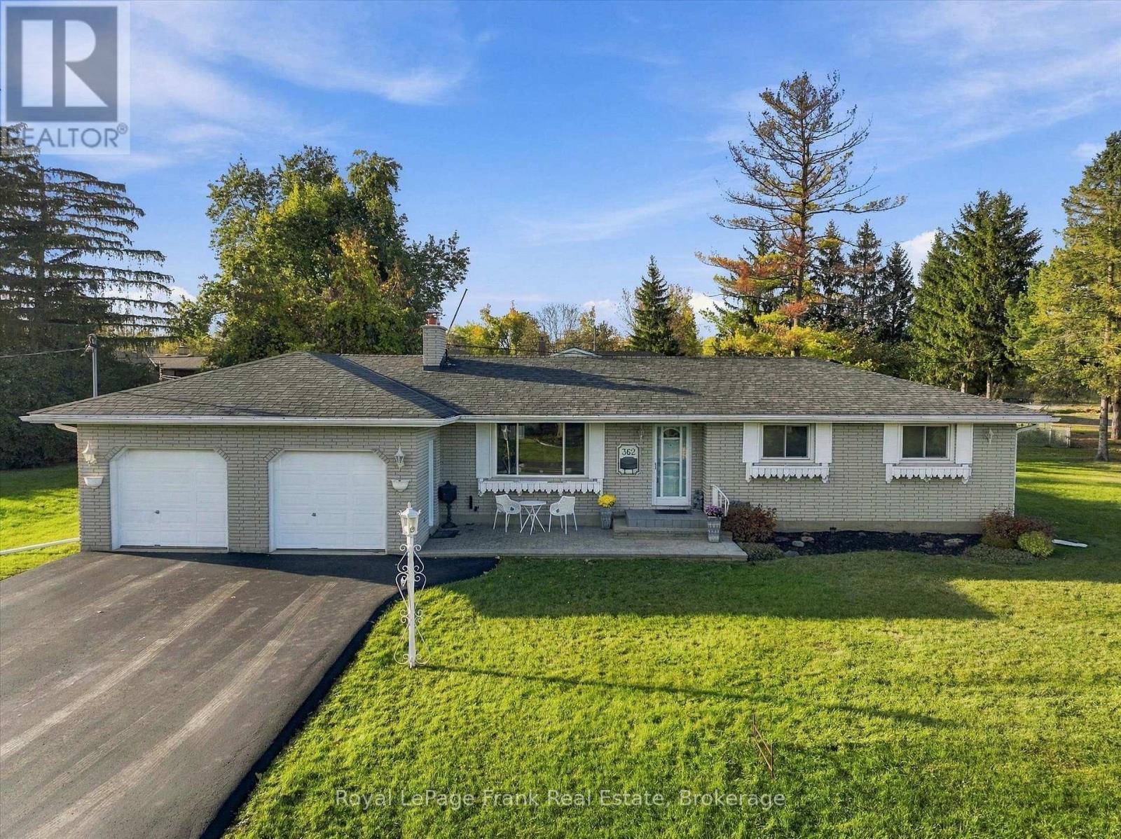
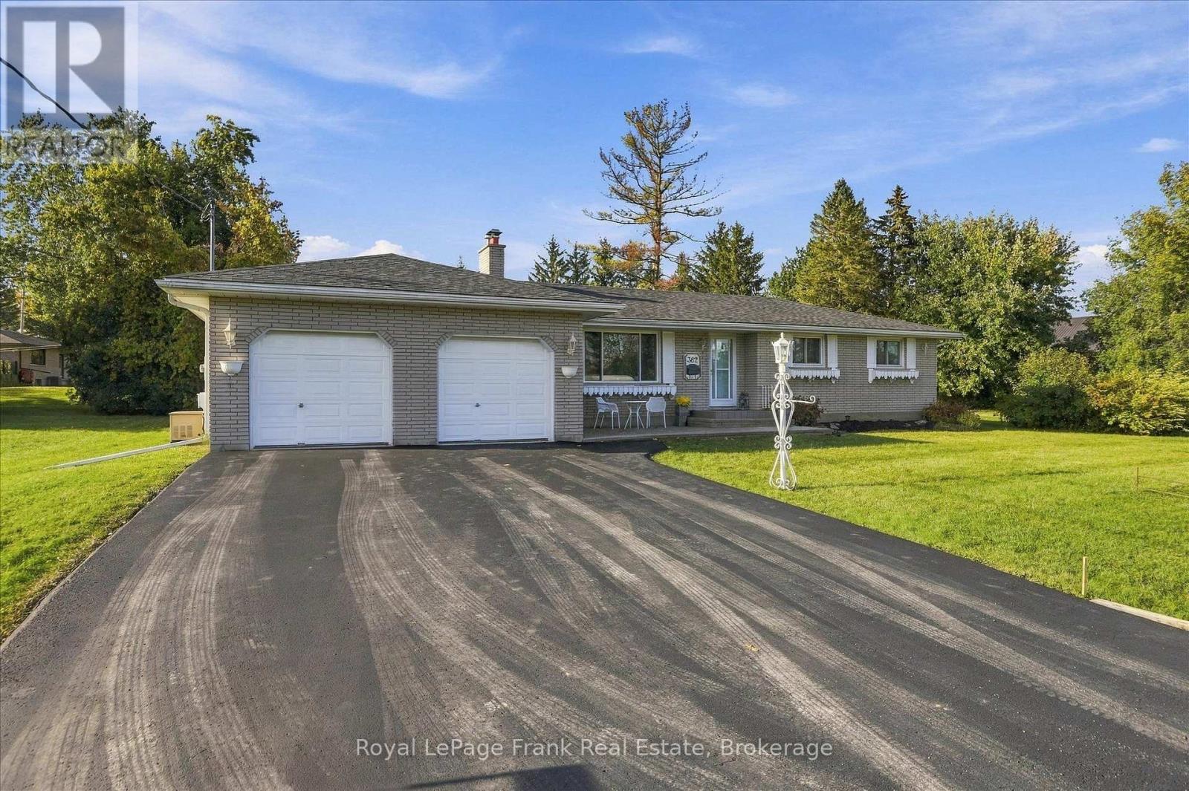
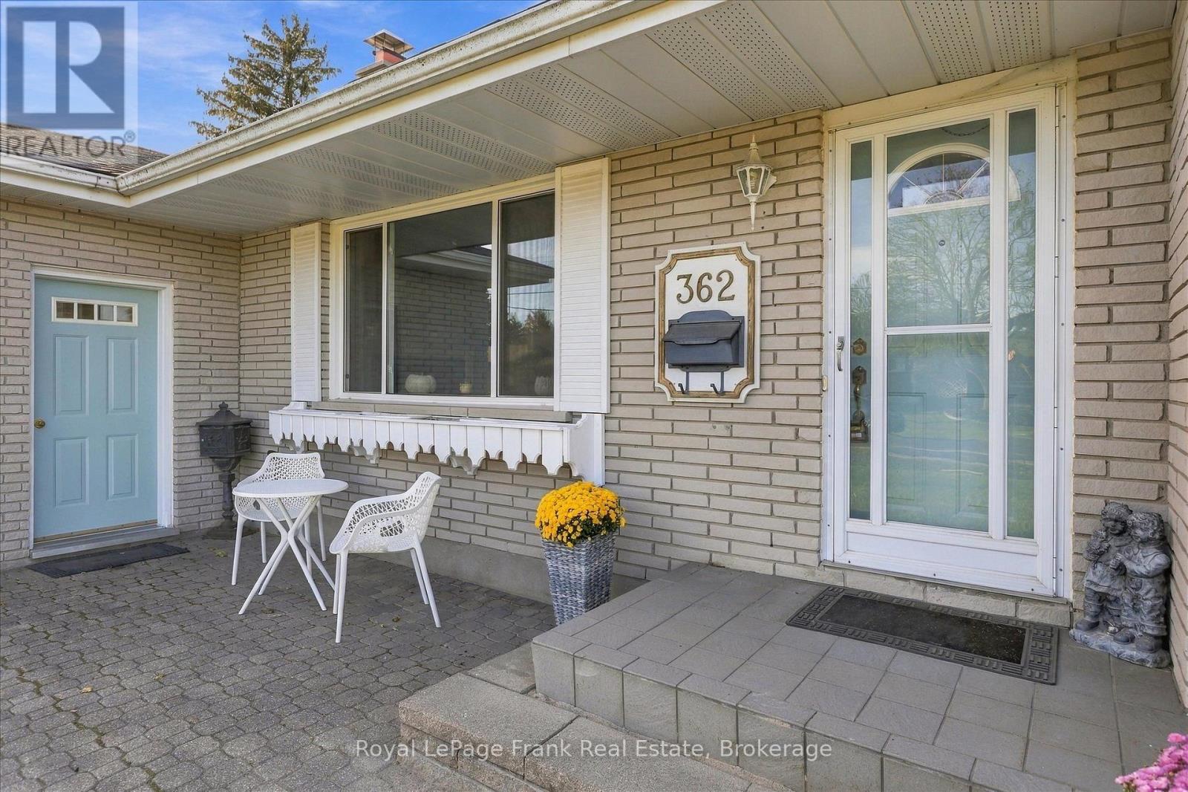
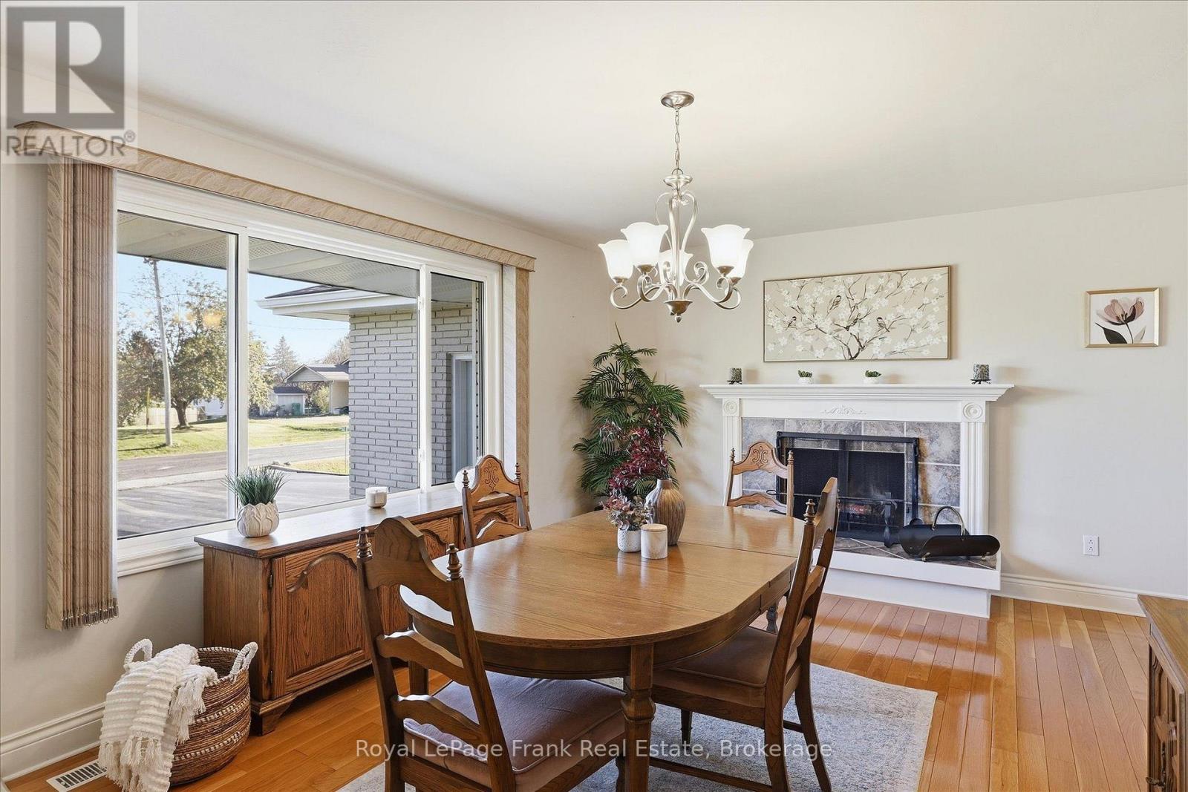
Welcome to the Central North end of Peterborough, within walking distance to all of the stores and bus routes on Chemong Road. This very well-maintained bungalow is approximately 1500 ft sq on the main floor, with a large main floor family room edition behind the double car garage. Both of the bathrooms up and down have been updated, as well as the kitchen a few years ago. Gleaming hardwood floors throughout. This home is located on an extra large lot with the home built to one side for future severance of a lot once city services become available. Gas, heat, central air, and a back up generator - all appliances included. This one will go fast. Seller has not used the wood burning fireplace in many years and cannot guarantee it would pass a W.E.T.T. certification. Pre-sale home inspection completed.
Map data © OpenStreetMap contributors
Eastern time. Can't make it? Request a private viewing.
| Dining room | Main level | 3.66 x 4.86 m |
| Office | Basement | 3.31 x 4.95 m |
| Bathroom | Basement | 3.35 x 2.62 m |
| Utility room | Basement | 2.87 x 5.21 m |
| Living room | Main level | 5.21 x 6.48 m |
| Kitchen | Main level | 2.77 x 4.21 m |
| Primary Bedroom | Main level | 3.21 x 3.68 m |
| Bedroom | Main level | 2.77 x 3.38 m |
| Bedroom | Main level | 3.21 x 2.76 m |
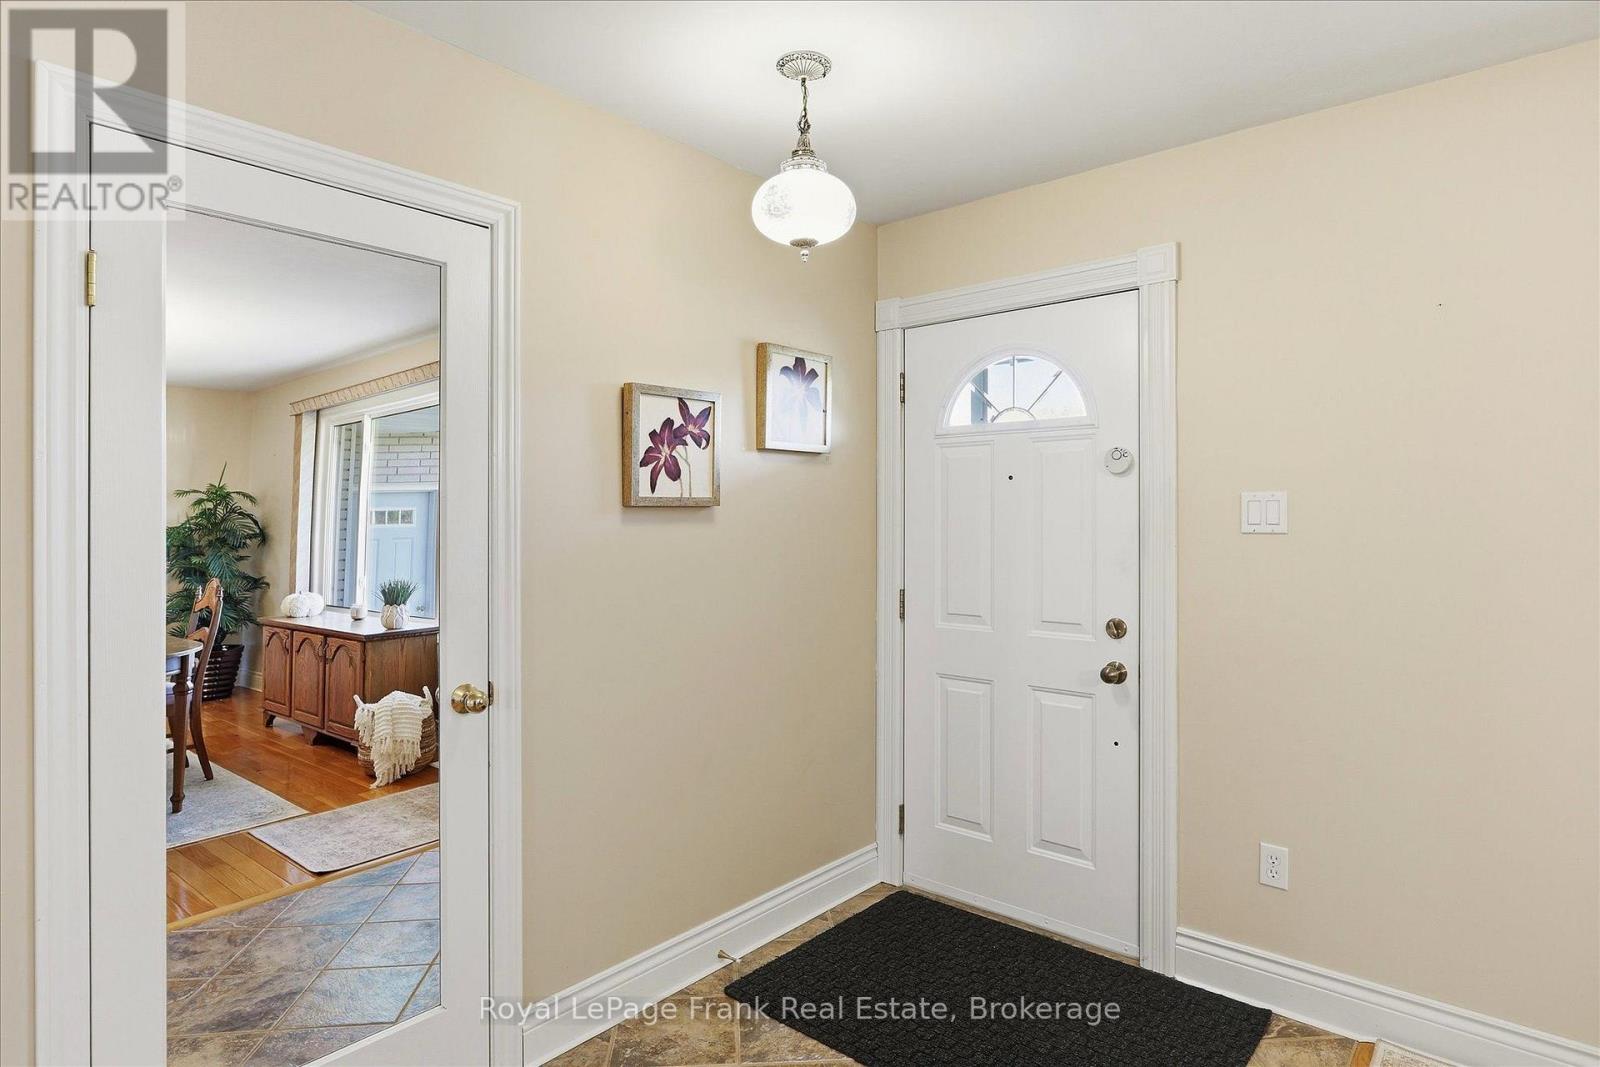
| Foyer | Main level | 3.66 x 1.56 m |
| Bathroom | Main level | 2.77 x 2.15 m |
| Recreational, Games room | Basement | 3.38 x 6.81 m |
| Laundry room | Basement | 3.18 x 2.93 m |




