
 For sale 50
$399,900
2 bed2 bath1,000–1,199 sq ft
40 Auburn Street #304
Ashburnham Ward 4, Peterborough
1 month agoMLS® X13727412
RE/MAX Rouge River Realty Ltd.
40 Auburn Street #211
Ashburnham Ward 4, Peterborough, Ontario K9H2G2
For sale· Added
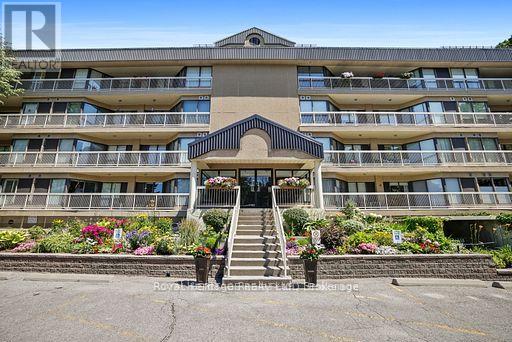
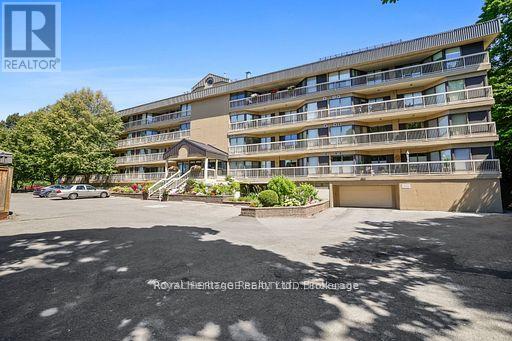
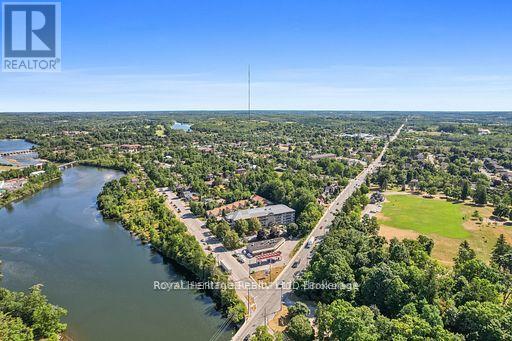
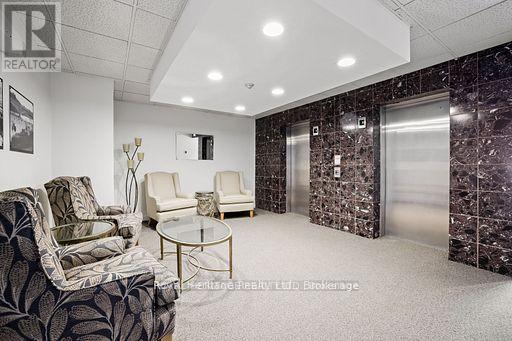
Prime East City location on the scenic Rotary Trail, offering exceptional walking and cycling along the Otonabee River. This bright, freshly painted 1,433 sq. ft. unit is one of the largest in this sought-after low-rise building. Featuring 2 bedrooms, 2 bathrooms, 2 balconies, and 2 designated parking spaces-a rare and valuable bonus. Windows on three sides fill the home with natural light and showcase outstanding views. Residents enjoy exceptional amenities, including a rooftop patio with kitchenette overlooking the river, and entertaining, exercise room with sauna, underground and outdoor parking, ample visitor parking, plus an area to wash your vehicle. Everything you need for a carefree lifestyle, with immediate occupancy available. Parking spaces #3 underground, #47 ground level
Map data © OpenStreetMap contributors
No open houses are scheduled for this home.
Can't make it? Request a private viewing.
| Sep 21, 2026 | $449,000 | ▼ $30,000 |
| Sep 15, 2026 | $479,000 | First recorded price |
Price changes since Sep 15, 2026.
| Living room | Main level | 7.31 x 4.26 m |
| Dining room | Main level | 3.65 x 4.26 m |
| Kitchen | Main level | 3.04 x 2.74 m |
| Primary Bedroom | Main level | 4.26 x 4.87 m |
| Bedroom | Main level | 3.65 x 3.65 m |
| Laundry room | Main level | 2.05 x 2.6 m |
| Bathroom | Main level | 2.46 x 2.07 m |
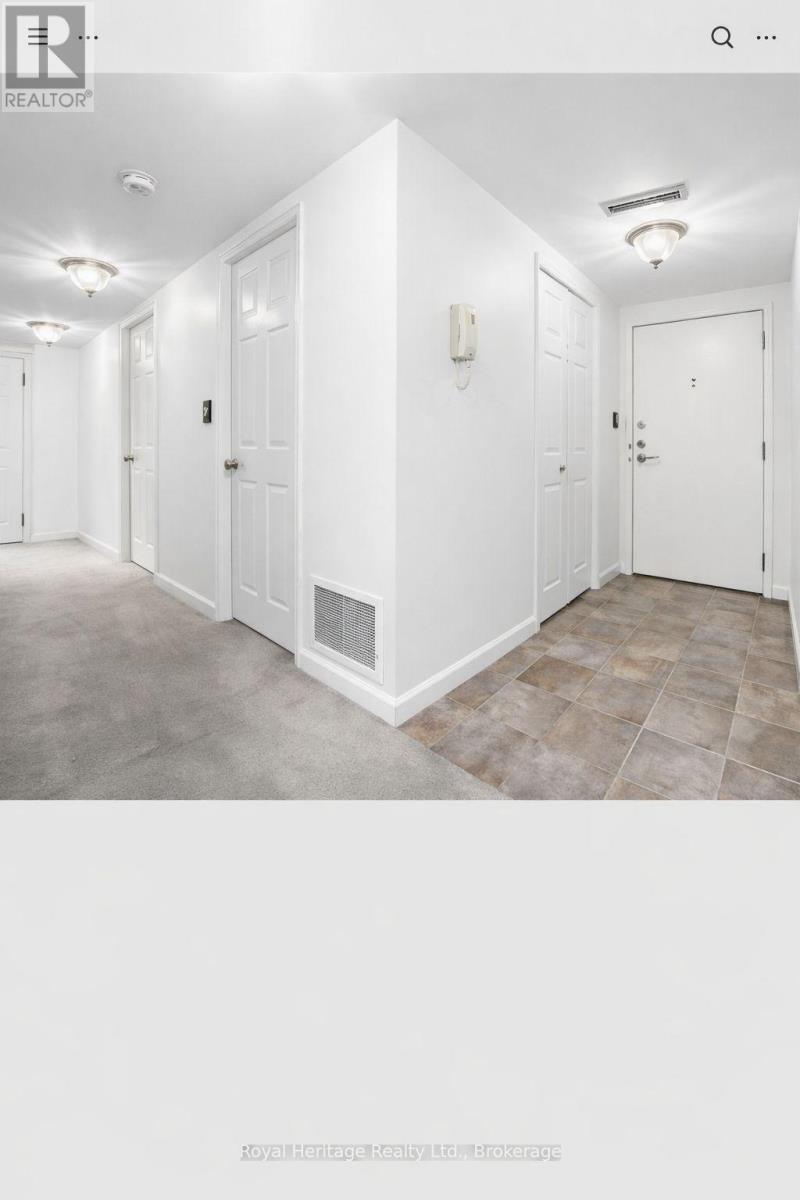
| Foyer | Main level | 1.24 x 3.22 m |




