
 NewFor sale 50
$485,000
3+1 bed2 bath700–1,100 sq ft
2110 Springwood Road
Monaghan Ward 2, Peterborough
4 days agoMLS® X13882592
Century 21 United Realty Inc.
40 Auburn Street #408
Ashburnham Ward 4, Peterborough, Ontario K9H2G2
For sale· Added
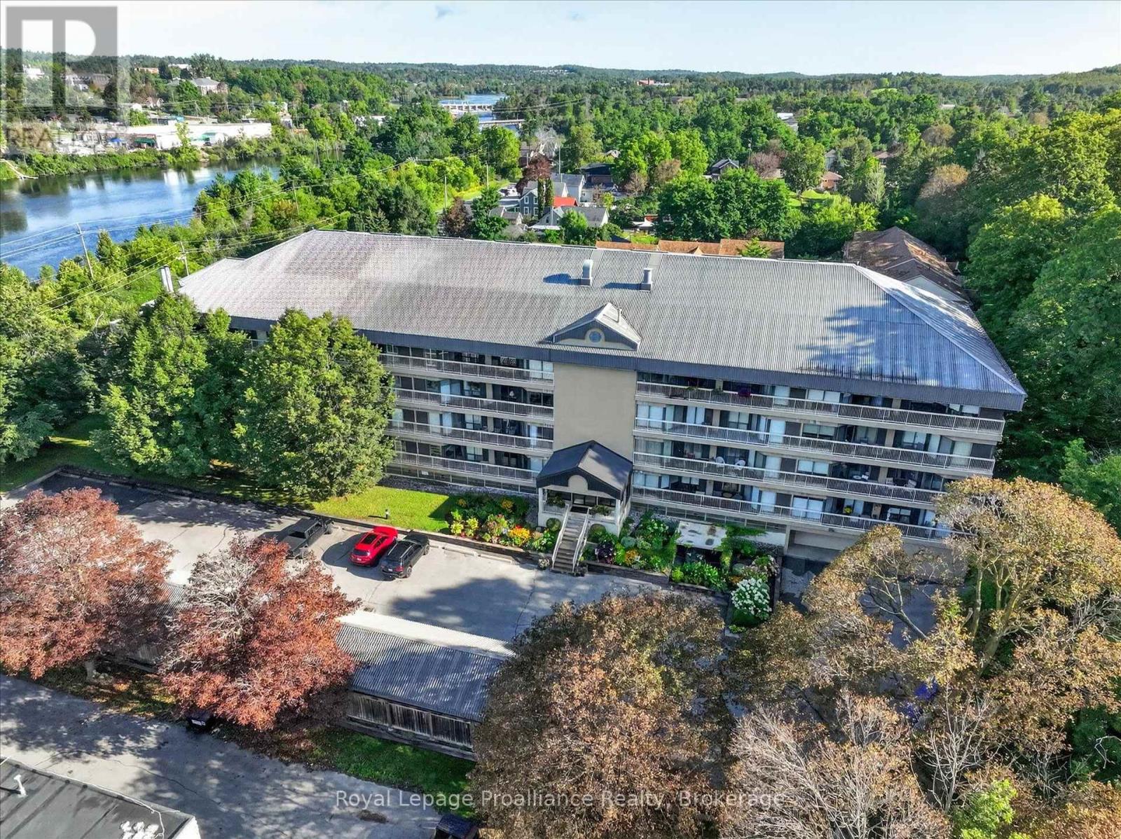
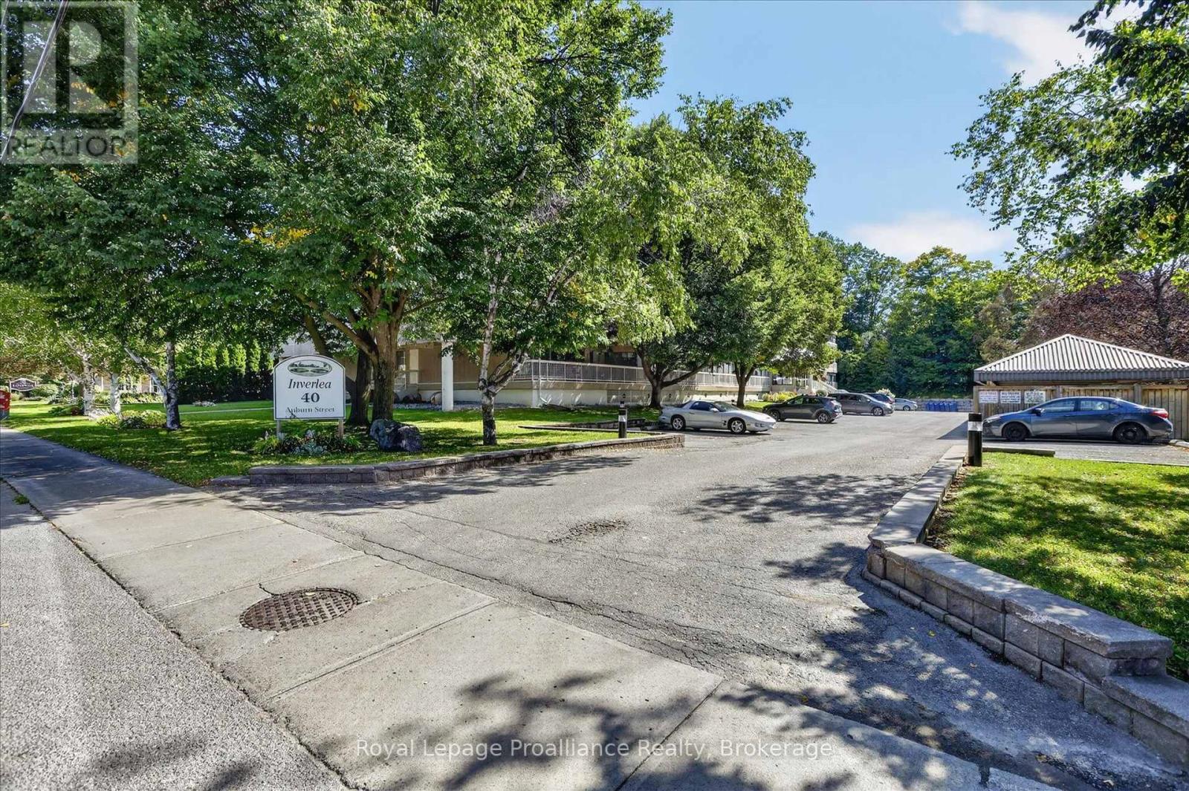
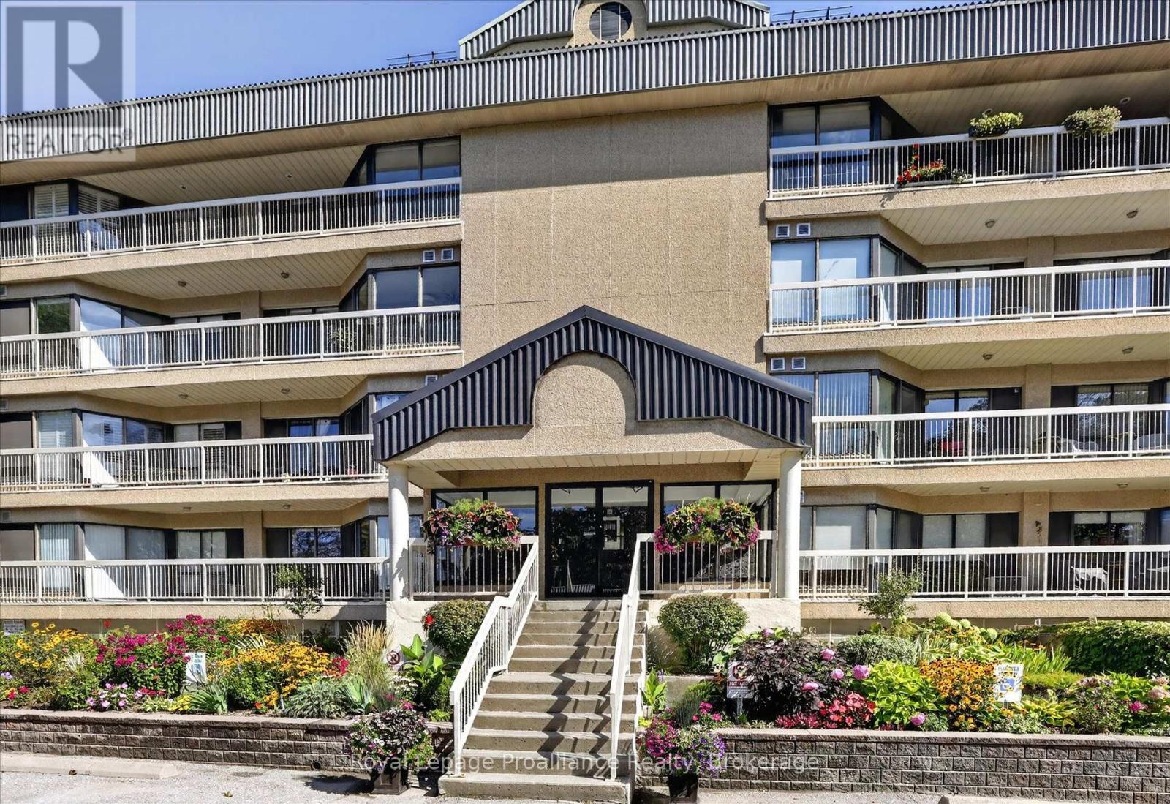
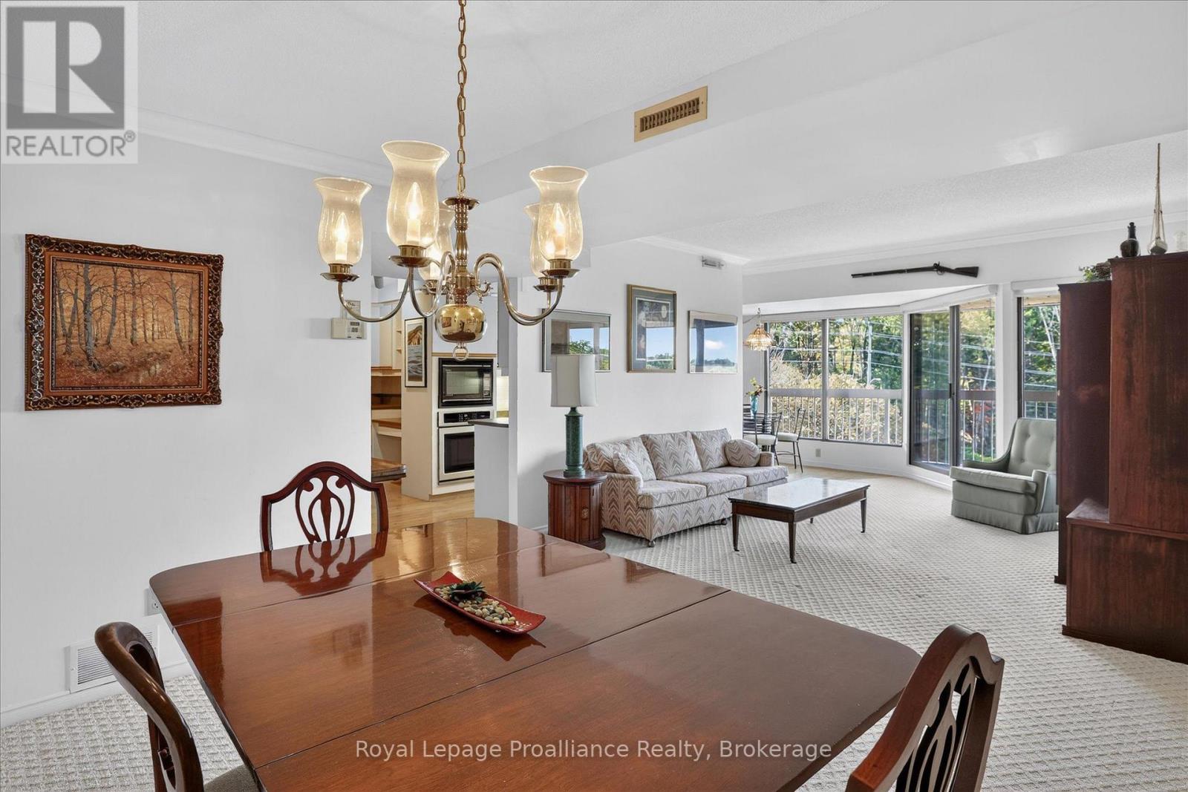
Welcome to Suite 408 at the Inverlea. This bright, move-in ready condo is one of the larger units in the building, offering 2 bedrooms, 2 bathrooms and a spacious, well-designed layout. Freshly cleaned and ready for its new owner, the suite features a galley-style kitchen with an eat-in area, plenty of storage, in-suite laundry and a large balcony with beautiful southern 4th-floor views. The living and dining areas offer plenty of natural light and comfortable space. The primary bedroom features a walk-in closet, 3-piece ensuite and its own walk-out to the spacious balcony. The Inverlea is a quiet, well-maintained condo building offering underground parking, plenty of visitor parking and great amenities, including an exercise room and the top-floor Garden Room. Enjoy easy access to the Rotary Trail and Otonabee River, with downtown Peterborough and the shops, restaurants and amenities of East City nearby.
Map data © OpenStreetMap contributors
No open houses are scheduled for this home.
Can't make it? Request a private viewing.
| Kitchen | Main level | 4.04 x 4 m |
| Eating area | Main level | 2.29 x 3.31 m |
| Dining room | Main level | 2.74 x 3.8 m |
| Living room | Main level | 7 x 4.97 m |
| Primary Bedroom | Main level | 7.14 x 3.49 m |
| Bathroom | Main level | 1.81 x 2.24 m |
| Bedroom 2 | Main level | 3.49 x 3.28 m |
| Bathroom | Main level | 3.01 x 1.83 m |
| Laundry room | Main level | 2.67 x 4.71 m |




