
 NewFor sale 50
$475,000
2 bed2 bath1,400–1,599 sq ft
1099 Clonsilla Avenue #312A
Otonabee Ward 1, Peterborough
6 days agoMLS® X13873674
ROYAL LEPAGE PROALLIANCE REALTY
460 Cardinal Drive
Ashburnham Ward 4, Peterborough, Ontario K9L1X9
For sale· Added
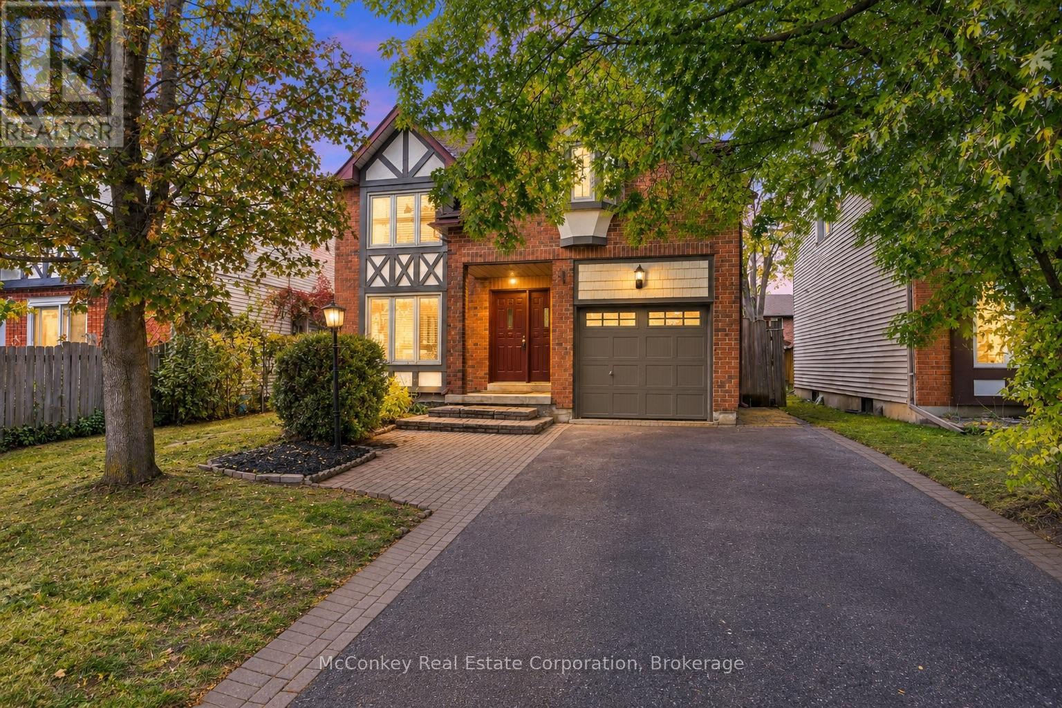
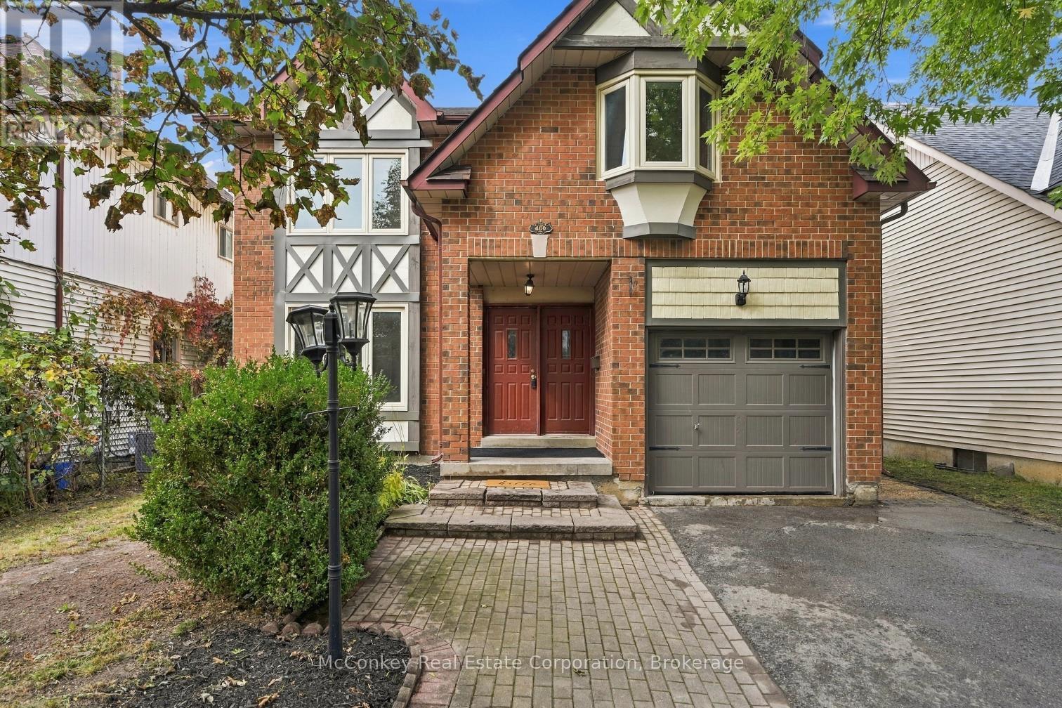
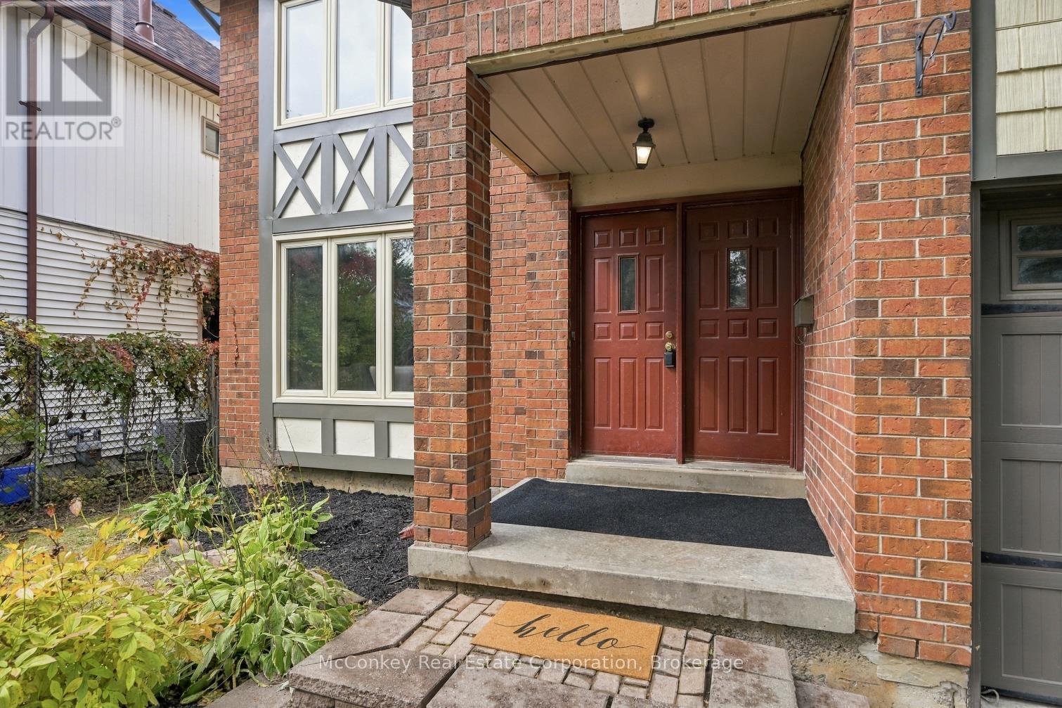
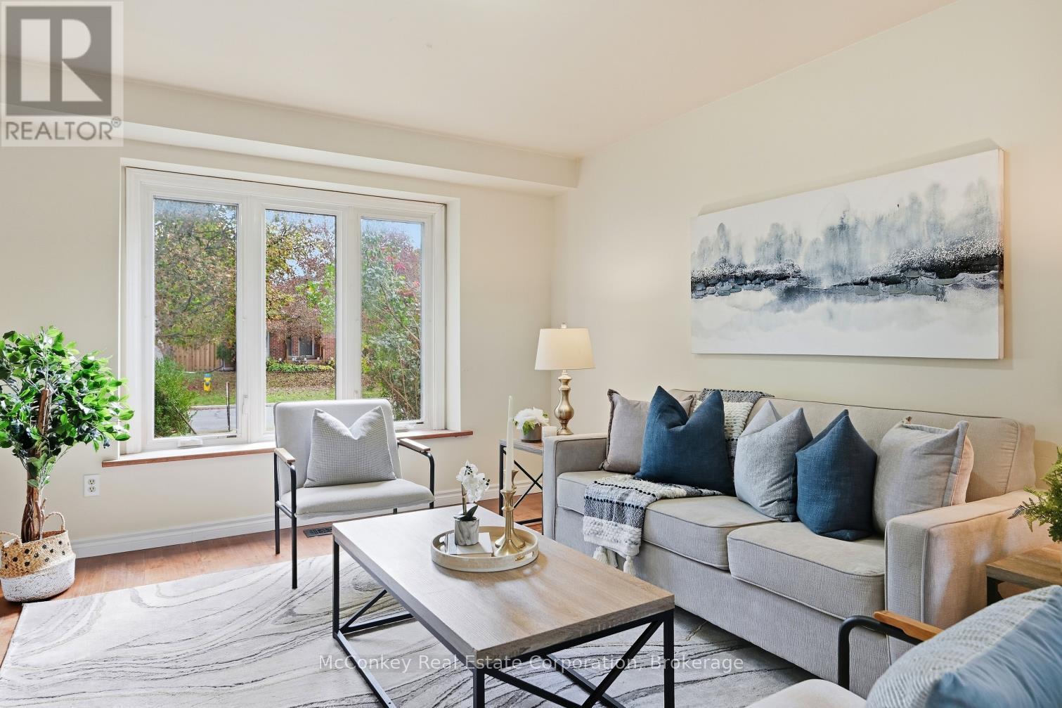
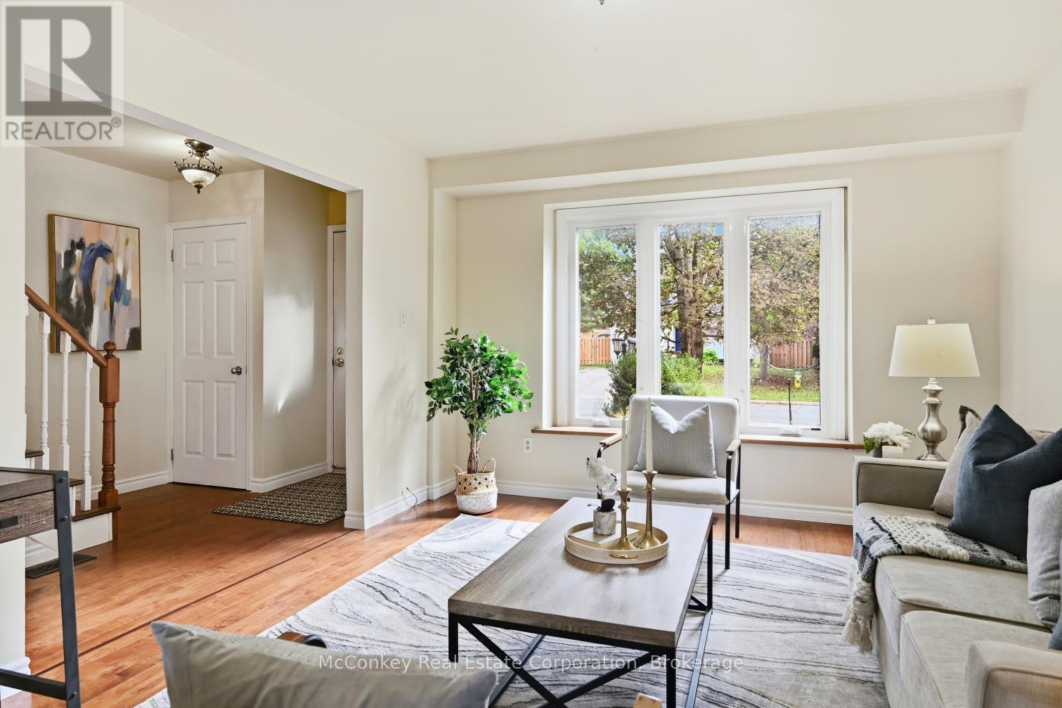
Quiet Street & Room to grow ( 3 or 4 bedrooms ), in a neighbourhood you'll love! Offered for sale by its original owners, this Tudor-style home features spacious living areas, boasts a family room (could easily be made into 4th bedroom), adjacent convenient 2nd floor laundry. Plus a large living room overlooking the generous dining room. The newer white kitchen offers a W/O to a large deck & fully fenced backyard, providing a welcoming space for children, pets & outdoor entertaining. Three spacious bedrooms, primary bedroom boasts a full four-piece ensuite. A second full bathroom + a convenient main-floor powder room complete the layout. Enjoy the comfort of garage parking during winter, plus a double-wide driveway accommodating up to four vehicles. Newer furnace + Hot water tank. (Both are owned ). Set in a quiet, family-oriented neighbourhood within walking distance of a shopping plaza, commuters will love the convenient access to Highway 115 for commuters. Nearby Beavermead Park a short stroll with walking path, & shores of Little Lake offer plenty of opportunities for outdoor enjoyment. A wonderful opportunity to settle into your next chapter, with immediate possession available! Area for Excellent schools too!
Map data © OpenStreetMap contributors
No open houses are scheduled for this home.
Can't make it? Request a private viewing.
| Bathroom | Main level | 1.89 x 0.87 m |
| Family room | Second level | 5.3 x 4.88 m |
| Laundry room | Second level | 2.29 x 1.84 m |
| Other | Basement | 10.06 x 6.34 m |
| Eating area | Main level | 3.56 x 3.52 m |
| Dining room | Main level | 3.03 x 2.84 m |
| Kitchen | Main level | 3.18 x 2.74 m |
| Living room | Main level | 4.53 x 3.54 m |
| Bathroom | Second level | 3.02 x 2.04 m |
| Bathroom | Second level | 2.28 x 2.06 m |
| Bedroom 2 | Second level | 3.54 x 3.07 m |
| Bedroom 3 | Second level | 3.26 x 2.66 m |
| Primary Bedroom | Second level | 4.59 x 3.92 m |




