 NewFor sale 50
$485,000
3+1 bed2 bath700–1,100 sq ft
2110 Springwood Road
Monaghan Ward 2, Peterborough
4 days agoMLS® X13882592
Century 21 United Realty Inc.
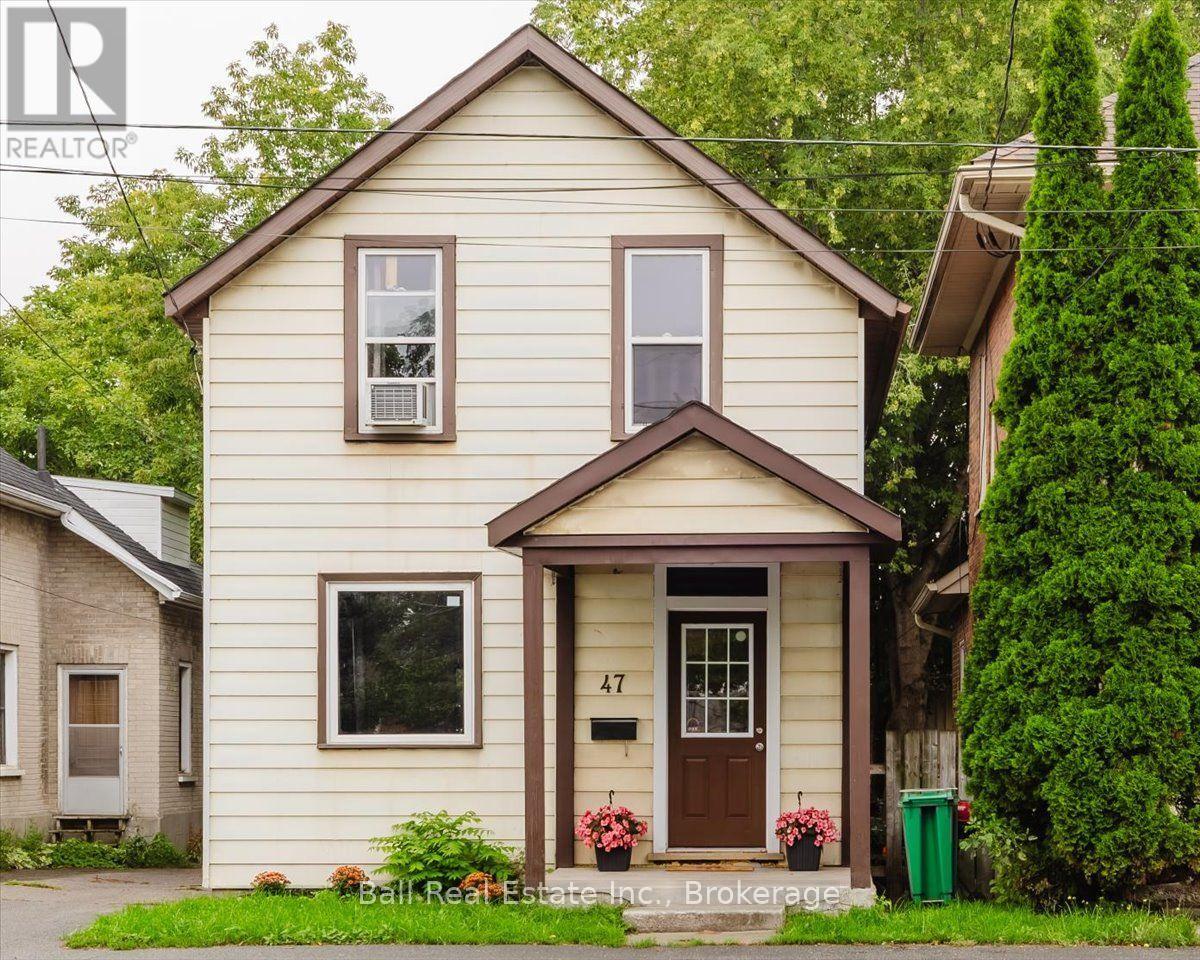
47 Park Street South
Town Ward 3, Peterborough, Ontario K9J3R6
For sale· Added
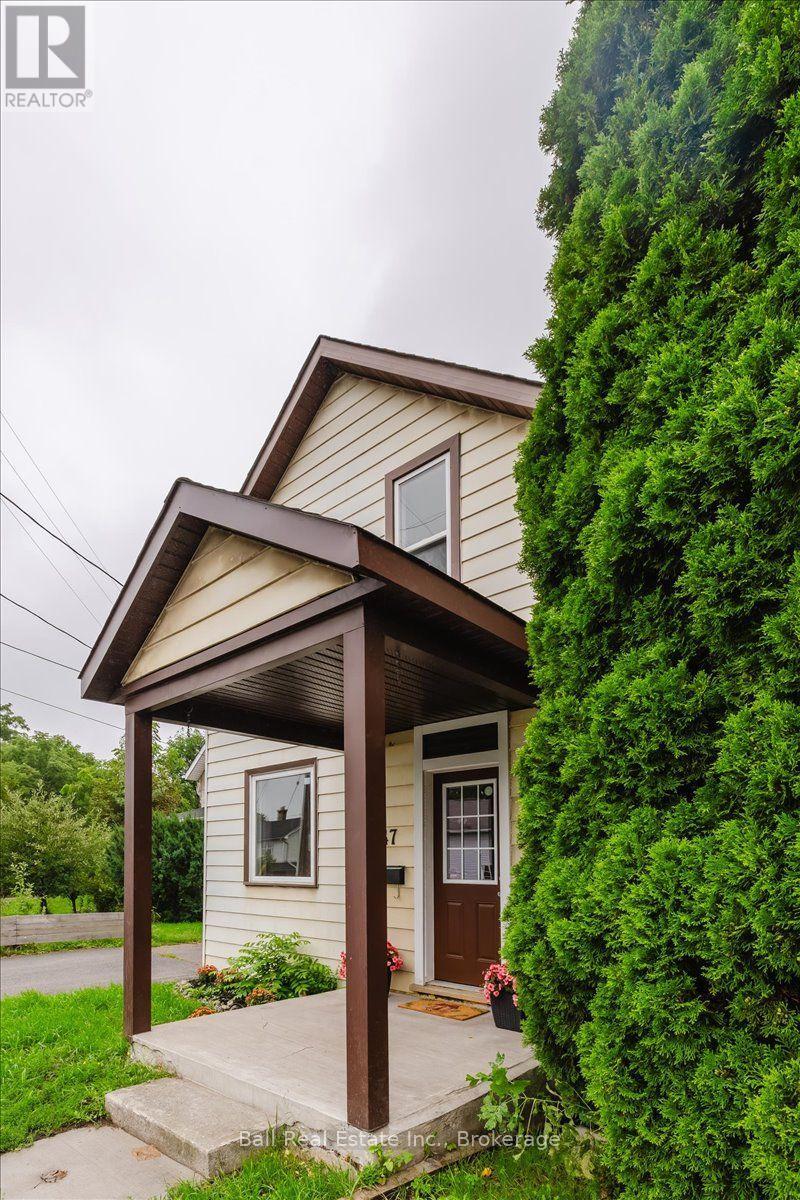
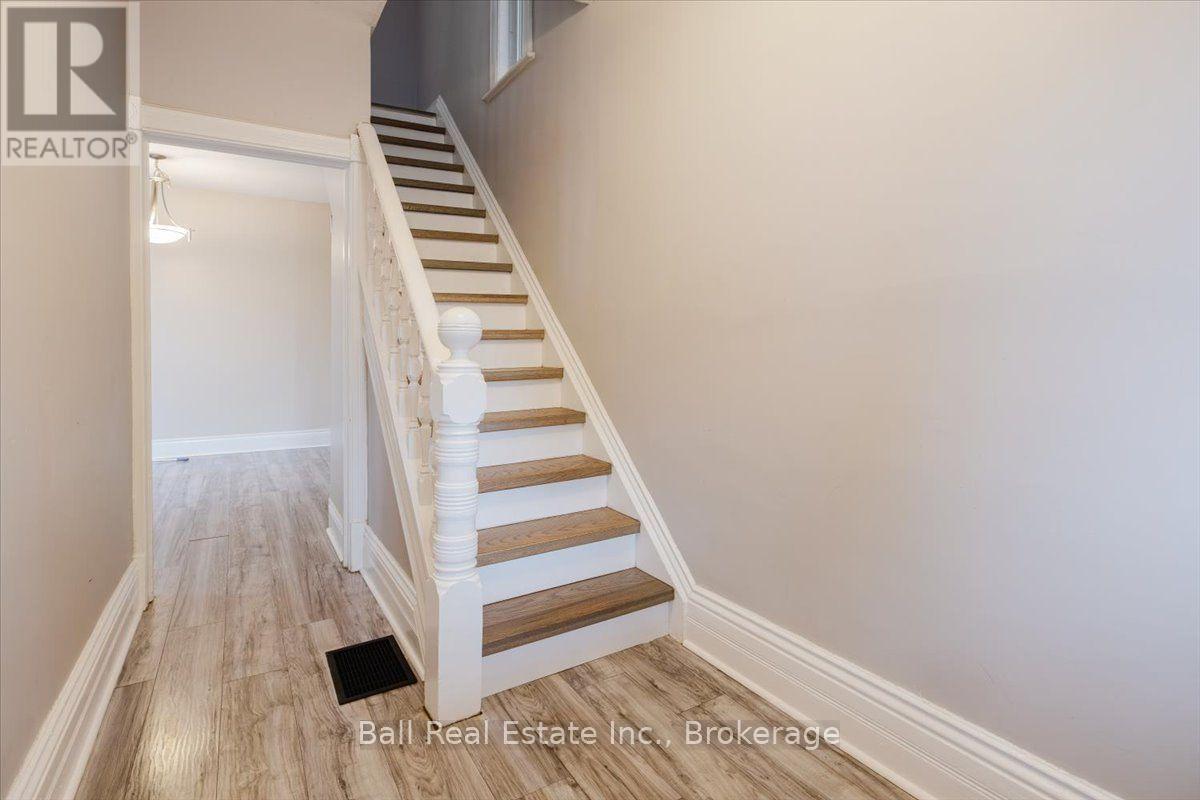
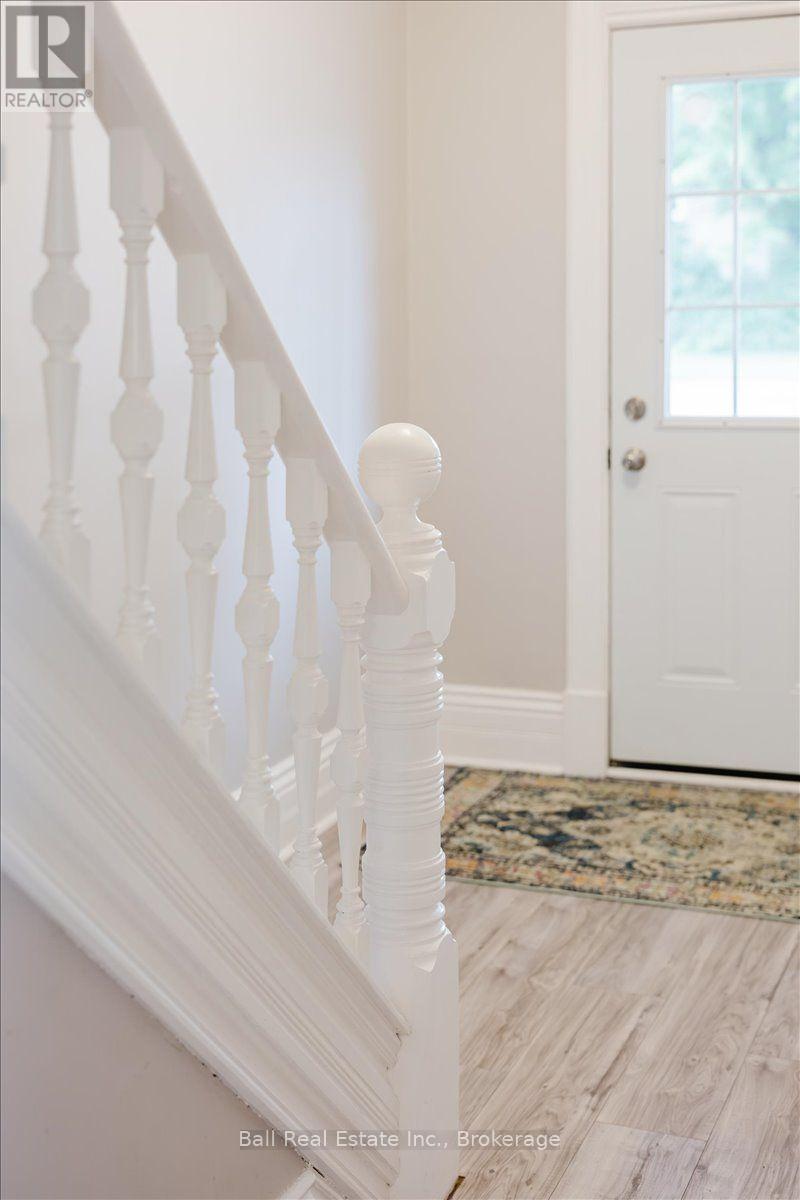
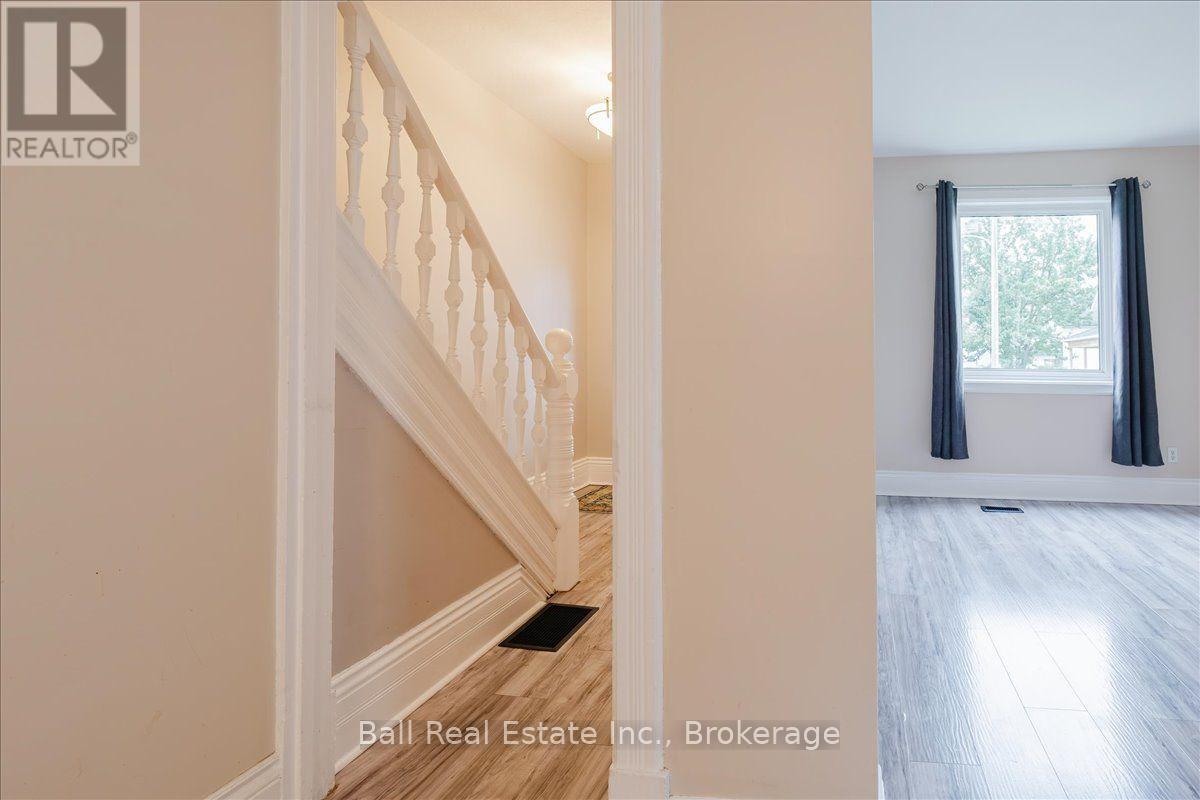
Opportunity awaits with this versatile property featuring C1 commercial zoning! Offering 2 bedrooms plus a bonus room, this home provides flexible living or workspace options to suit a variety of needs. The spacious kitchen is perfect for everyday living, while the full basement offers ample storage or future potential. Recent updates include a new furnace (2025), new front stairs (2025), hot water tank(2025), induction stove(2025). Whether you're looking for your first home, an investment property, or the ideal location to operate your business, this property delivers exceptional value. Conveniently located close to all amenities and just steps from Knights of Columbus Park.
Map data © OpenStreetMap contributors
No open houses are scheduled for this home.
Can't make it? Request a private viewing.
| Kitchen | Main level | 5.28 x 4.12 m |
| Living room | Main level | 7.6 x 3.2 m |
| Foyer | Main level | 2.26 x 1.8 m |
| Primary Bedroom | Second level | 3.99 x 2.87 m |
| Bedroom 2 | Second level | 3.48 x 3.2 m |
| Office | Second level | 2.9 x 2.13 m |
| Bathroom | Second level | 1.52 x 2.49 m |