
 NewFor sale 50
$475,000
2 bed2 bath1,400–1,599 sq ft
1099 Clonsilla Avenue #312A
Otonabee Ward 1, Peterborough
6 days agoMLS® X13873674
ROYAL LEPAGE PROALLIANCE REALTY
470 Albertus Avenue
Town Ward 3, Peterborough, Ontario K9J6A2
For sale· Added
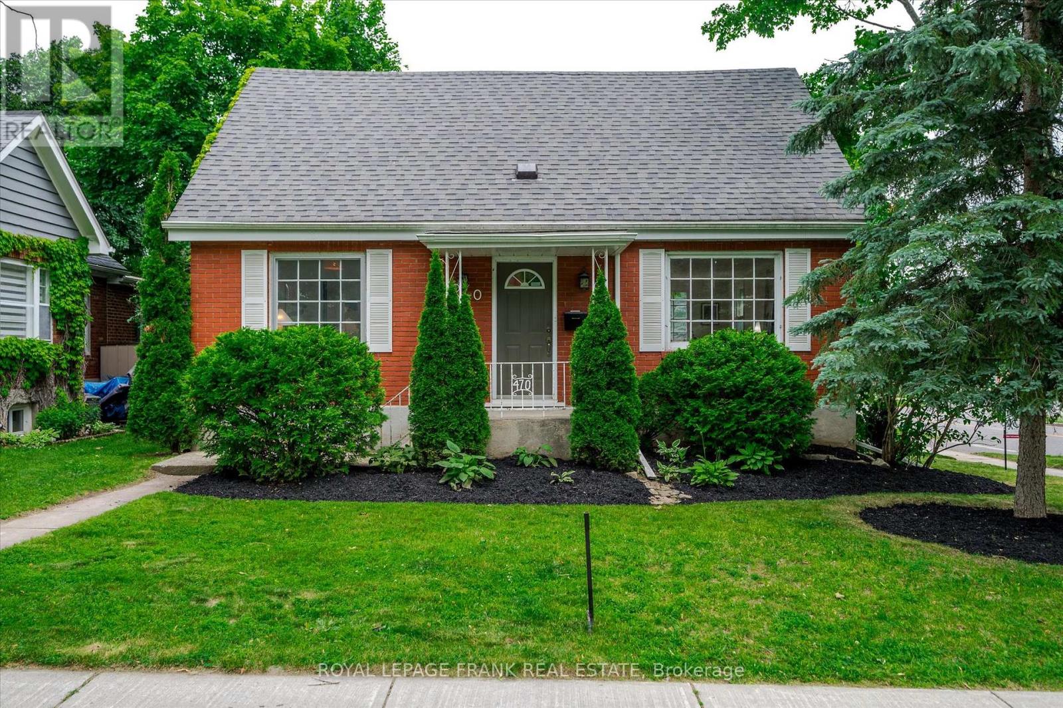
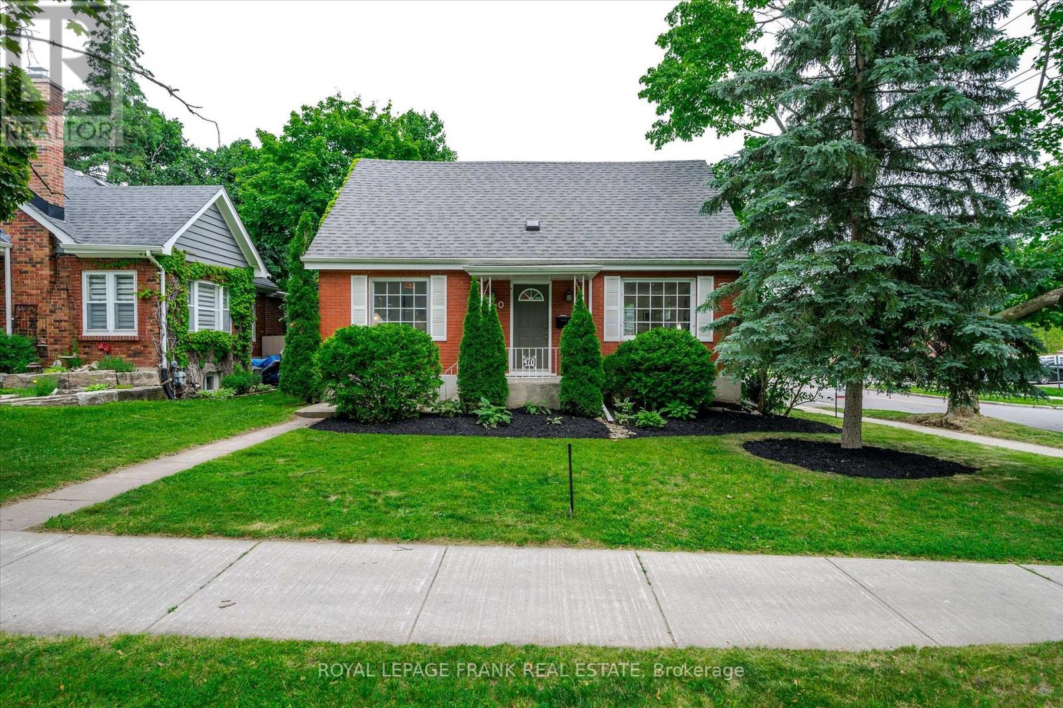
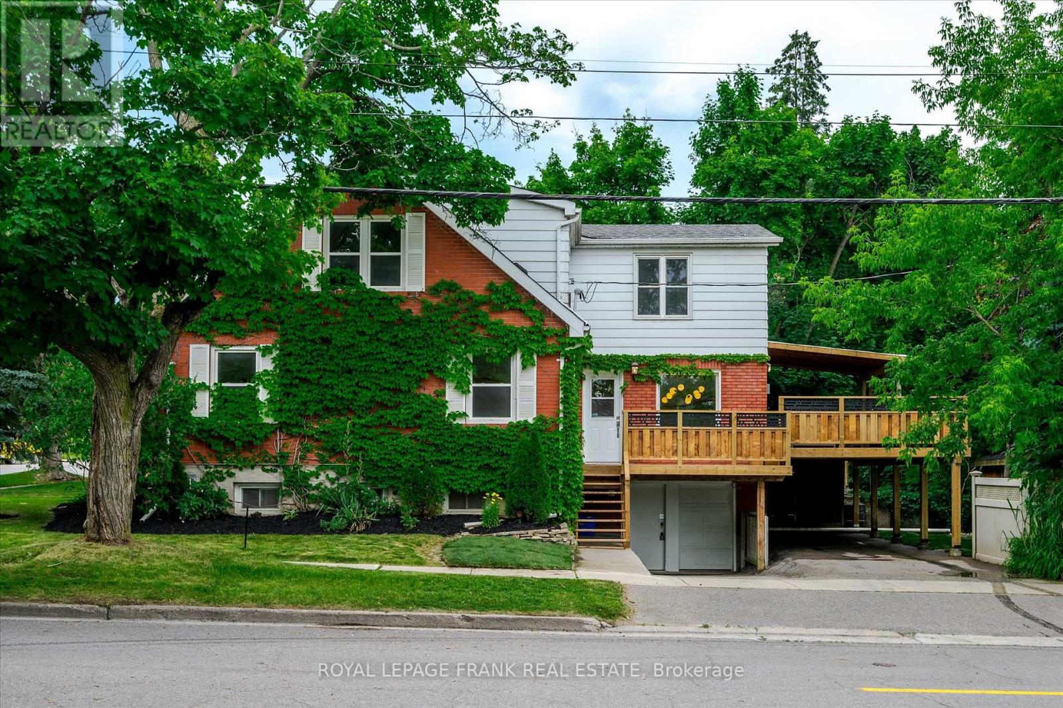
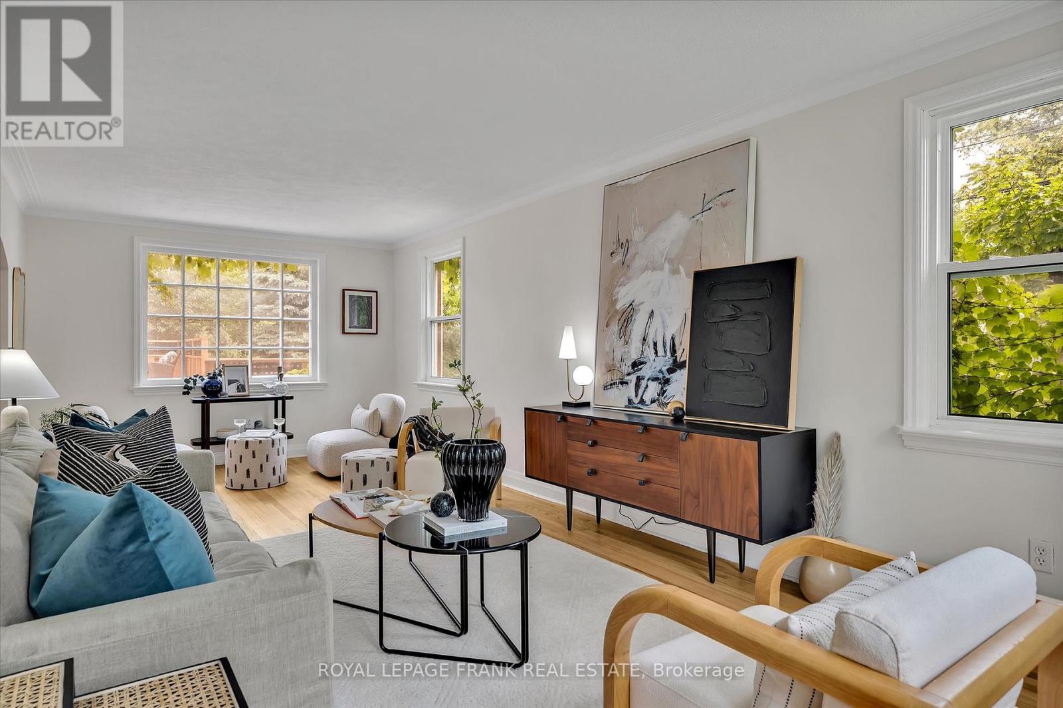
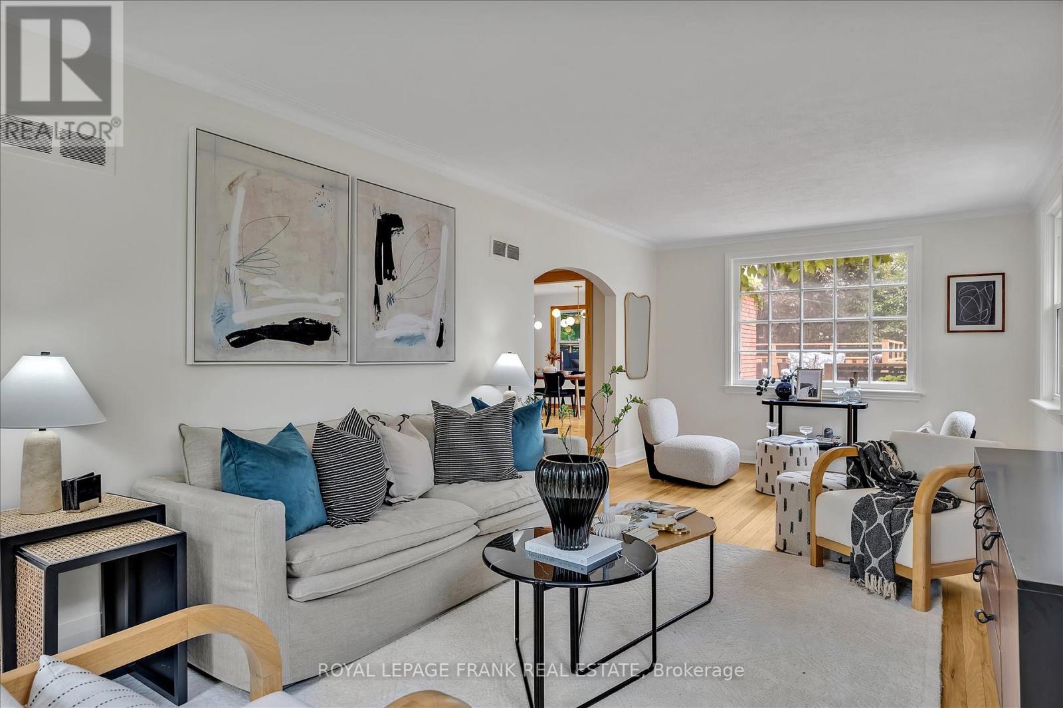
Welcome to 470 Albertus Ave, a charming gem in Peterborough's coveted "Old West End." This beautifully updated home boasts 5 spacious bedrooms and 2 modern bathrooms. The large primary bedroom features new flooring, offering a serene retreat. Enjoy cozy evenings by the two gas fireplaces and entertain on the stunning new large deck, perfect for gatherings. The heart of the home is the expansive kitchen, ideal for culinary enthusiasts. Freshly painted throughout, the residence exudes warmth and character with refinished hardwood floors that add a touch of elegance. A large main floor addition provides extra living space, enhancing the home's versatility and comfort. The partially finished basement offers a blank canvas for your creativity, whether it's a home office, gym, or entertainment space. Nestled on a quiet street, this sought-after location offers tranquility while being close to all amenities. Don't miss the opportunity to make this delightful house your forever home.
Map data © OpenStreetMap contributors
No open houses are scheduled for this home.
Can't make it? Request a private viewing.
| Living room | Main level | 3.35 x 7.39 m |
| Den | Basement | 5.32 x 3.61 m |
| Dining room | Main level | 2.67 x 3.14 m |
| Kitchen | Main level | 2.77 x 2.97 m |
| Eating area | Main level | 5.51 x 4.08 m |
| Bedroom | Main level | 3.15 x 3.05 m |
| Primary Bedroom | Second level | 4.27 x 4.17 m |
| Bedroom | Second level | 4.01 x 3.97 m |
| Bedroom | Second level | 4.05 x 3.28 m |
| Bedroom | Second level | 3.47 x 2.07 m |
| Recreational, Games room | Basement | 6.17 x 6.97 m |




