
 For sale 50
$399,900
2 bed2 bath1,000–1,199 sq ft
40 Auburn Street #304
Ashburnham Ward 4, Peterborough
1 month agoMLS® X13727412
RE/MAX Rouge River Realty Ltd.
476 King George Street
Otonabee Ward 1, Peterborough, Ontario K9J1S1
For sale· Added
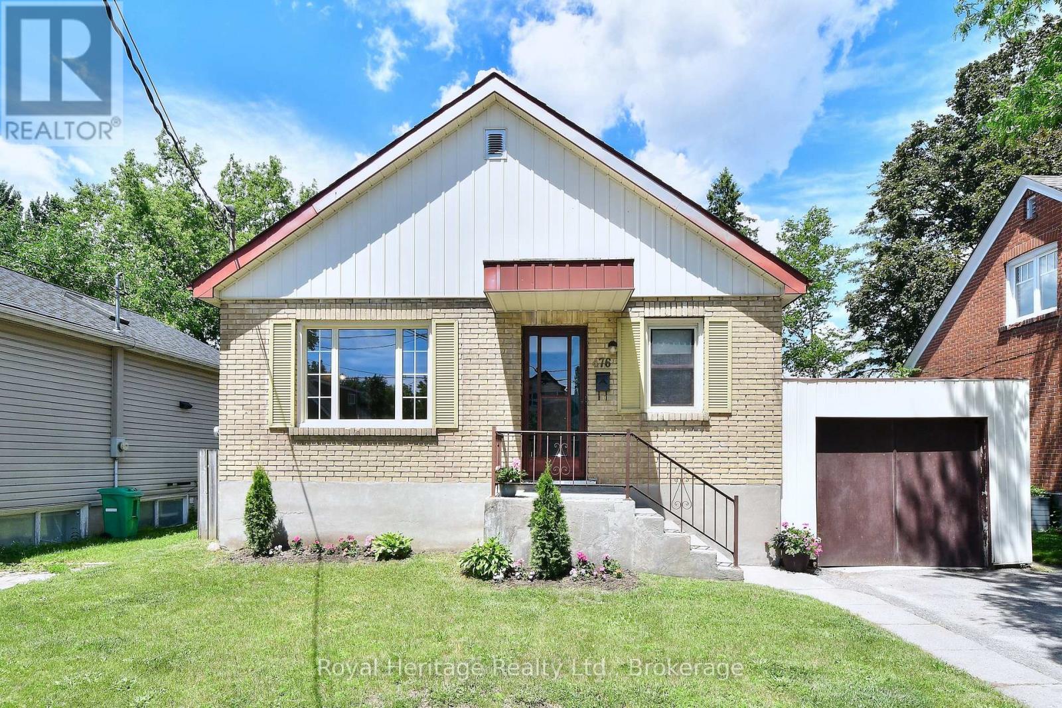
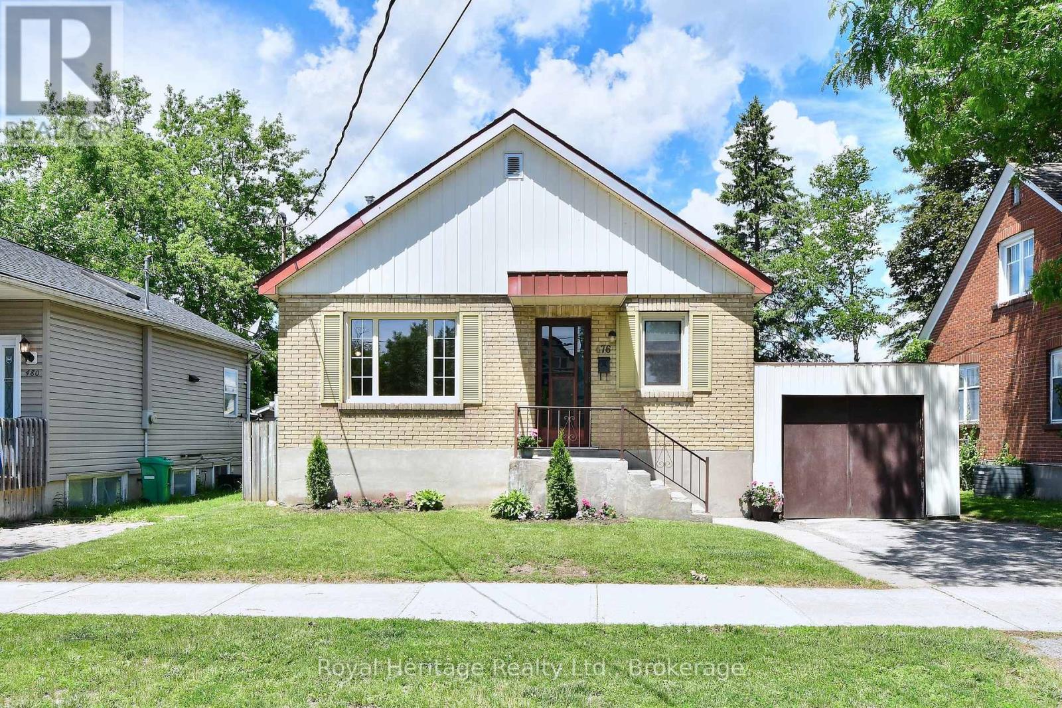
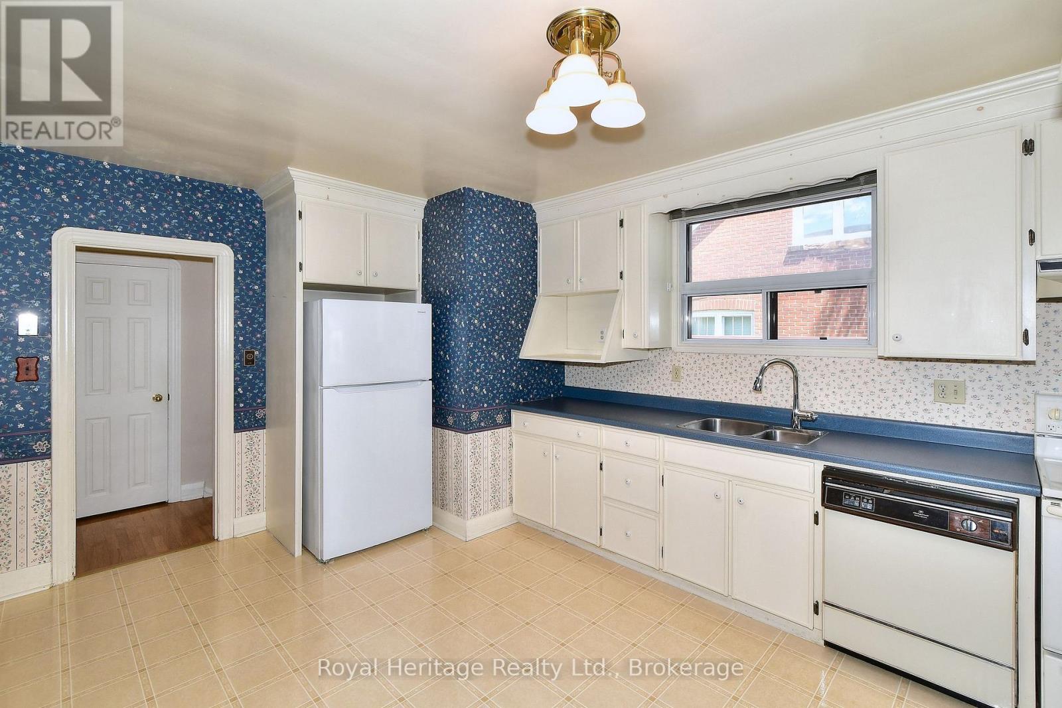
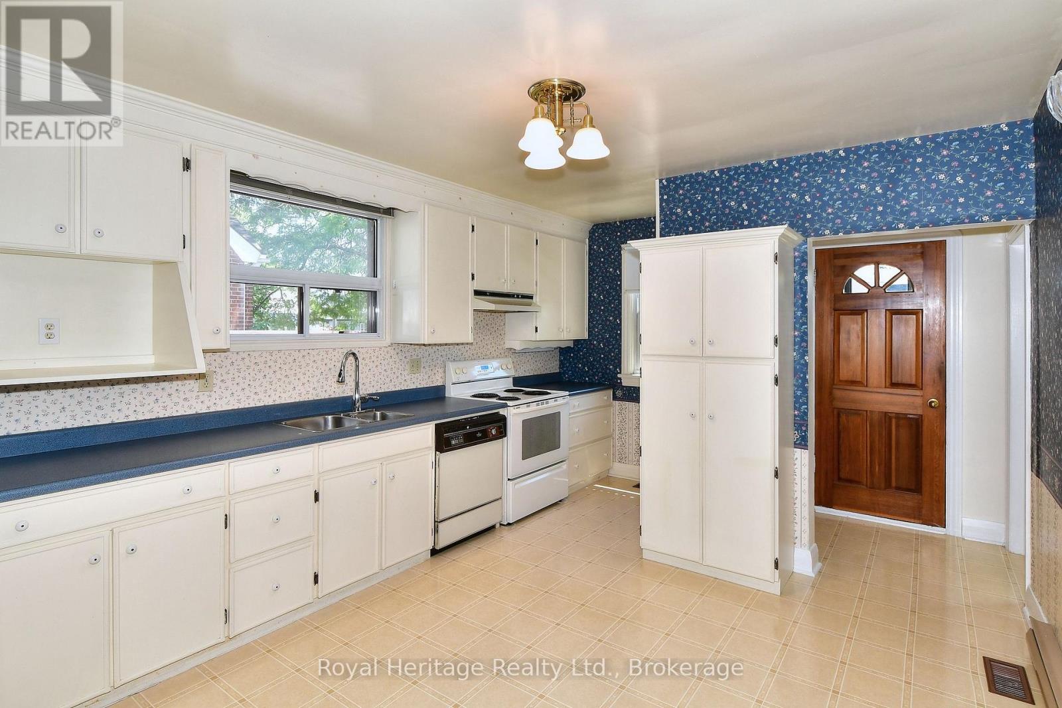
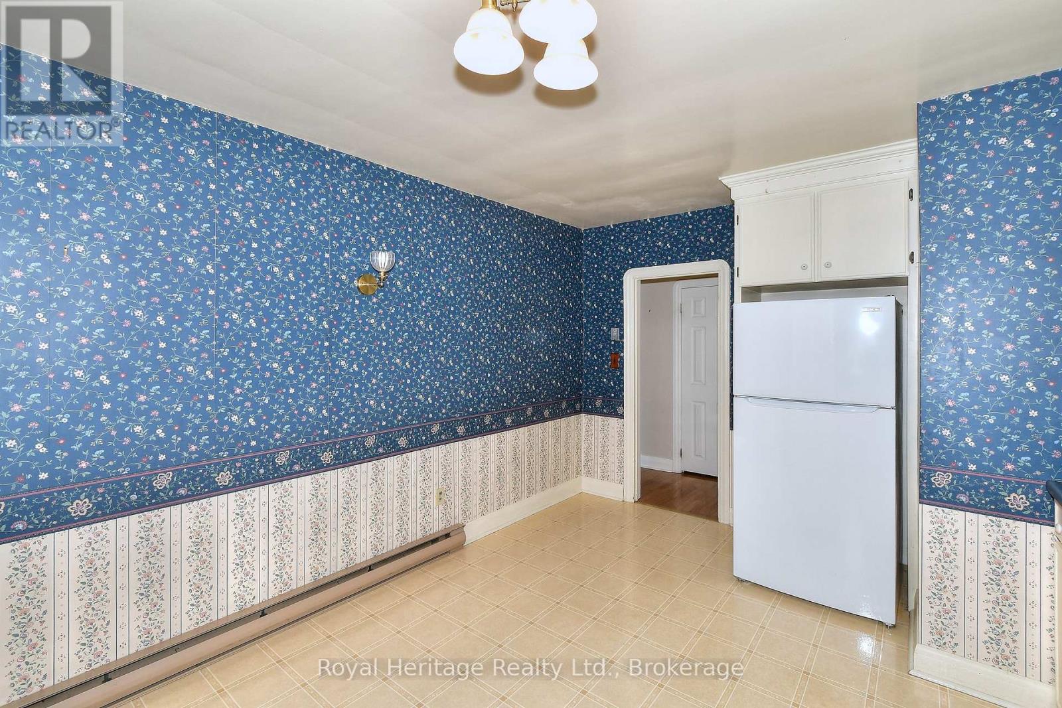
PRICE IMPROVEMENT!! This charming home has been lovingly cared for by the same family for 55 years. Located on the highly desirable King George Street in Peterborough's south end it's close to shopping, parks, schools, the Memorial Centre, Miskin Law Community Centre, downtown, and more. The immaculate brick bungalow features two spacious bedrooms on the main floor, a 4-piece bath, a bright living room, and a well-designed kitchen. The lower level, with its own entrance (offering in-law potential), includes a 3-piece bath, an additional bedroom, a cozy rec room with a gas fireplace, plenty of storage, and laundry. The attached garage has doors at both ends, allowing drive-through access to the fenced backyard. Perfect for a young family or anyone looking to downsize, this home offers an ideal blend of comfort and location. Hydro: $775.76/year, PUC (Water & Sewer): approx. $100.00 bi-monthly, Enbridge: $1,020.28/year. Room measurements from Iguide see floor plans under photos
Map data © OpenStreetMap contributors
No open houses are scheduled for this home.
Can't make it? Request a private viewing.
| Living room | Main level | 3.5 x 6.9 m |
| Kitchen | Main level | 3.51 x 5.56 m |
| Primary Bedroom | Main level | 3.51 x 3.56 m |
| Bedroom 2 | Main level | 3.51 x 2.41 m |
| Bedroom 3 | Basement | 3.42 x 3.99 m |
| Recreational, Games room | Basement | 3.61 x 4.01 m |
| Other | Basement | 1.84 x 3.04 m |
| Utility room | Basement | 7.04 x 4.25 m |
| Bathroom | Main level | 2.52 x 1.49 m |
| Bathroom | Basement | 1.96 x 2.67 m |




