 NewFor sale 50
$485,000
3+1 bed2 bath700–1,100 sq ft
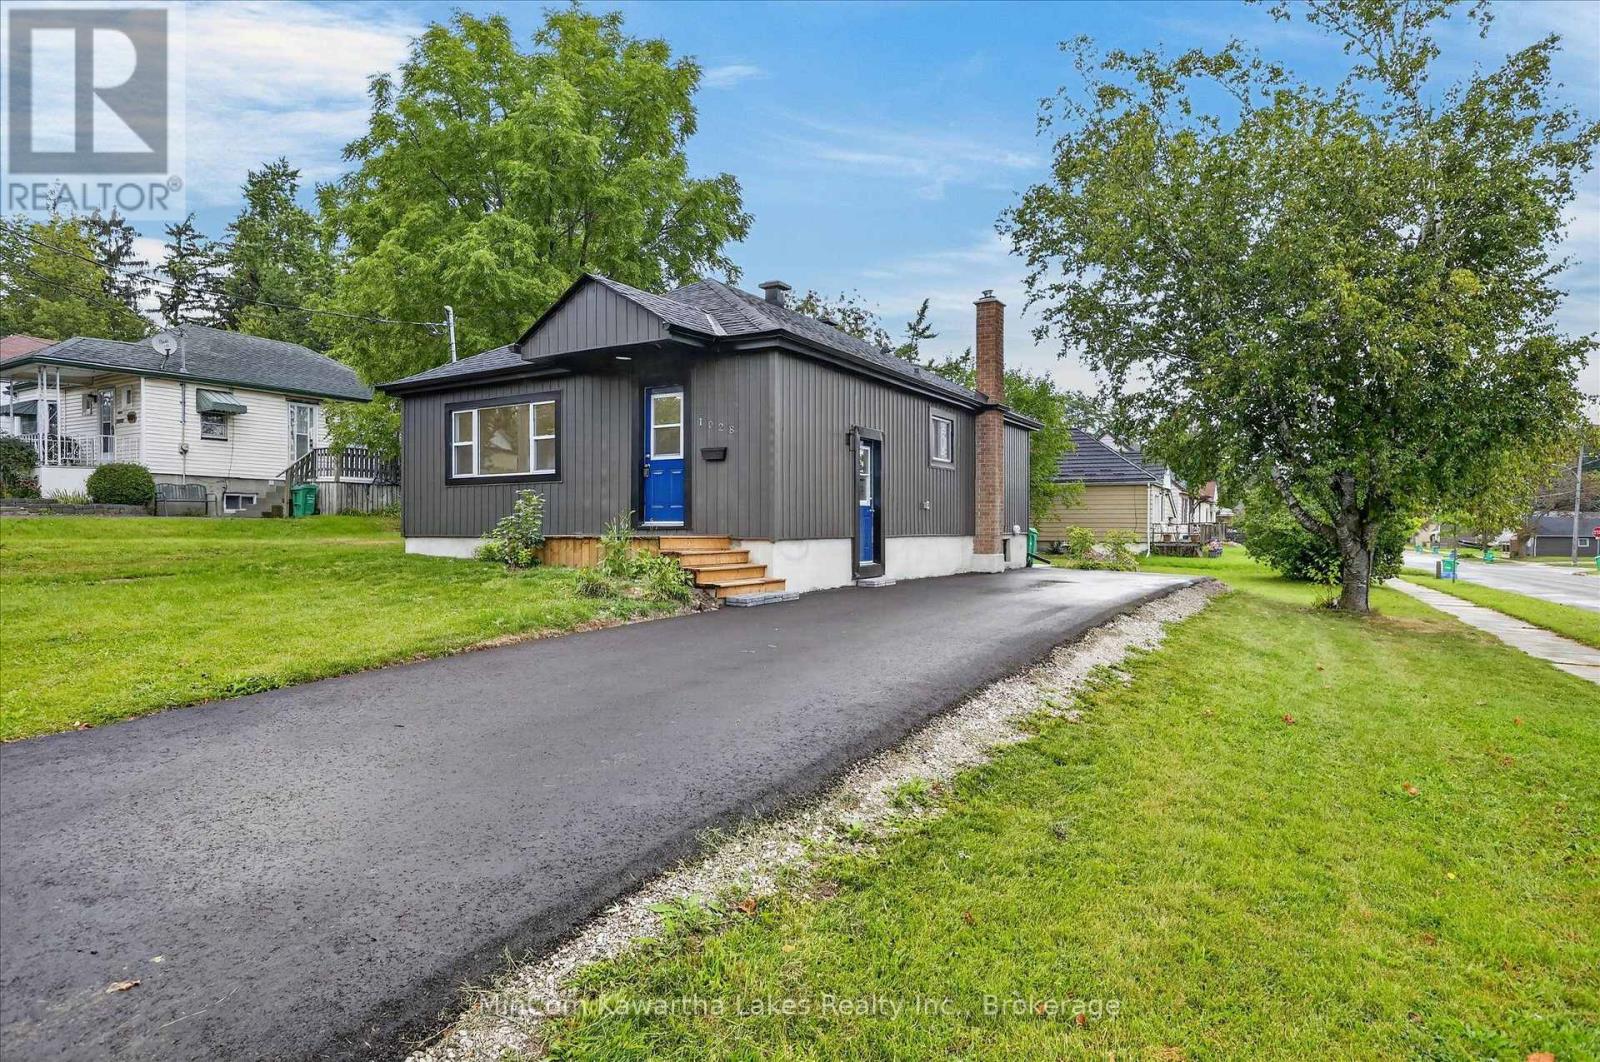
2110 Springwood Road
Monaghan Ward 2, Peterborough
4 days agoMLS® X13882592
Century 21 United Realty Inc.
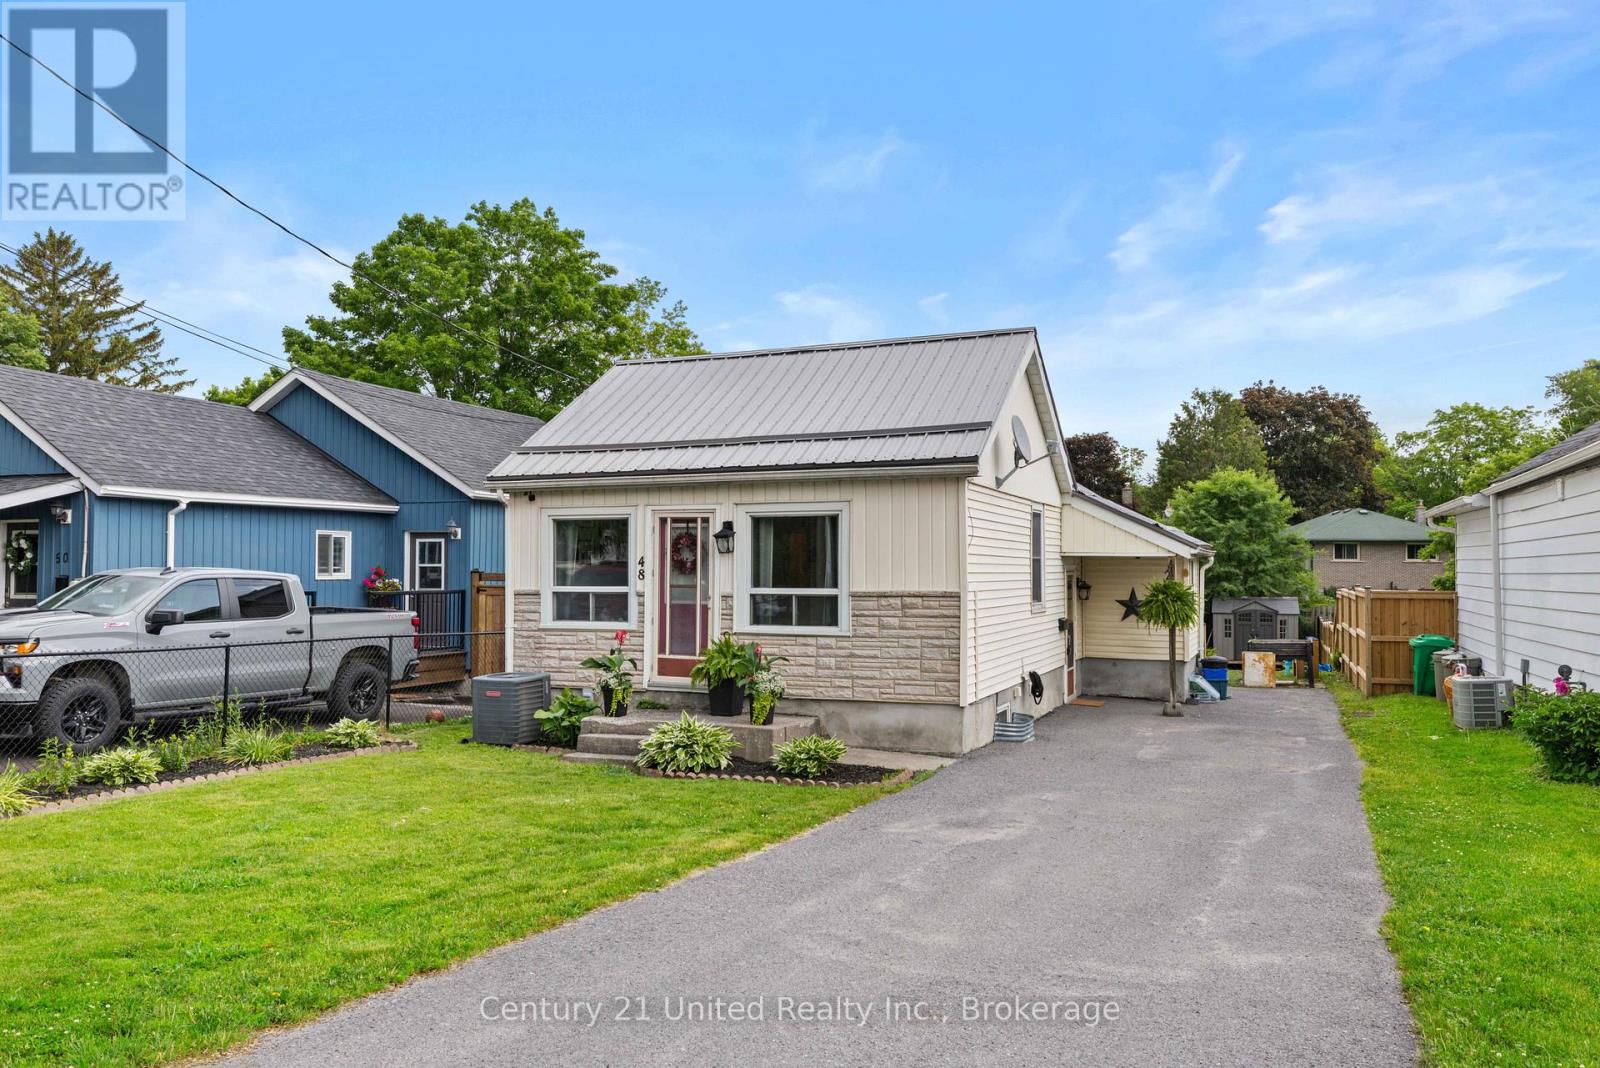
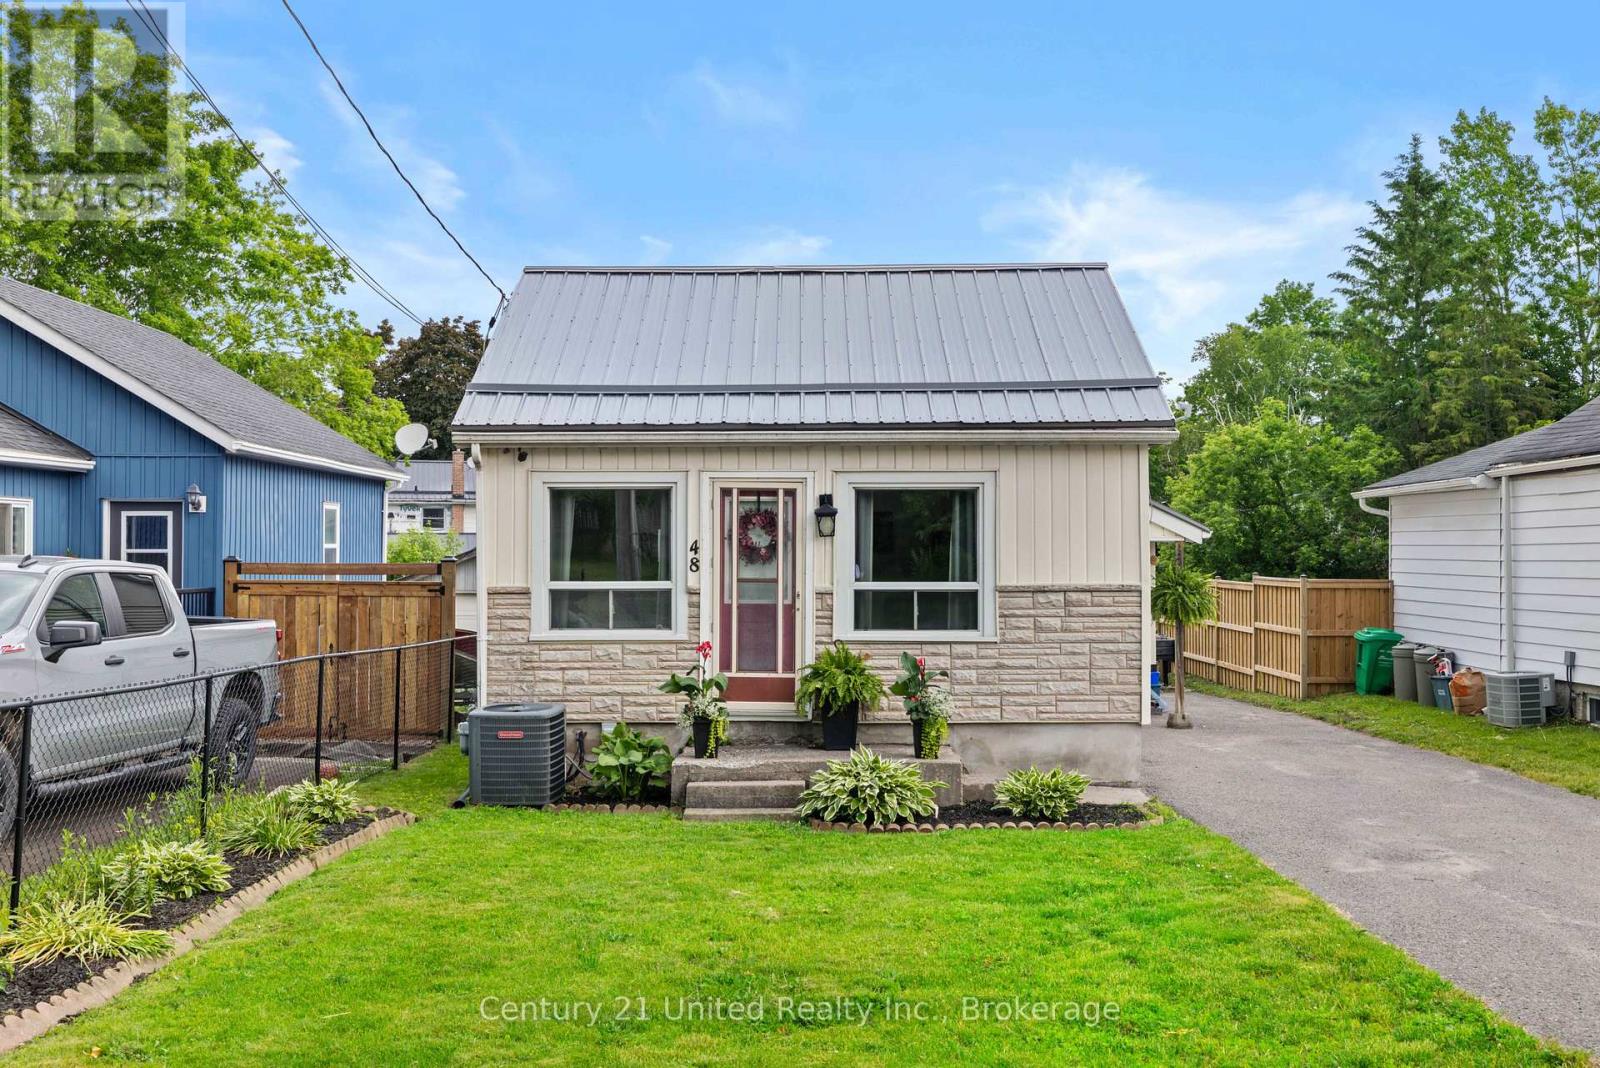
48 Leahys Lane
Ashburnham Ward 4, Peterborough, Ontario K9H2H1
For sale· Added
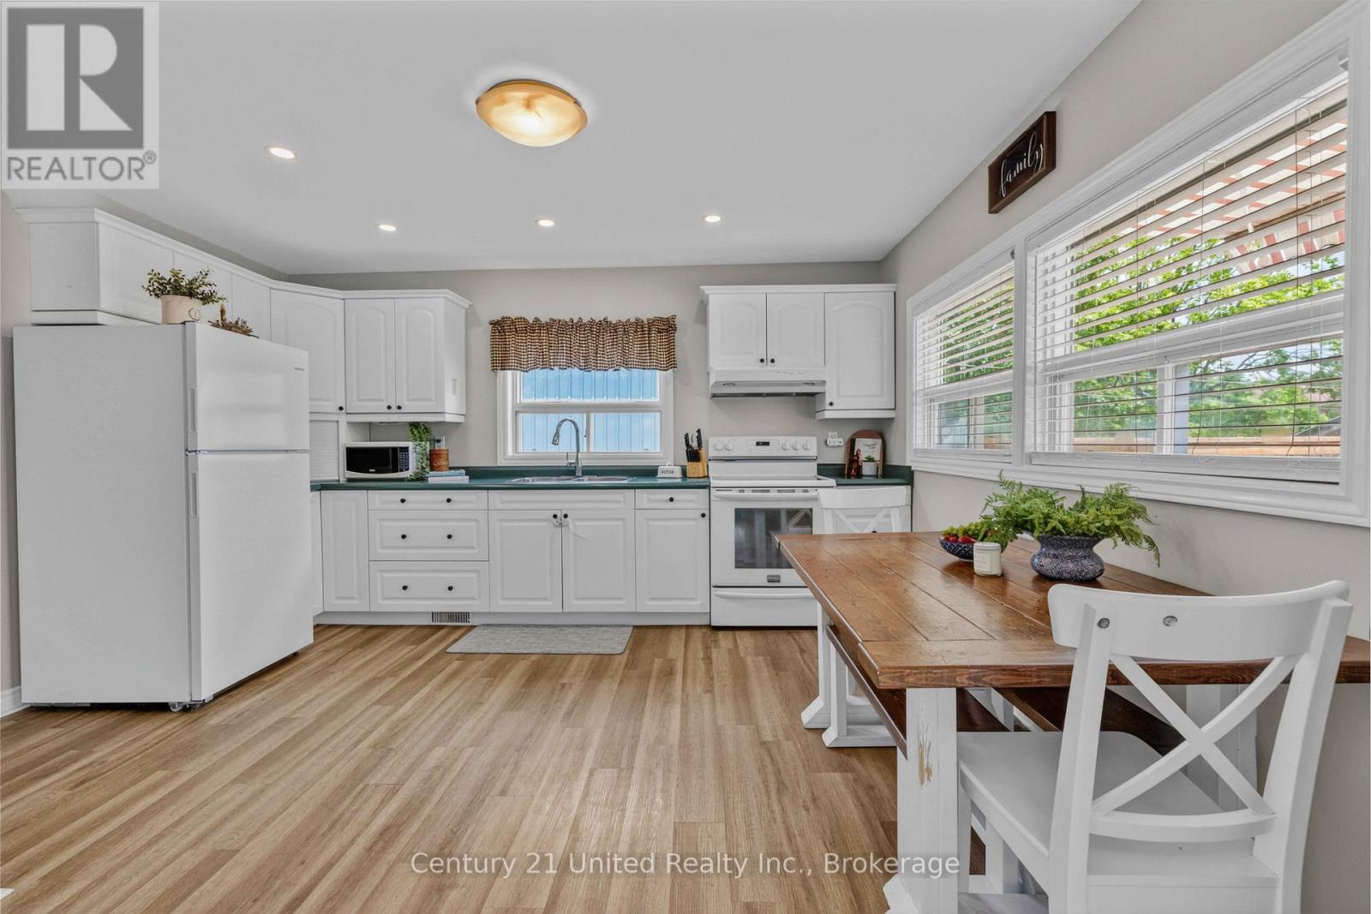
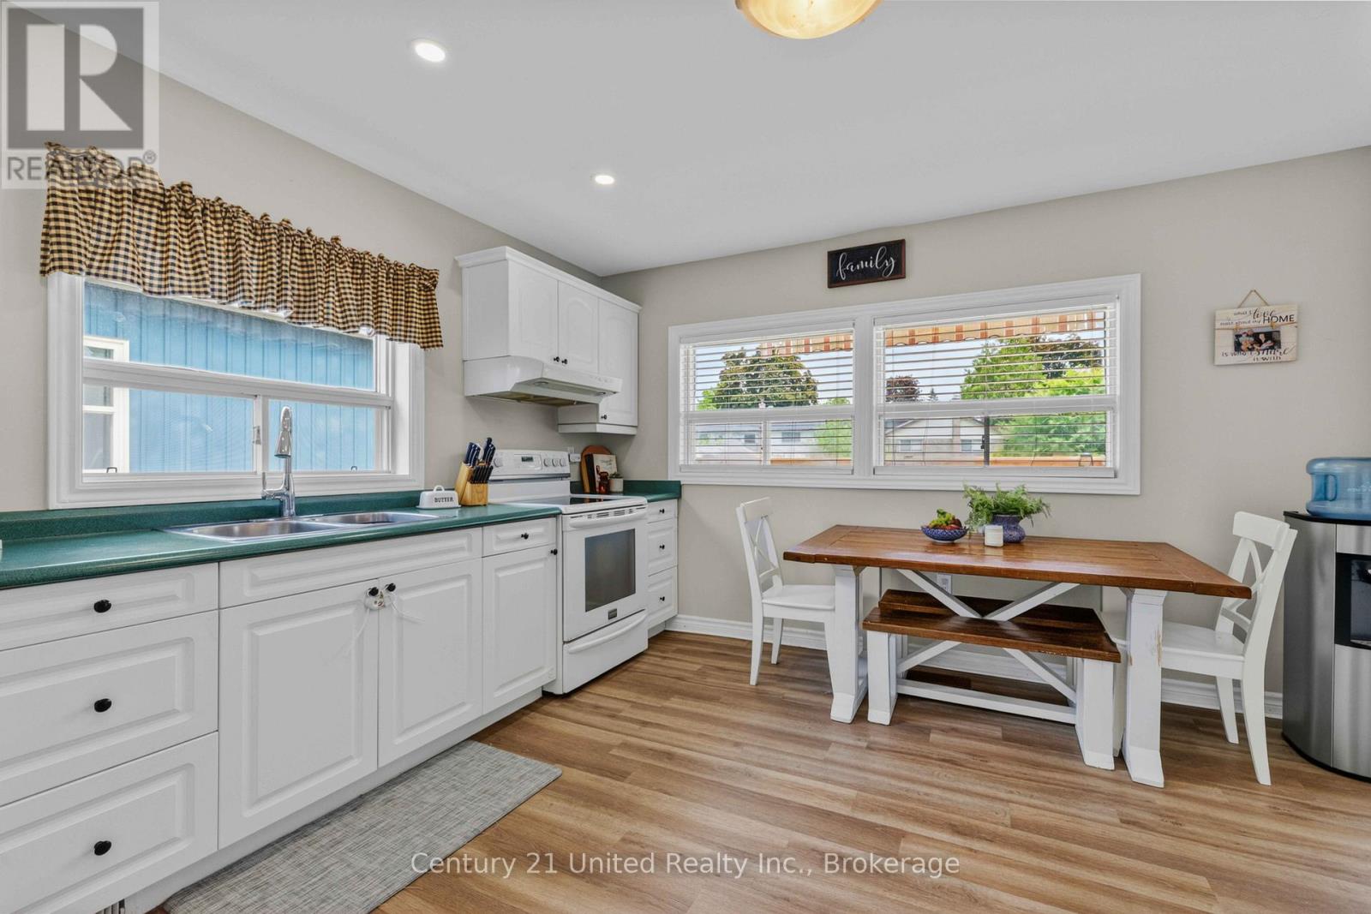
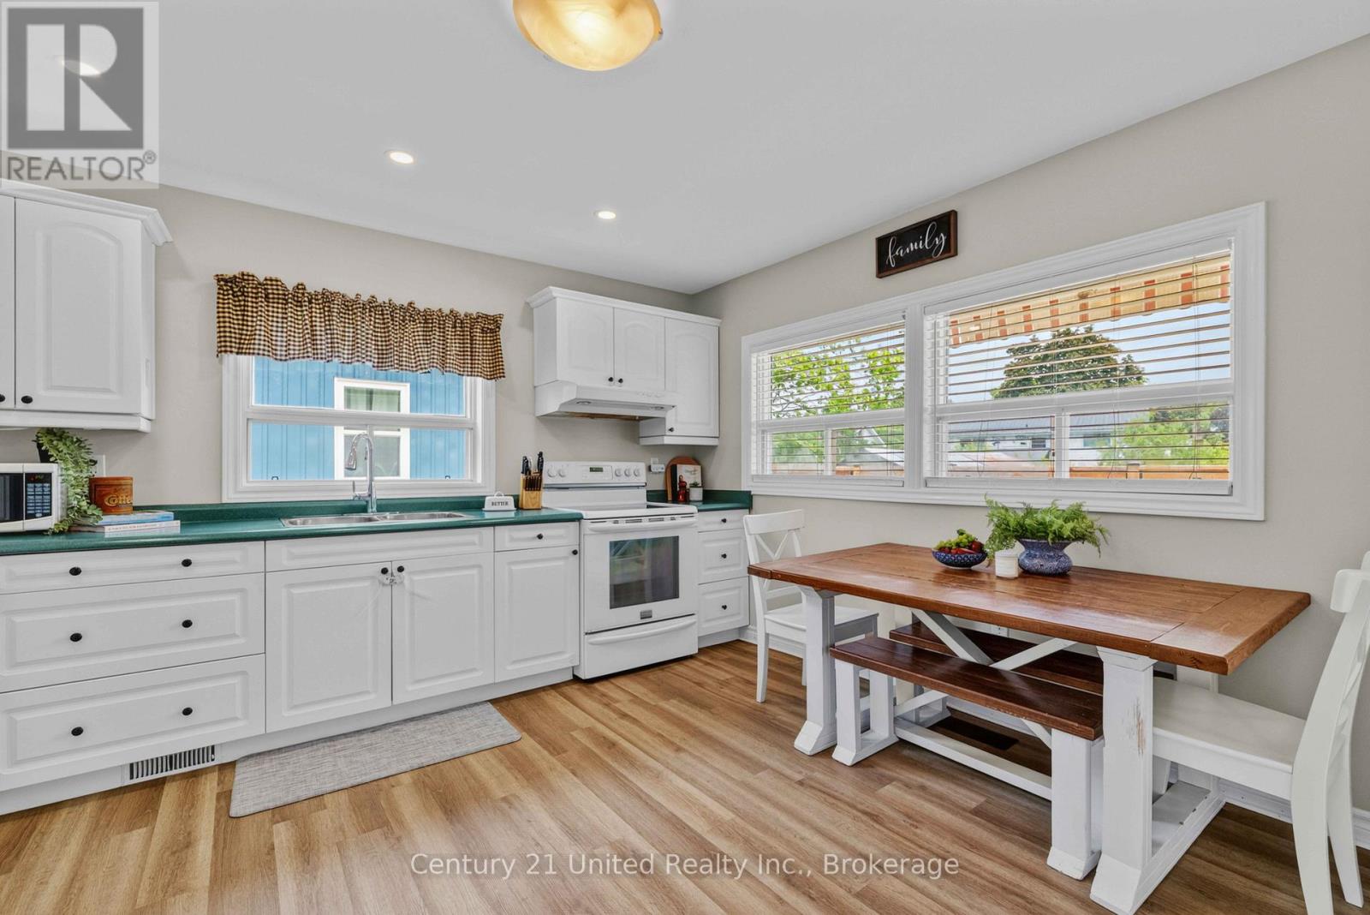
Welcome to this charming home nestled in Peterborough's desirable East City neighbourhood. Known for its tree-lined streets, strong sense of community, and walkable amenities, East City offers a lifestyle that's hard to beat. This inviting home blends comfort and character, providing bright and functional living spaces that are perfect for everyday life. Whether you're enjoying a quiet morning coffee, entertaining family and friends, or simply unwinding after a long day, you'll appreciate the warmth and charm throughout. Ideally located just minutes from parks, schools, local shops, restaurants, trails, and the Otonabee River, this property offers the perfect balance of convenience and neighbourhood charm. The home has experienced updates such a new metal roof (2020), a bathroom renovation (2022), deck (2024), flooring (2025) and more! Whether you're a first-time buyer, downsizer, or looking for your next family home, this East City gem is ready to welcome you home.
Map data © OpenStreetMap contributors
No open houses are scheduled for this home.
Can't make it? Request a private viewing.
| Oct 5, 2026 | $404,999 | ▼ $5,000 |
| Sep 17, 2026 | $409,999 | First recorded price |
Price changes since Sep 17, 2026.
| Kitchen | Main level | 3.83 x 4.3 m |
| Bathroom | Main level | 1.81 x 1.75 m |
| Living room | Main level | 5.49 x 3.58 m |
| Bedroom | Main level | 2.67 x 2.65 m |
| Foyer | Main level | 2.16 x 2.16 m |
| Other | Main level | 2.96 x 2.04 m |
| Recreational, Games room | Basement | 6.85 x 4.09 m |
| Office | Basement | 2.66 x 2.67 m |
| Laundry room | Basement | 2.54 x 5.61 m |
| Utility room | Basement | 3.58 x 2.65 m |