
 For sale 50
$399,900
2 bed2 bath1,000–1,199 sq ft
40 Auburn Street #304
Ashburnham Ward 4, Peterborough
1 month agoMLS® X13727412
RE/MAX Rouge River Realty Ltd.
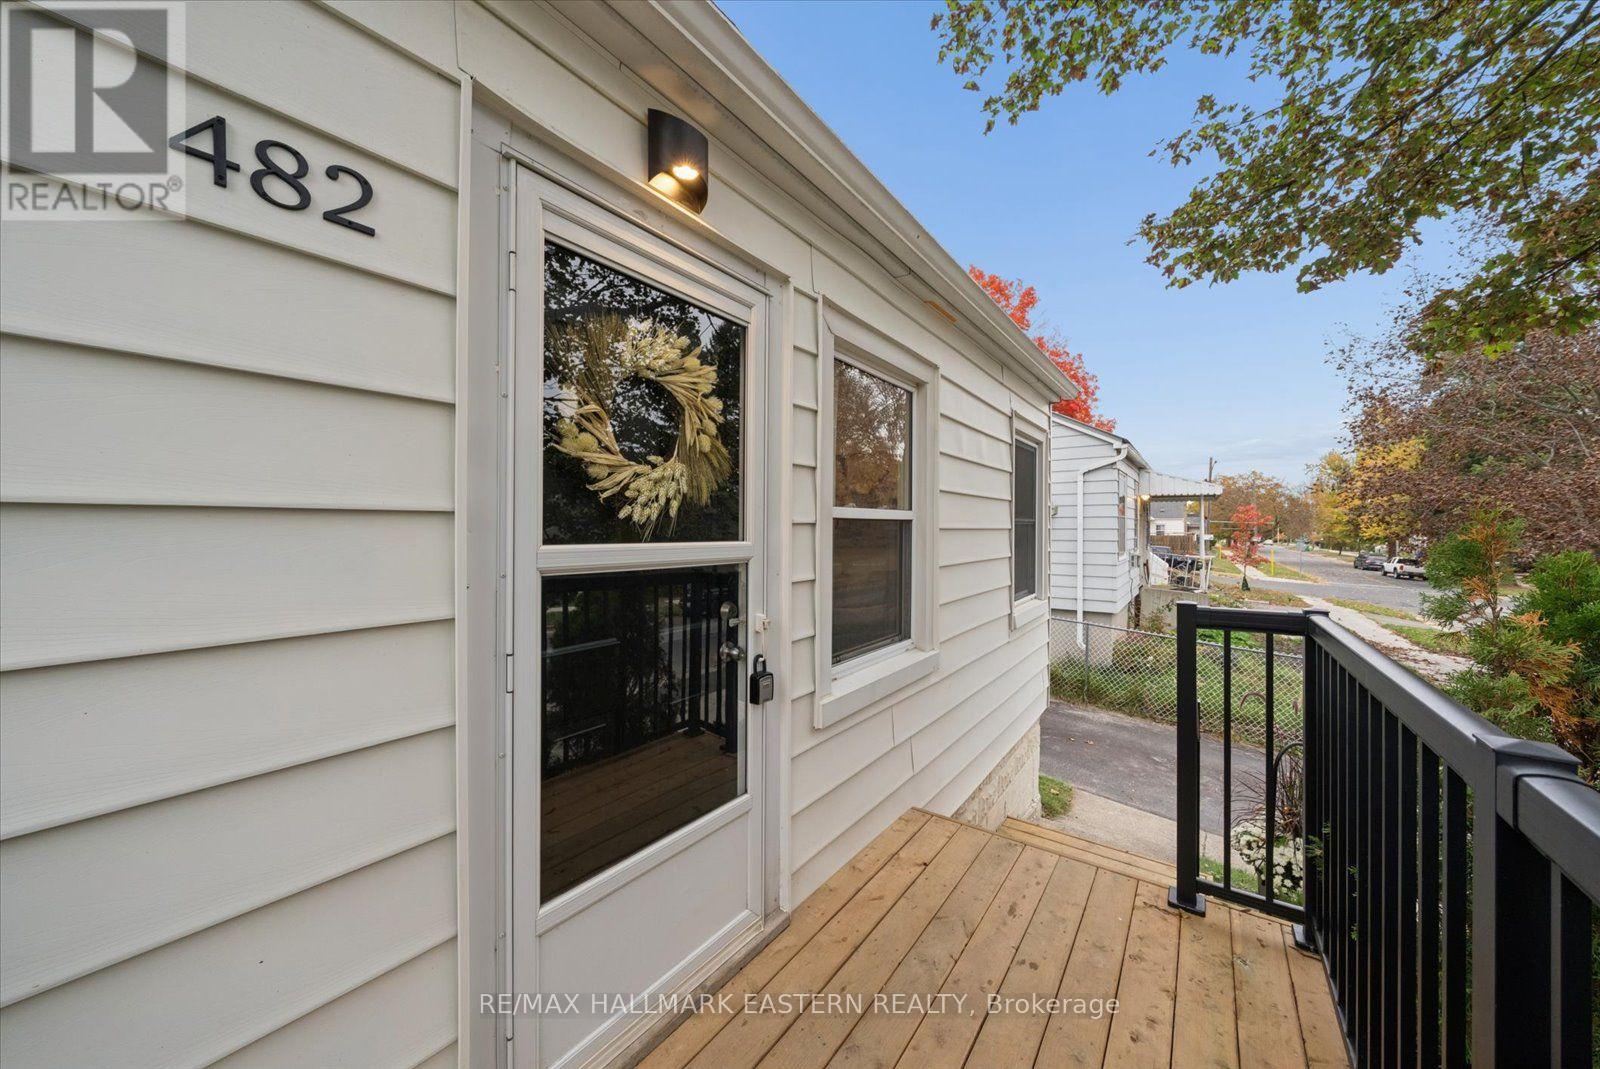
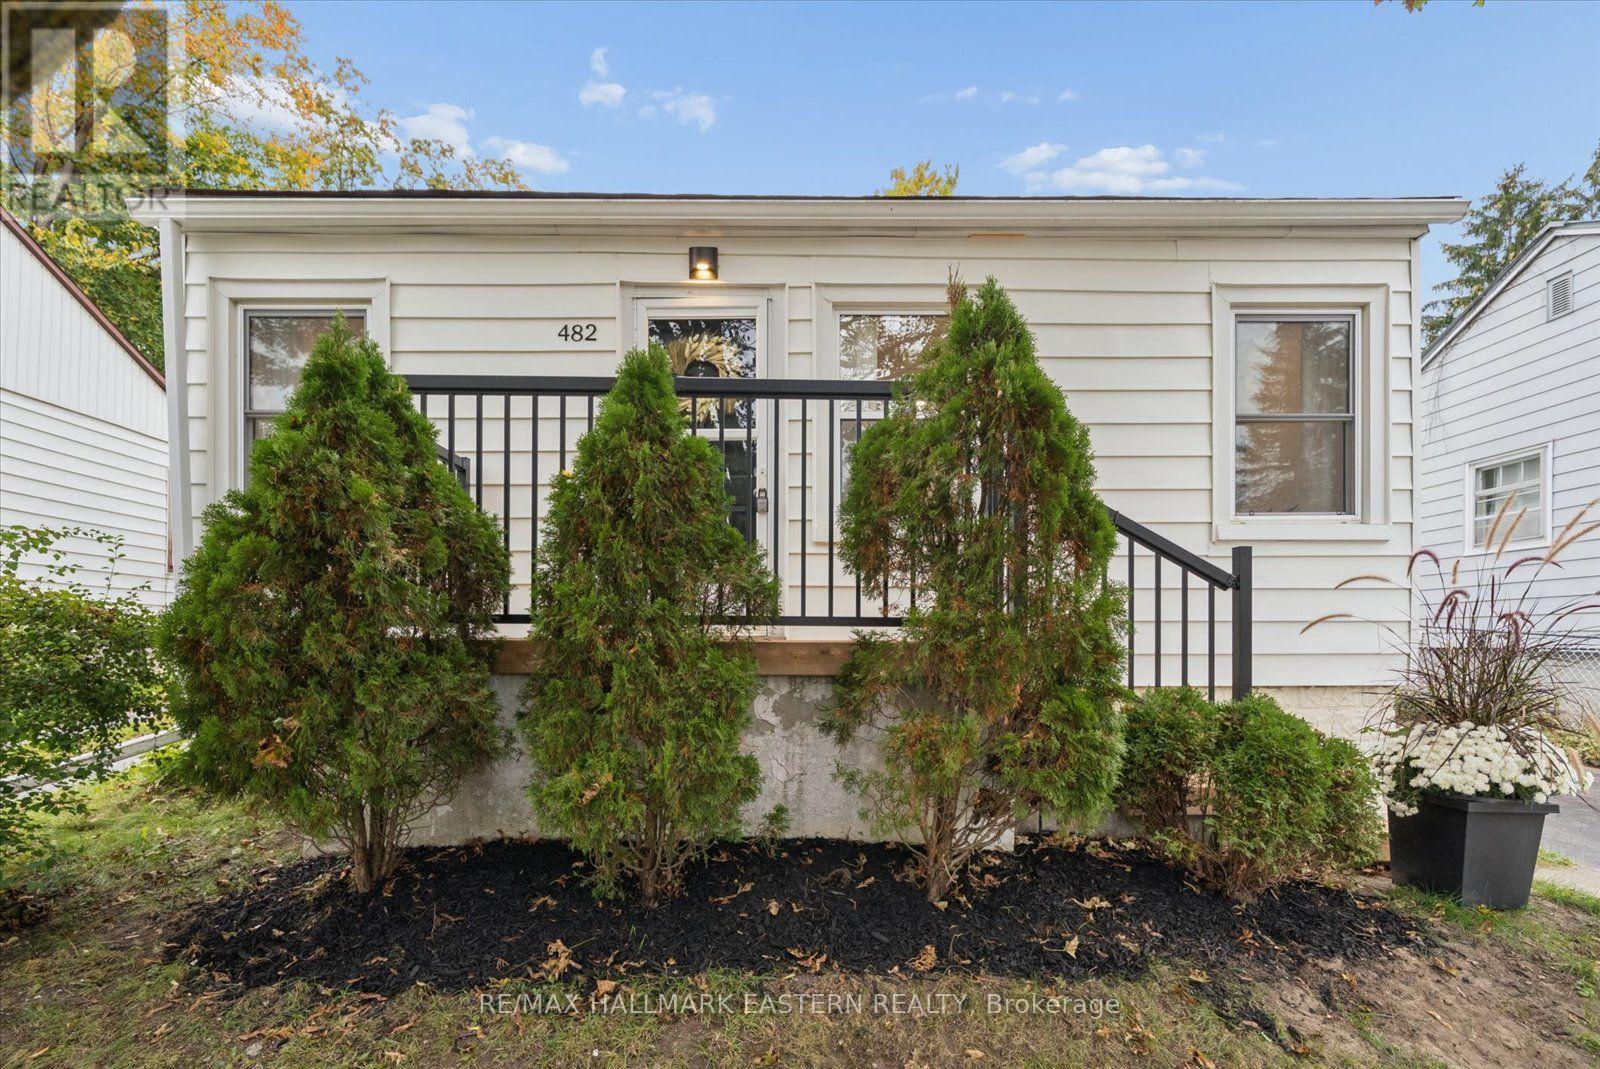
482 Wellington Street West
Northcrest Ward 5, Peterborough, Ontario K9H5C5
For sale· Added
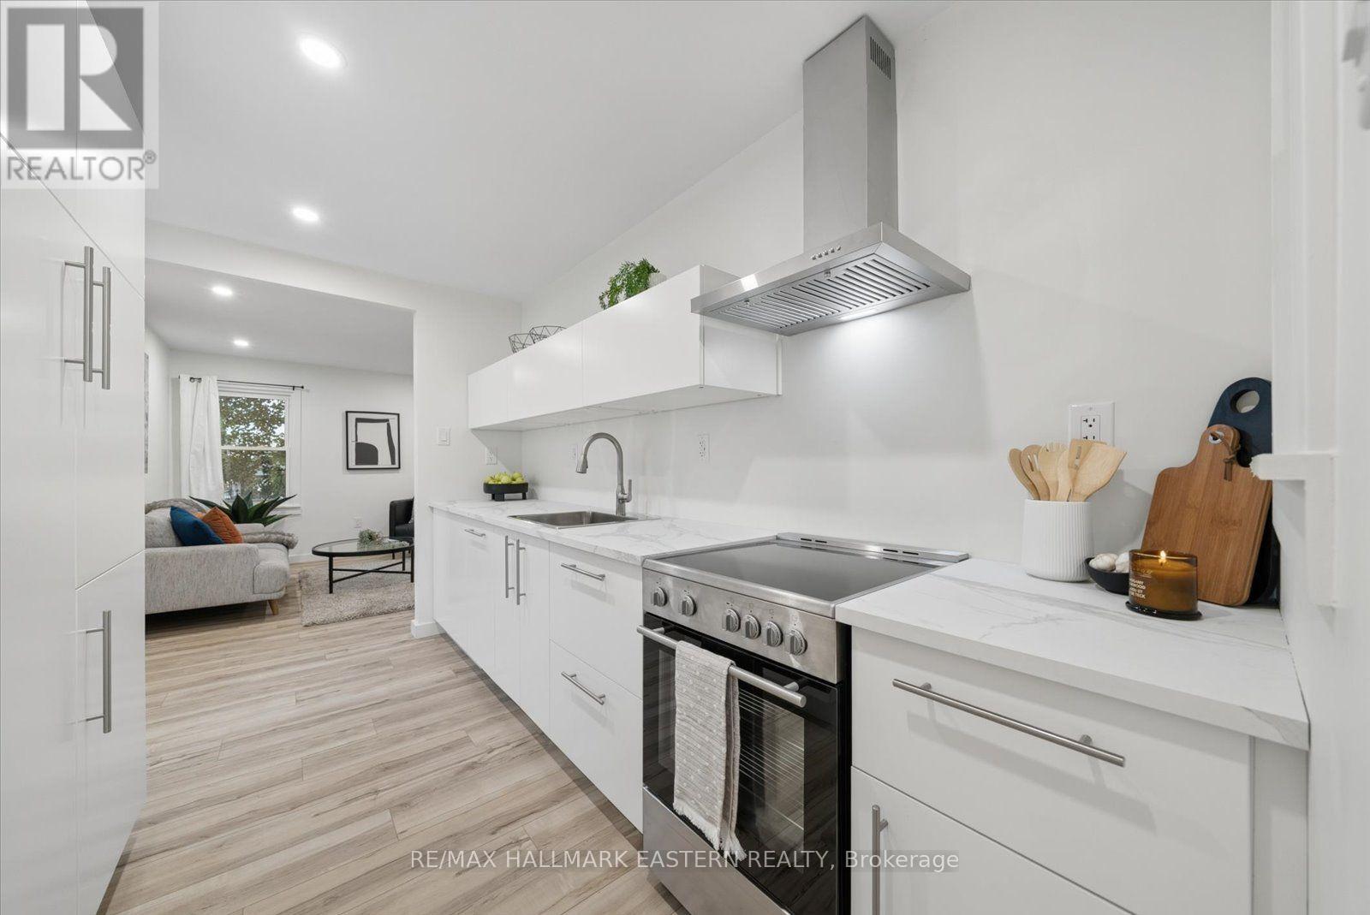
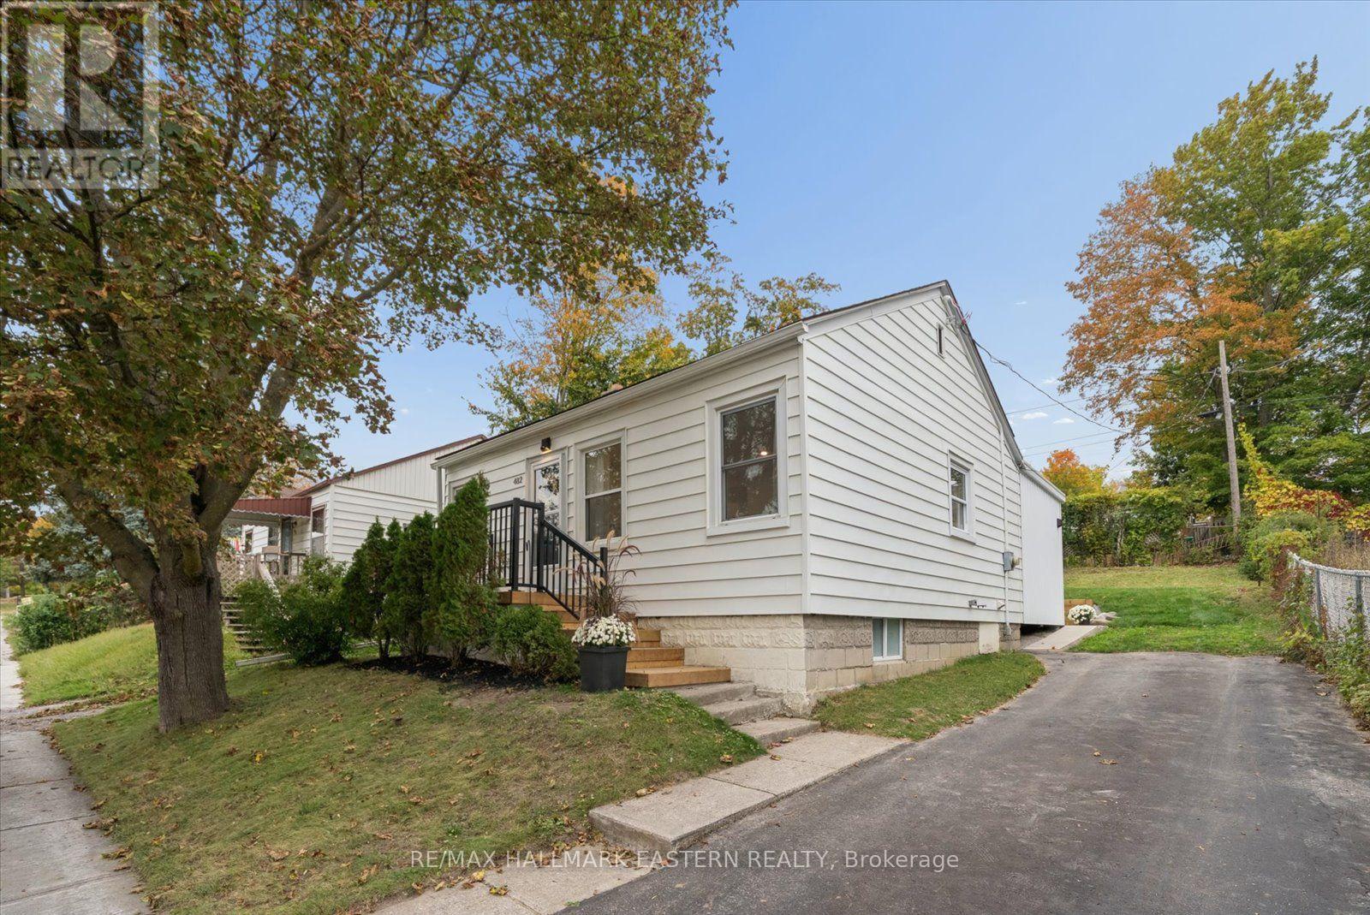
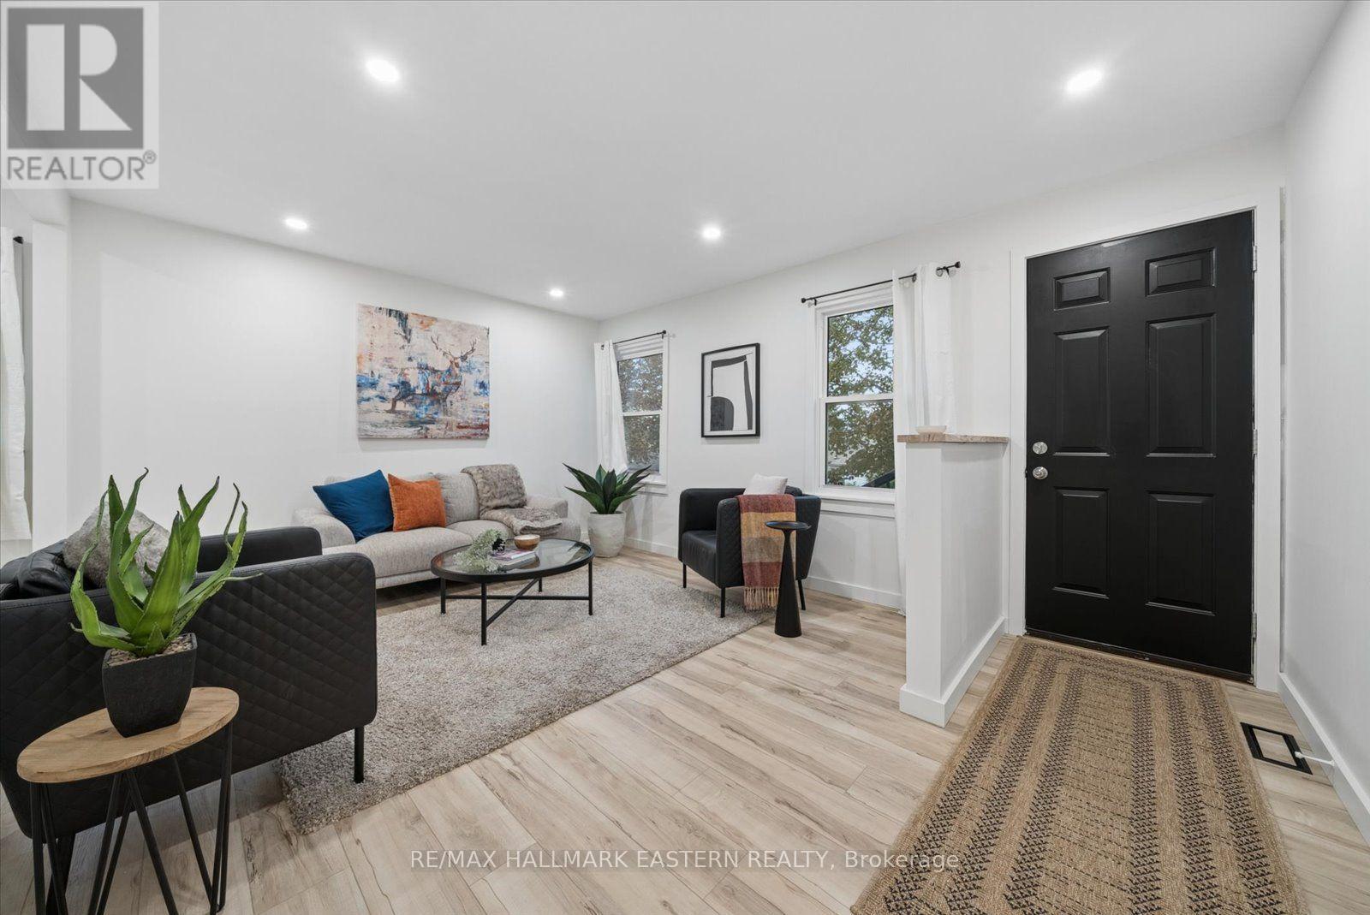
Welcome to this beautifully renovated bungalow located in Peterborough's desirable North End, set in a mature neighbourhood just a short walk from Jackson Park, Brookdale Plaza and the many amenities along Chemong Road. Showing true pride of ownership, this move-in-ready home has been extensively renovated and offers 2 bedrooms, 1 bathroom and a bright, functional layout. Recent improvements include new flooring, trim and interior doors, updated electrical, a beautifully renovated bathroom and a new custom kitchen complete with built-in appliances. The main-floor addition provides valuable extra living space and is ideal as a family room, sitting area or home office. A wonderful opportunity for first-time buyers, downsizers or anyone looking for a turnkey home in an established North End location. Simply move in and enjoy.
Map data © OpenStreetMap contributors
No open houses are scheduled for this home.
Can't make it? Request a private viewing.
| Living room | Ground level | 4.65 x 3.48 m |
| Primary Bedroom | Ground level | 3.48 x 2.92 m |
| Bedroom 2 | Ground level | 3.05 x 2.95 m |
| Bathroom | Ground level | 2.52 x 1.4 m |
| Family room | Ground level | 3.84 x 2.79 m |




