 For sale 50
$550,000
2+1 bed3 bath1,100–1,500 sq ft
541 Garbutt Terrace
Northcrest Ward 5, Peterborough
2 months agoMLS® X13617090
Royal Lepage Proalliance Realty
504 Settler'S Ridge Northwest
Northcrest Ward 5, Peterborough, Ontario K9L2A6
For sale· Added
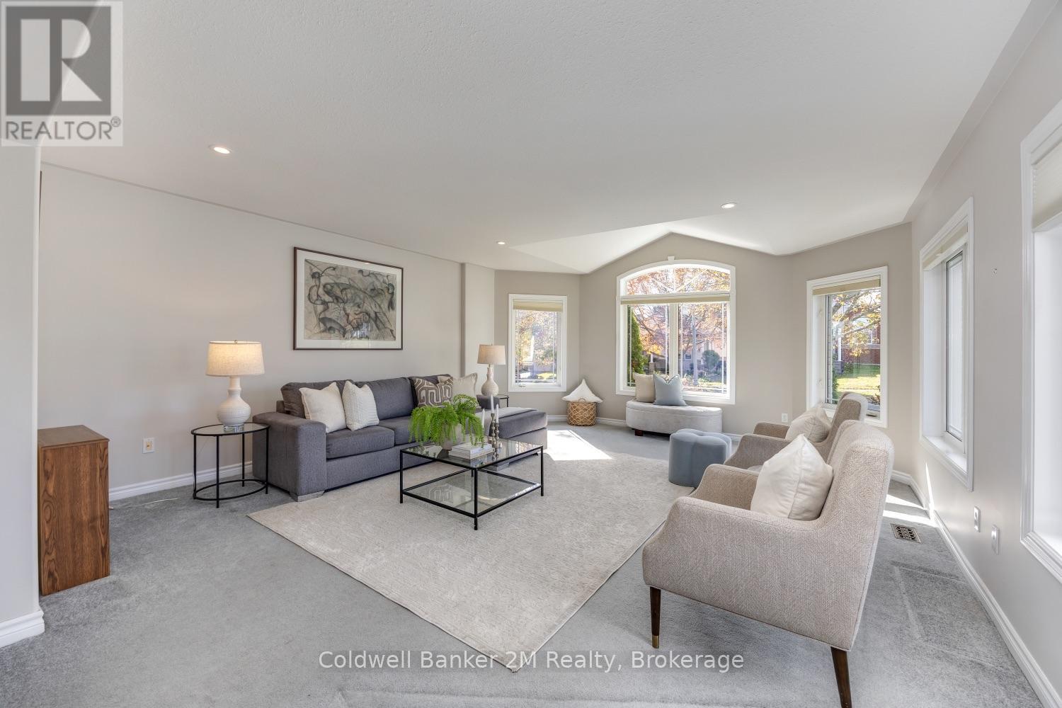
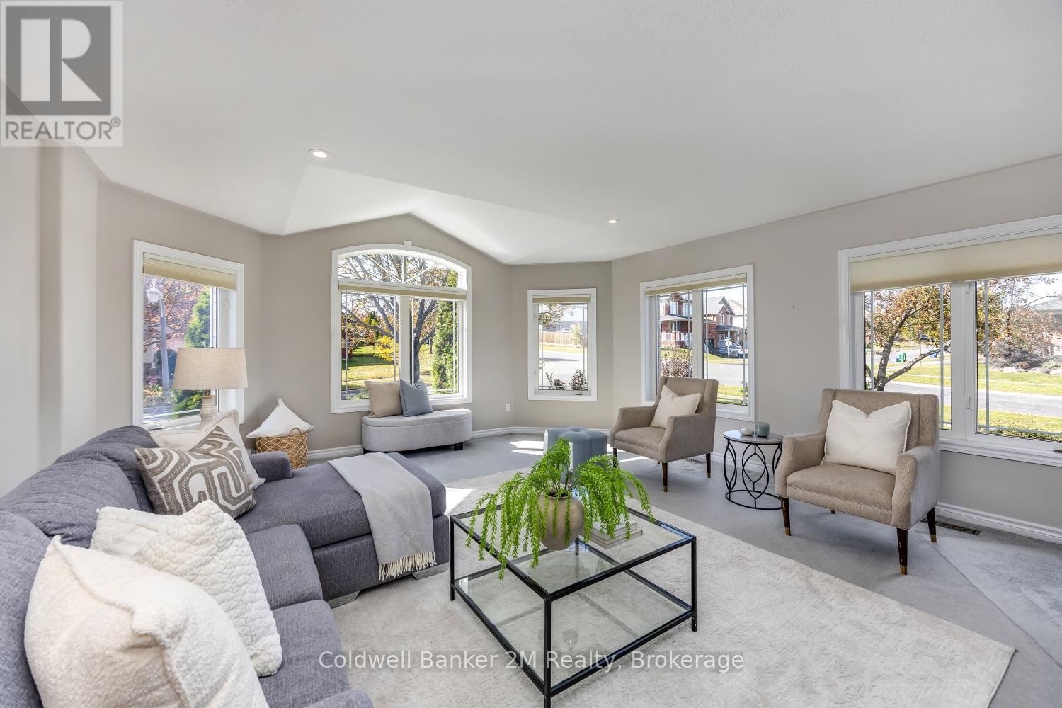
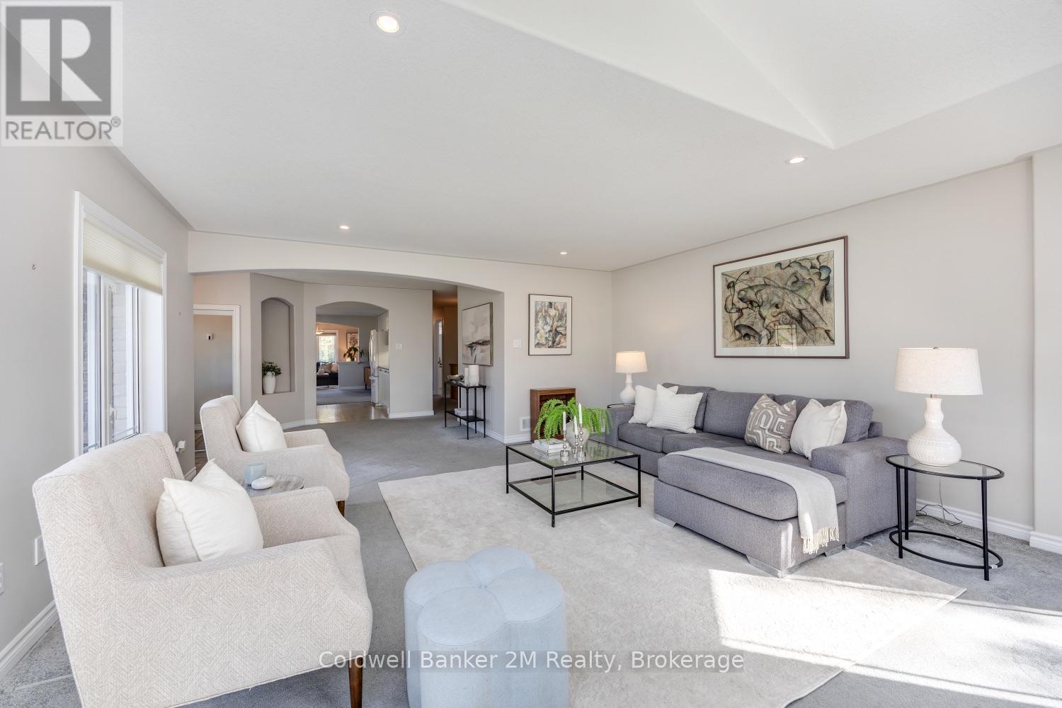
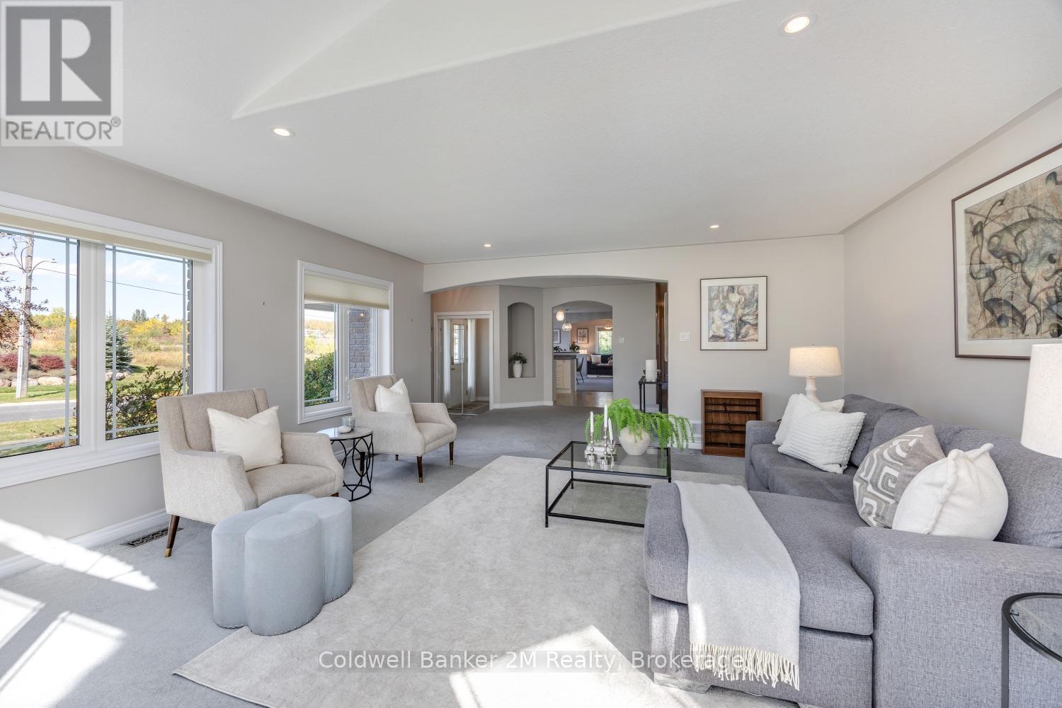
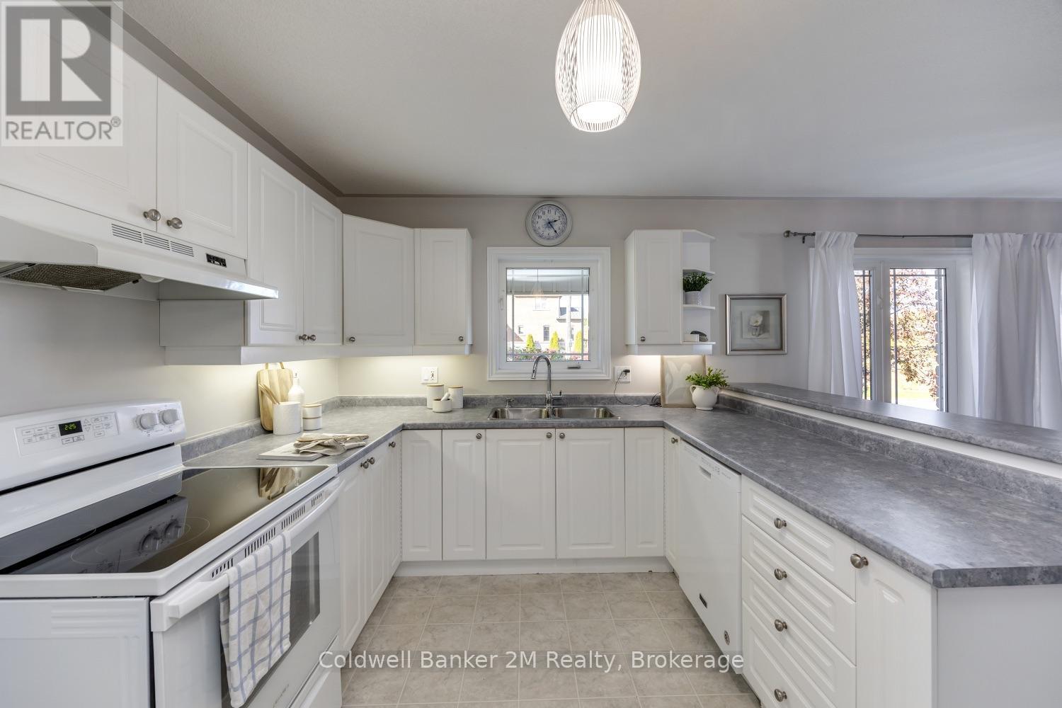
Welcome to this charming 2+1 bedroom, 3-bathroom bungalow! Beautifully built by Cleary, this all-brick home is ideally situated in a desirable north-end neighbourhood of Peterborough, centrally located near the Peterborough Zoo and the scenic Otonabee River. Set on a corner lot, this inviting home features an abundance of bright windows throughout. The spacious living room offers plenty of natural light and Hunter Douglas shades, while the eat-in kitchen provides a comfortable space for everyday living. An additional sitting area off the dining room creates the perfect spot to relax or entertain.The finished basement offers excellent additional living space, complete with a sliding glass walkout, numerous above-grade windows, a cozy gas fireplace, a three-piece bathroom, and an extra-large bedroom. The unfinished area provides endless possibilities, whether you envision a playroom, hobby space, or additional storage. Outside, enjoy the beautiful perennial gardens, highlighted by mature Rose of Sharon trees, adding charm and colour to this lovely property. A wonderful opportunity to enjoy comfortable living in a sought-after Peterborough location, close to parks, nature, and local amenities!
Map data © OpenStreetMap contributors
Eastern time. Can't make it? Request a private viewing.
| Living room | Main level | 16.8839 x 4.57 m |
| Kitchen | Main level | 2.74 x 4.08 m |
| Other | Main level | 3.47 x 2.43 m |
| Bedroom | Main level | 5.48 x 3.35 m |
| Bedroom 2 | Main level | 3.16 x 3.04 m |
| Family room | Basement | 8.9 x 6.4 m |
| Bedroom 3 | Basement | 6.03 x 3.69 m |