
 For sale 50
$499,900
3+1 bed1 bath700–1,100 sq ft
675 Lundys Lane
Otonabee Ward 1, Peterborough
19 days agoMLS® X13823012
REMAX YOUR COMMUNITY REALTY
547 Barnes Crescent
Otonabee Ward 1, Peterborough, Ontario K9J7Z2
For sale· Added
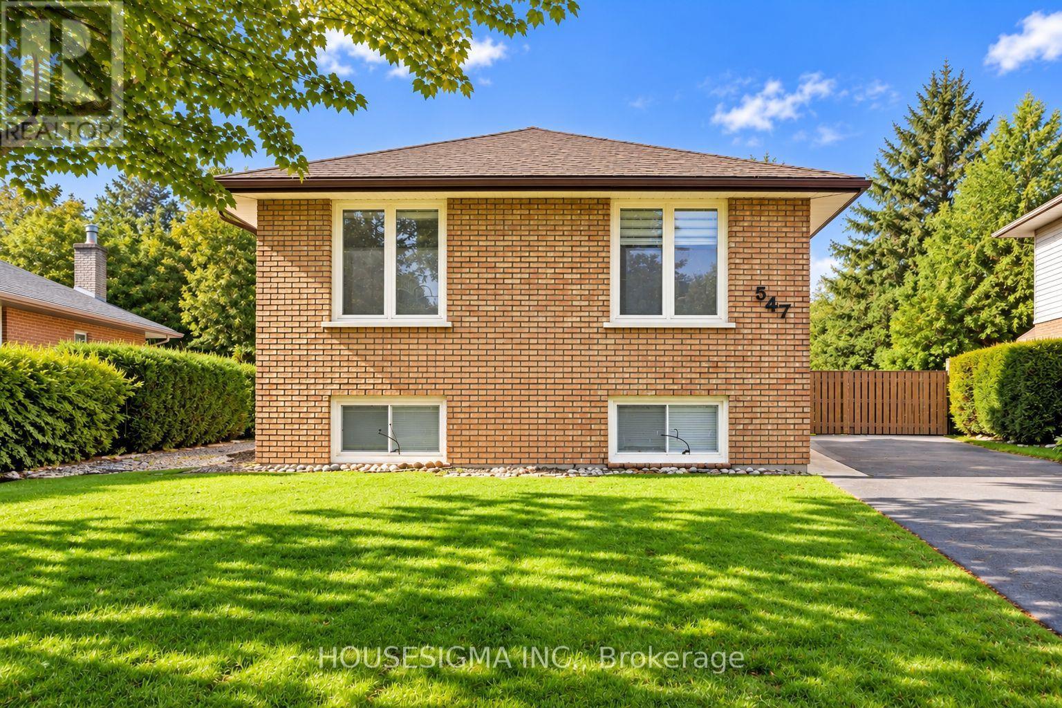
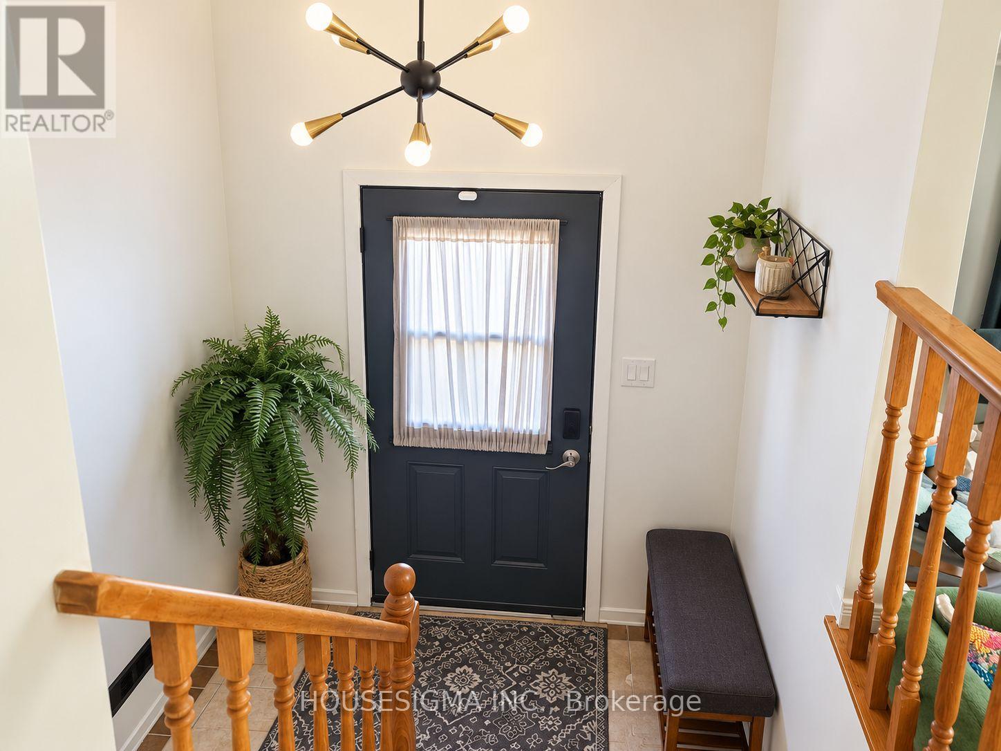
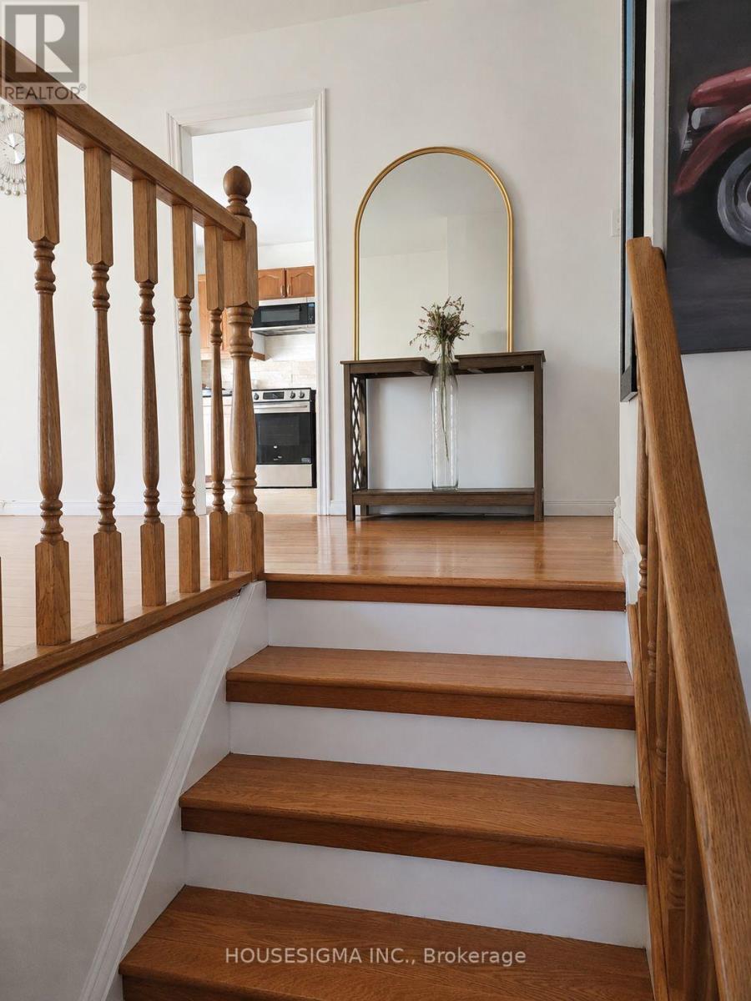
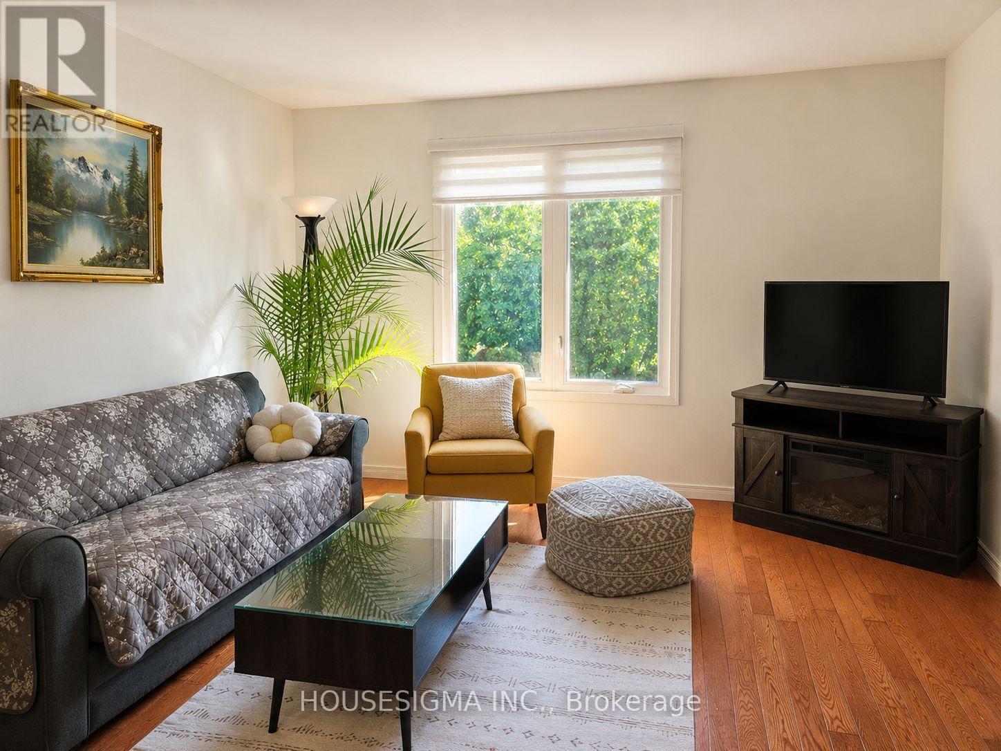
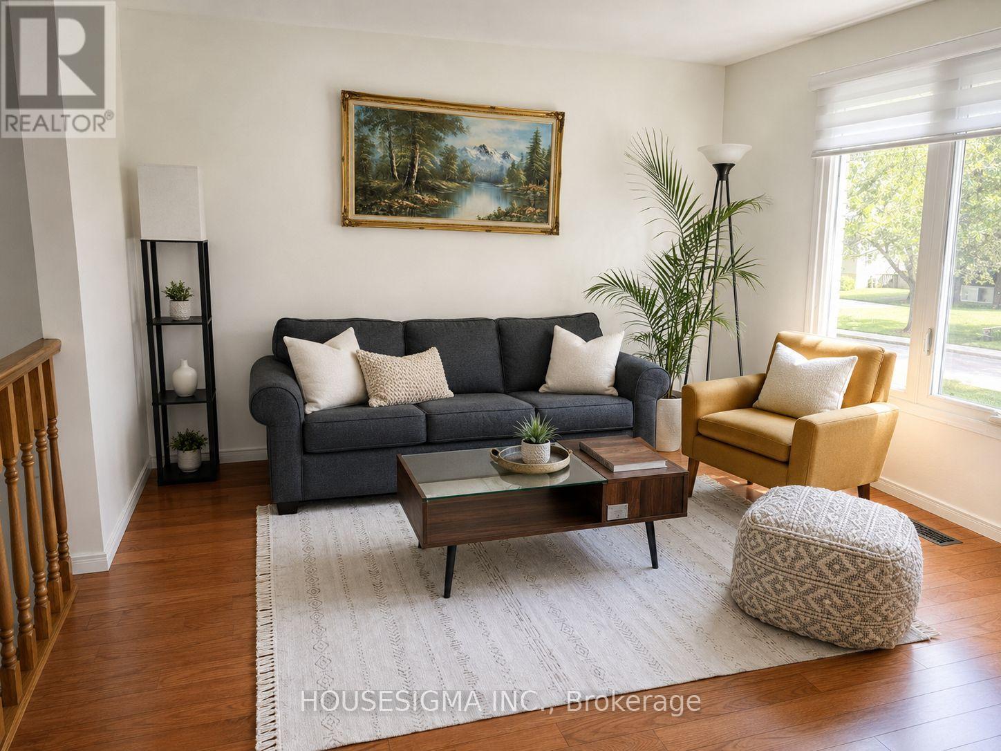
Welcome to 547 Barnes Cres, a beautifully maintained 3+2 bedroom bungalow tucked away on a quiet, family-friendly street. This inviting home offers a bright and functional layout with plenty of space for first-time buyers, growing families or investors. The updated kitchen features quartz countertops and newer appliances, complemented by modern light fixtures and a stylish bathroom renovated in 2024. Additional highlights include fresh paint, a beautiful interlocked walkway and patio, and newer eavestroughs and downspouts. The lower level offers excellent potential for an in-law suite, providing added flexibility for extended family or additional living space. Ideally located with quick access to Hwy 115, making commuting a breeze, and just minutes from Costco, Lansdowne Place, grocery stores, restaurants and everyday amenities. A wonderful opportunity to own a move-in-ready home in a convenient Peterborough location! Some of the listing photos have been enhanced using AI.
Map data © OpenStreetMap contributors
No open houses are scheduled for this home.
Can't make it? Request a private viewing.
| Living room | Main level | 3.94 x 3.64 m |
| Kitchen | Main level | 4.31 x 3.03 m |
| Bedroom | Main level | 3.34 x 3.03 m |
| Bedroom 2 | Main level | 3.03 x 2.64 m |
| Bedroom 3 | Main level | 3.94 x 3.03 m |
| Bedroom | Basement | 3.97 x 2.39 m |
| Laundry room | Basement | 3 x 2.8 m |
| Utility room | Basement | 3.29 x 1.85 m |
| Bedroom | Basement | 3.74 x 1.43 m |




