 For sale 50
$399,900
2 bed2 bath1,000–1,199 sq ft
40 Auburn Street #304
Ashburnham Ward 4, Peterborough
1 month agoMLS® X13727412
RE/MAX Rouge River Realty Ltd.
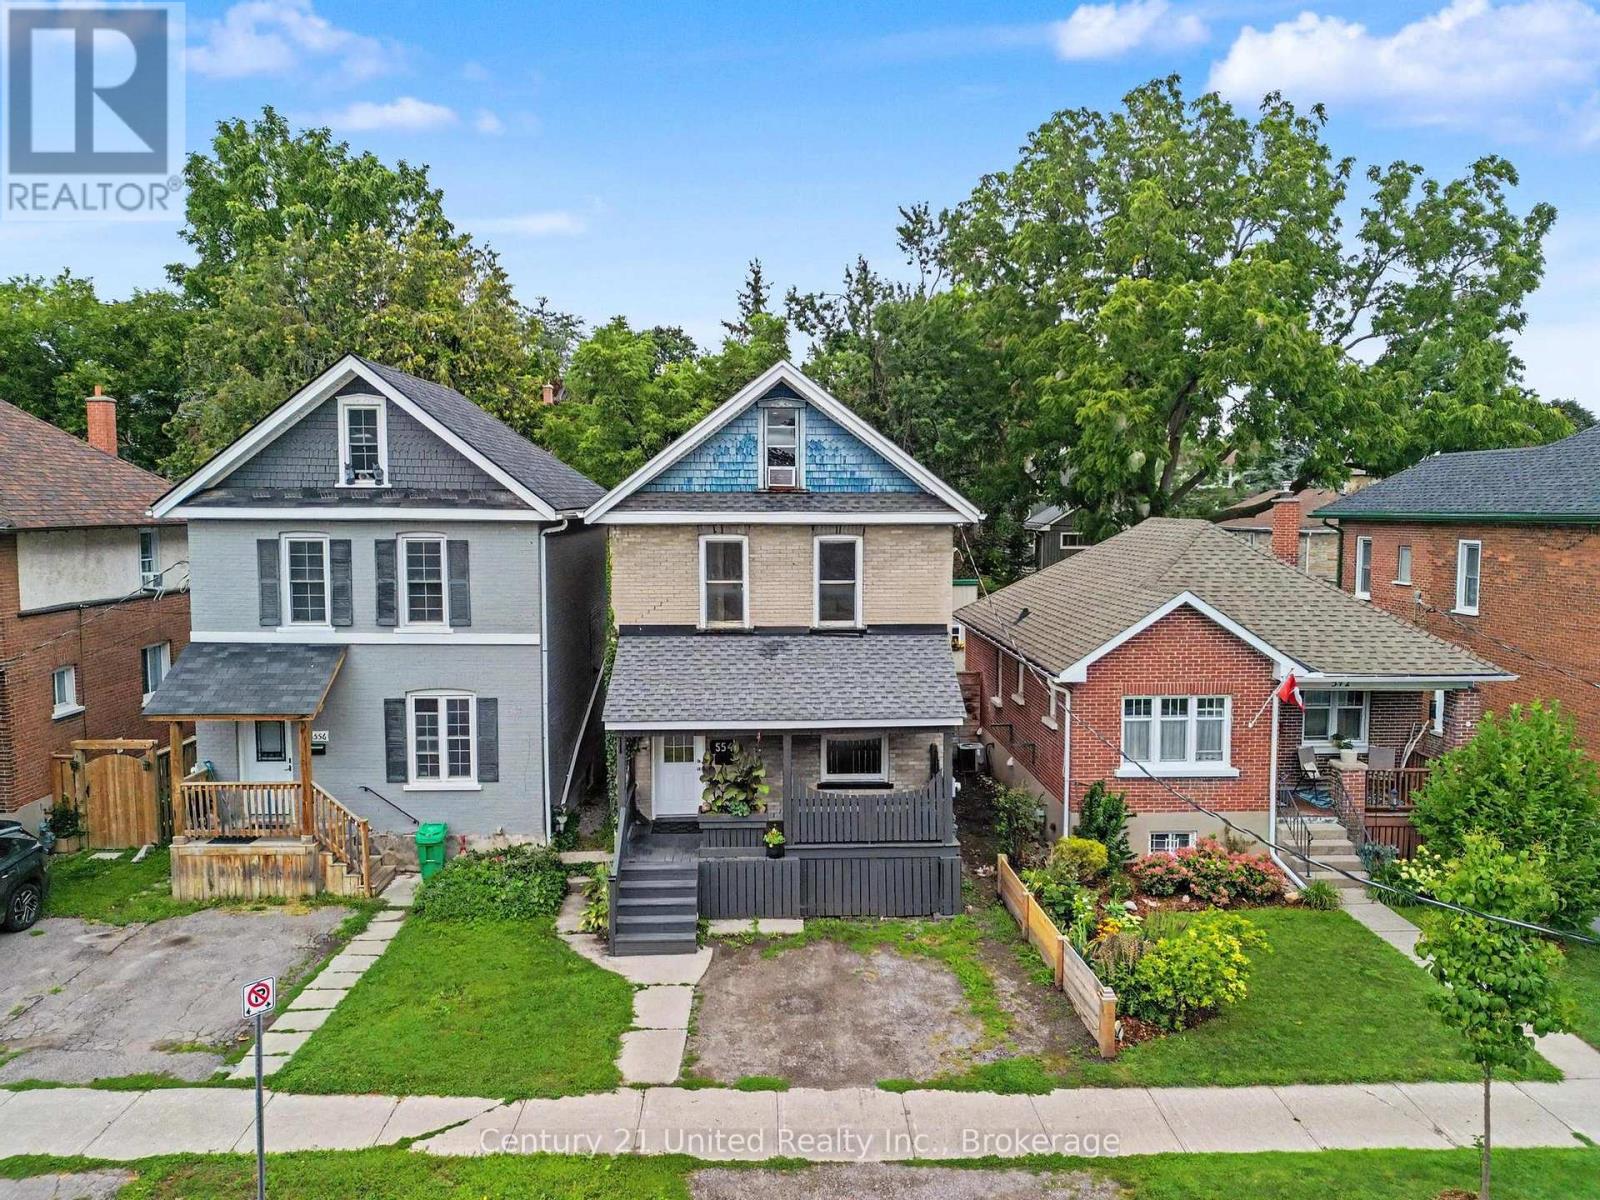
554 Sherbrooke Street
Town Ward 3, Peterborough, Ontario K9J2P5
For sale· Added
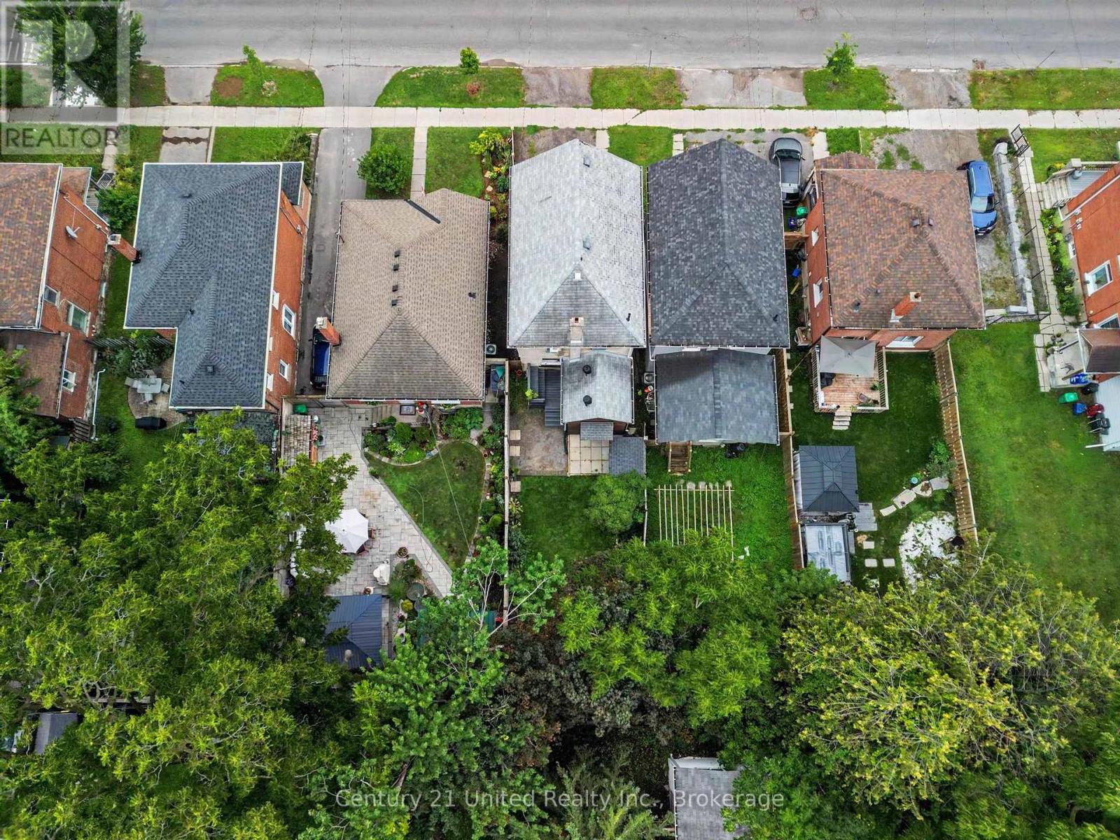
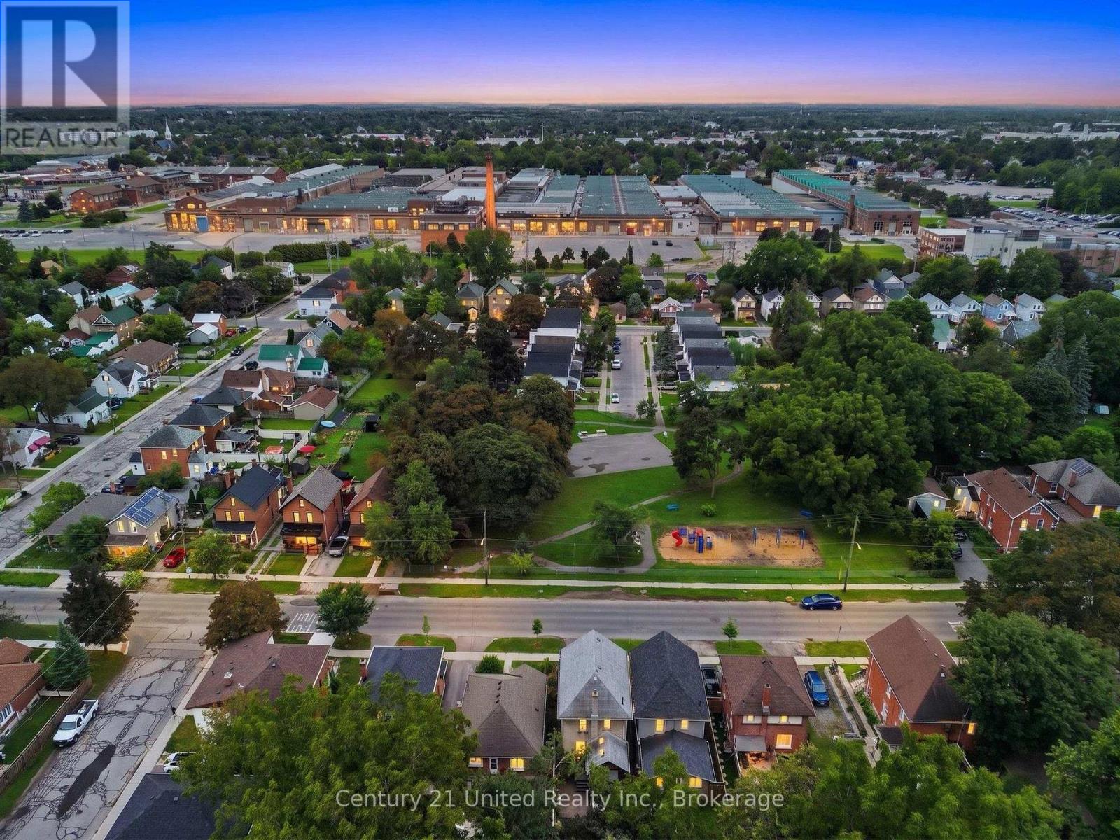
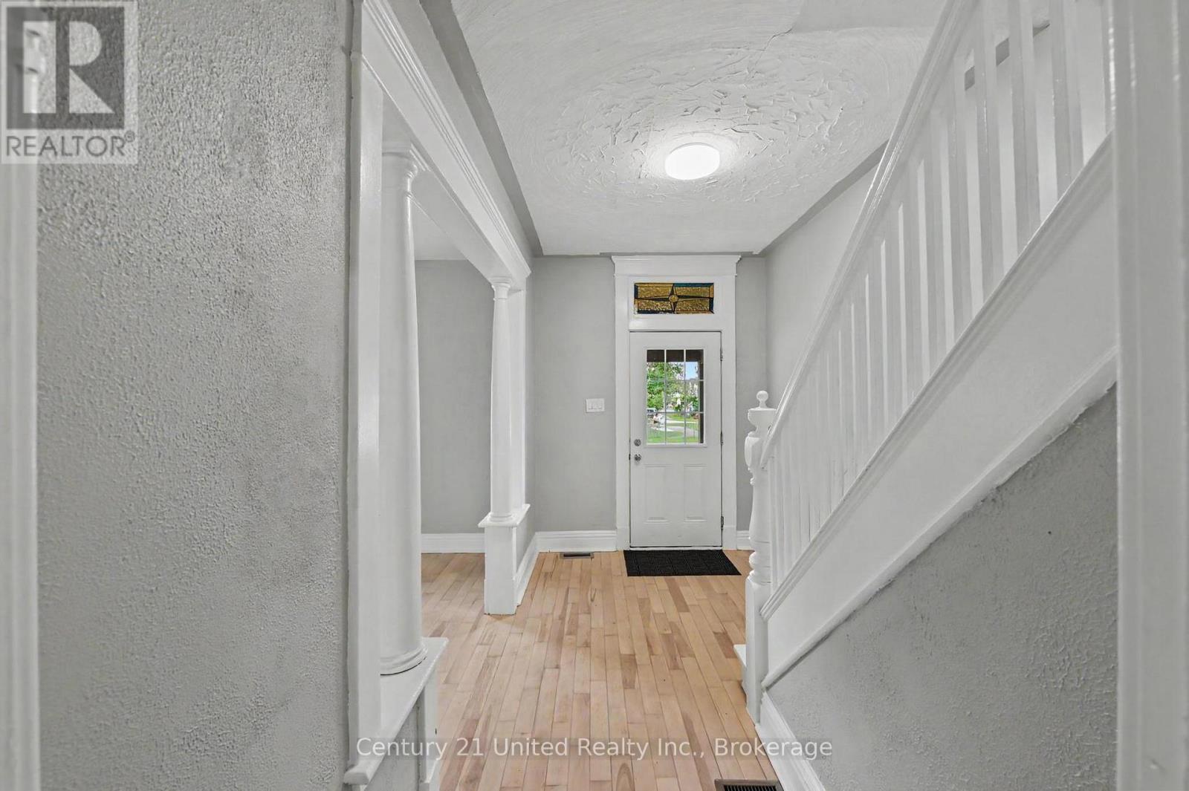
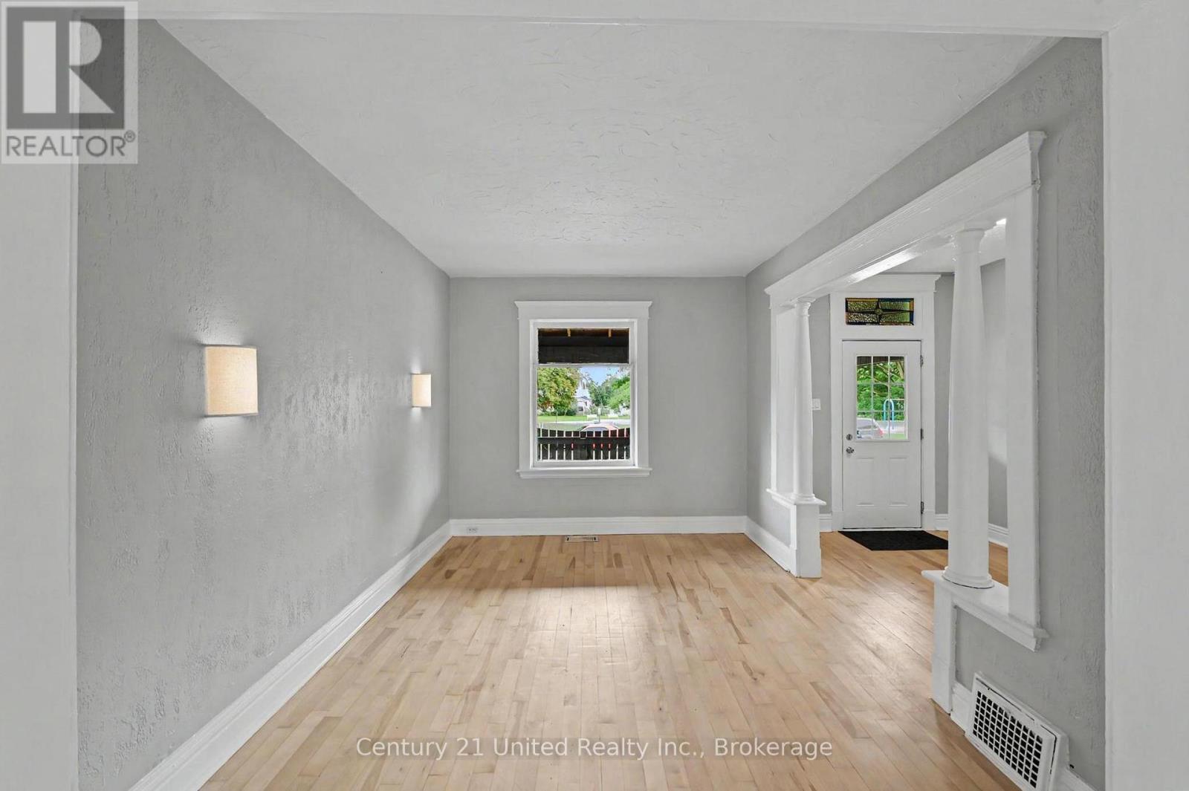
Turnkey, move-in ready, and waiting for its next family to fall in love with it. This four-bedroom, one-and-a-half bath home has been cared for beautifully and refreshed from top to bottom, so the hard work is already done for you. Warm refinished hardwood floors run through the main living space, the kitchen has enjoyed recent updates, and the bathroom has been fully refinished. Fresh paint and updated light fixtures carry right through the home. Four bedrooms give a growing family room to spread out, and the lower level is freshly painted, bright, and dry. Out back, the fully fenced yard is a private little retreat for kids and pets, and with a large park right across the street there's even more room to run. Close to schools, shopping and everything Peterborough has to offer. All that's left to do is move in and enjoy. Book your personal viewing today!
Map data © OpenStreetMap contributors
No open houses are scheduled for this home.
Can't make it? Request a private viewing.
| Kitchen | Main level | 3.72 x 4.14 m |
| Living room | Main level | 3.05 x 4.21 m |
| Dining room | Main level | 2.95 x 4.26 m |
| Foyer | Main level | 2.45 x 4.21 m |
| Primary Bedroom | Second level | 2.63 x 4.09 m |
| Bedroom 2 | Second level | 2.98 x 3.6 m |
| Bedroom 3 | Second level | 2.79 x 2.75 m |
| Bedroom 4 | Third level | 4.43 x 6.16 m |
| Other | Lower level | 5.51 x 8.42 m |